
BEDS3
BATHS2 full
SQUARE FEET1,698
MLS#6136034
STATUSActive
PROPERTY TYPEResidential - Single Family
SUBDIVISIONWhisper Valley Village 1
SCHOOLDel Valle ISD
Property Description
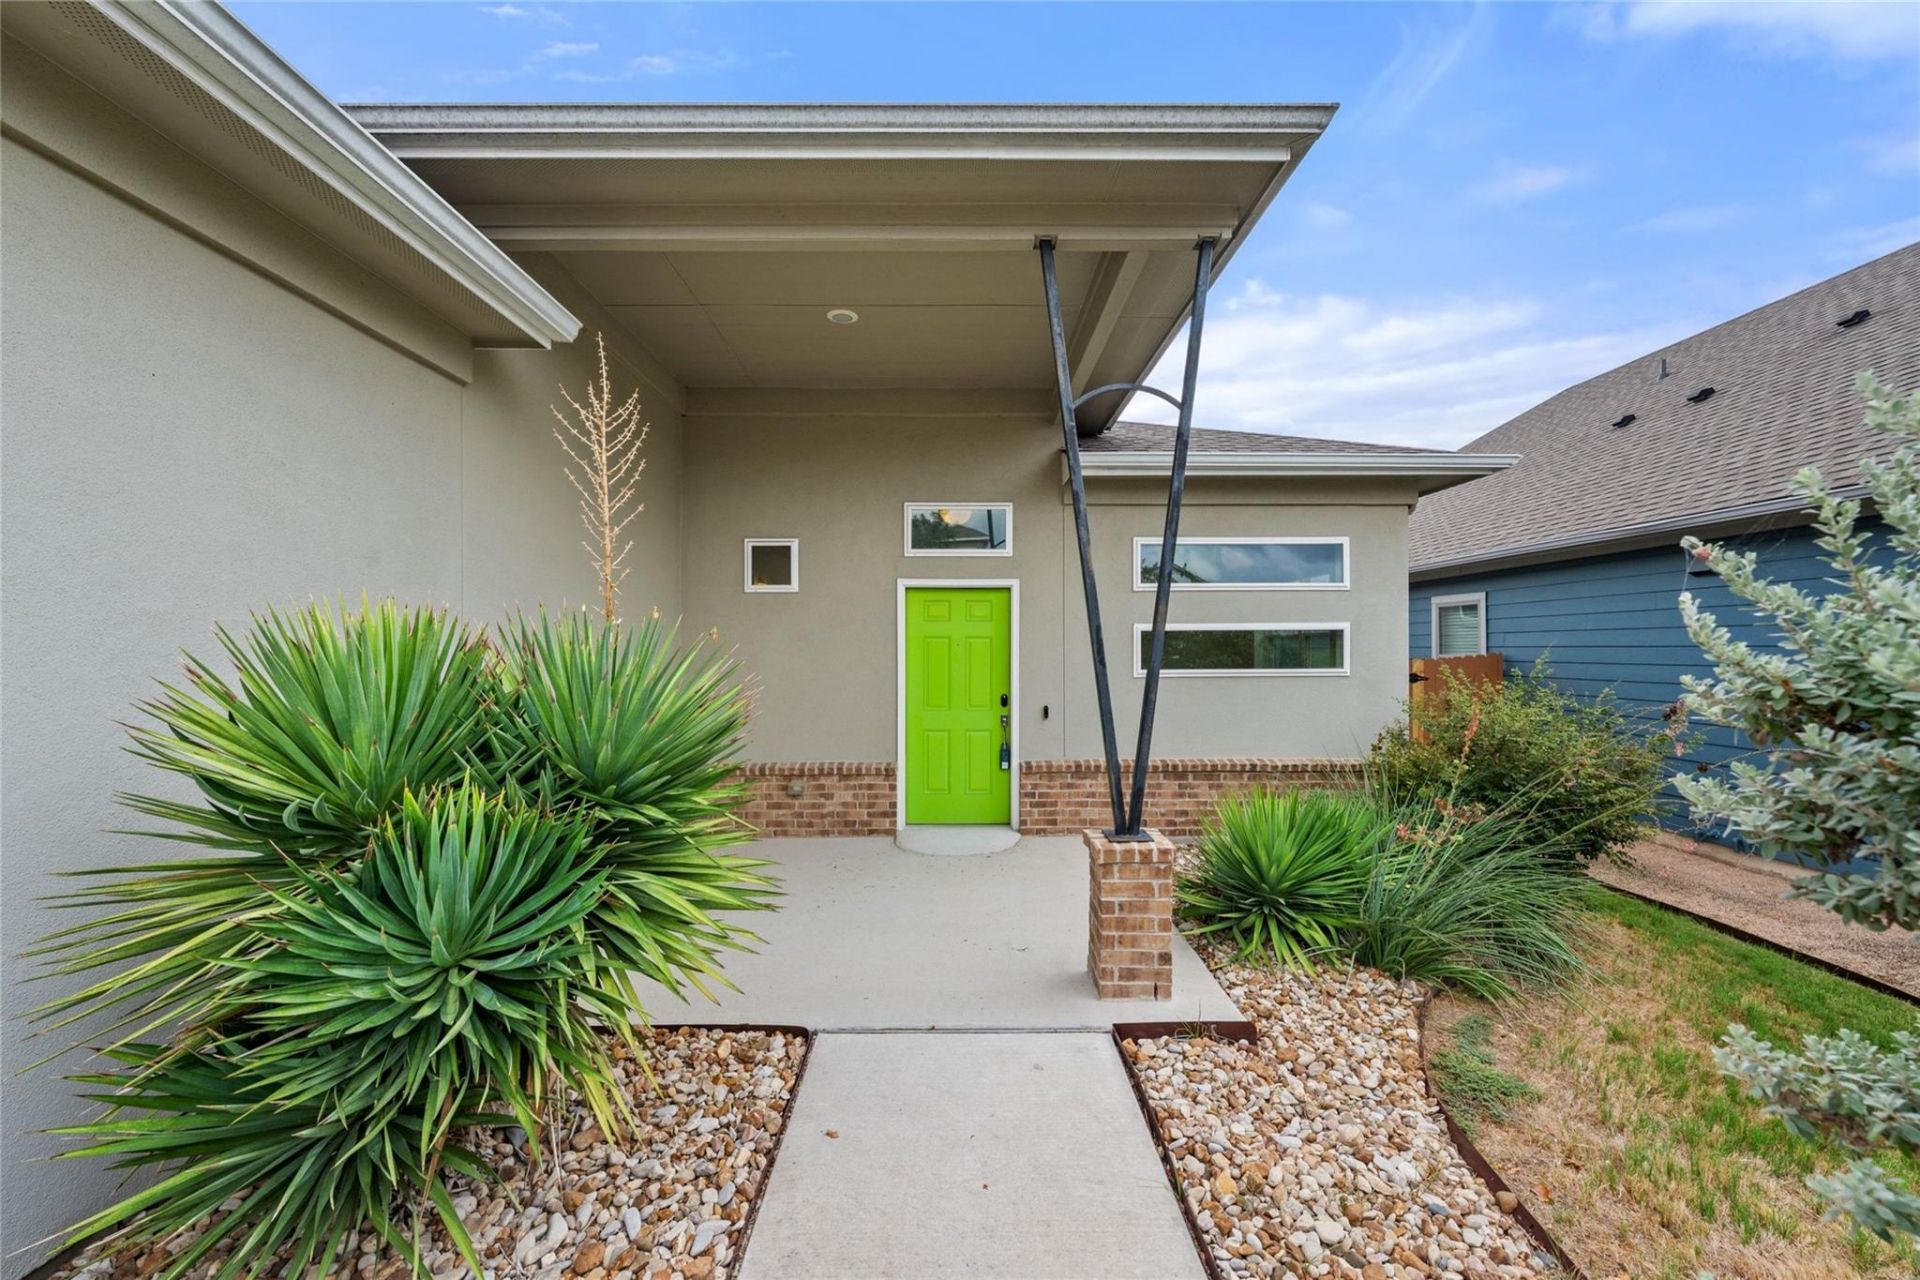
Welcome to 9941 Comely Bend, a charming 3-bedroom, 2-bath home tucked into the heart of Whisper Valley. Built in 2019, this 1,693-square-foot home has an easy, open layout that feels comfortable from the moment you walk in. The main living, kitchen, and dining spaces flow together naturally, making it a great space for everyday living or having friends over.In addition to three spacious bedrooms, theres a flexible bonus space that can easily work as a home office, playroom, additional living space, or formal dining room.One of the best parts about this home is everything Whisper Valley has to offer. Step outside and enjoy miles of trails and green space, a resort-style pool, fitness center, dog park, community gardens, and more.And while it feels peaceful and tucked away, youre still approximately 15 miles from Downtown Austin with convenient access to SH 130, shopping, dining, and major employers.9941 Comely Bend is an easy place to settle in and enjoy all that this unique East Austin-area community has to offer.
Property Features
Property Type: Residential - Single Family
Cooling: Electric
Garage: 2
Heating: Electric, Solar
Lot Size: 0.14 Acres
Roof Type: Shingle
Stories: 1.0
Taxes: $5,070
Year Built: 2019
Amenities
Ceiling Fan(s)
Electric Dryer Hookup
Open Floorplan
Primary Bedroom on Main
Walk-In Closet(s)
Feature Descriptions
Appliances: Dishwasher, Microwave, Free-Standing Electric Range
Area #: MA
Community Features: Business Center, Cluster Mailbox, Common Grounds, Dog Park, Fitness Center, Google Fiber, Pool, Underground Utilities
Days on Site: 2
Exterior: HardiPlank Type
Fencimg: Back Yard, Privacy, Wood
Flood Plain: No
Flooring: Carpet
HOA Fee: $345/ Quarterly
Laundry: Electric Dryer Hookup
Lot: Back Yard, Sprinkler - Back Yard, Sprinklers In Front, Sprinkler - In-ground, Xeriscape
Parcel#: 02196212110000
Parking: Garage, Garage Faces Front
Parking Notes: Garage, Garage Faces Front
Patio/Porch: Rear Porch
Restrictions: Covenant
Sewer: Public Sewer
Special View Info: Neighborhood
Utilities: Electricity Connected, Internet-Fiber, Sewer Connected, Solar
Water: Public
Window: Double Pane Windows
Local Schools
High School: Del Valle
Middle School: Dailey
Elementary School: Gilbert
School District: Del Valle ISD
Listed By / Shown By
Listed By
Agency Name: Compass RE Texas, LLC
Agency Contact: (361) 876-2148
Shown By
Agent Name: Hodge Team
Agent Phone: (512) 947-0794
Agency Title: Realty Capital City

Estimate Your Payment
Estimated Payment
$ 1,172.64 per month $663.22 Principal & Interest $422.50 Property Tax $86.92 Homeowner's Insurance
9941 Comely Bnd | MLS# 6136034
This single family home located at 9941 Comely Bnd, Manor, TX 78653 is currently listed for sale with an asking price of $298,000. This property was built in 2019 and has 3 bedrooms and 2 full baths with 1698 sq. ft. Comely Bnd is located in the Whisper Valley Village 1 subdivision within the Del Valle ISD school district. Search Whisper Valley Village 1 real estate on hodgeteam.rmcapitalcity.com today.