
BEDS2
BATHS2 full
SQUARE FEET1,471
MLS#9643162
STATUSActive
PROPERTY TYPEResidential - Condominium
SUBDIVISIONTown Lake Residences Condo
SCHOOLAustin ISD
Property Description
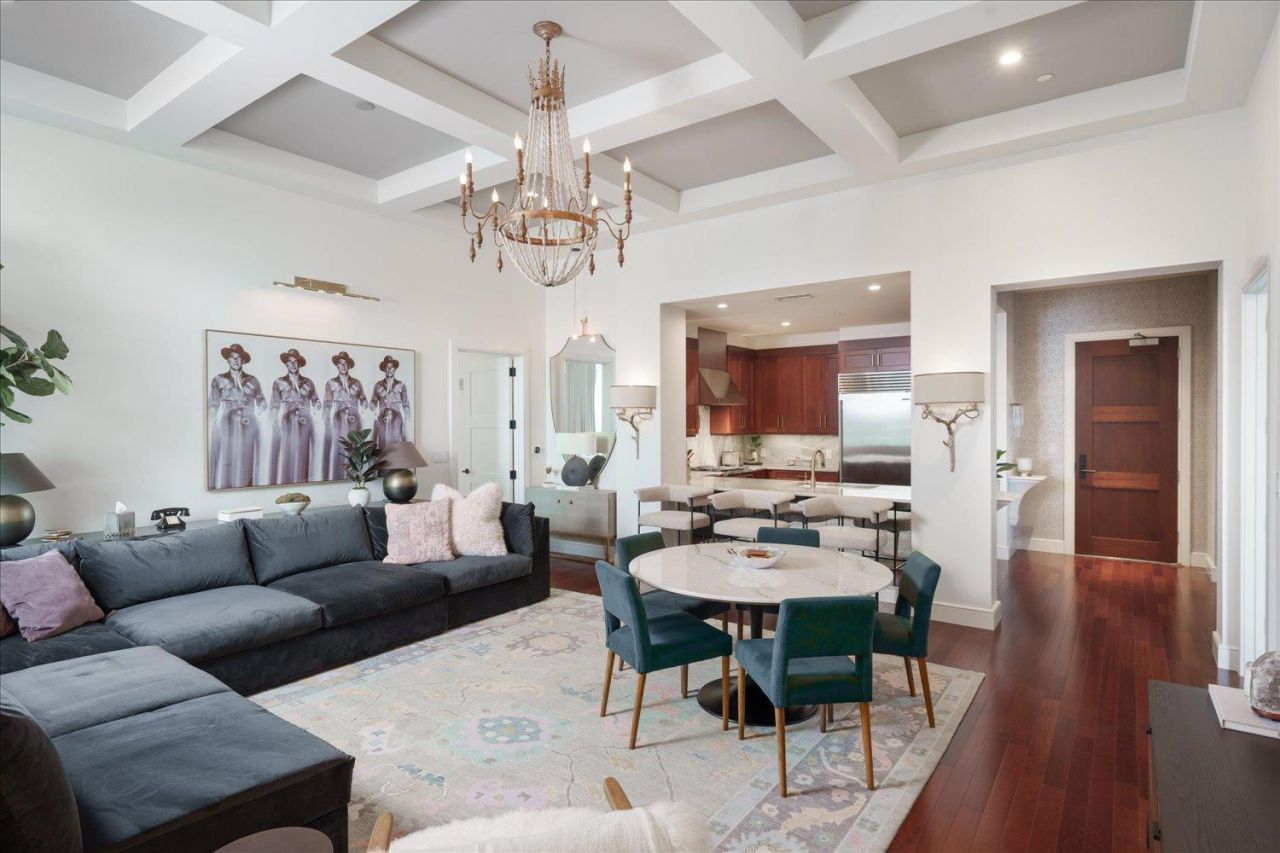
Some residences at the Four Seasons are simply built better. This one sits on one the building's most sought-after floors, the 13th, where ceiling and window heights run nearly 2 feet taller than other floors. Inside, you'll find a grand, open living space, quartzite countertops, a custom coffered ceiling and high-end finishes throughout. Both bedrooms are on opposite sides of the home, offering added privacy. The oversized balcony shows off panoramic views, and the Austin skyline is visible from every room. Offered fully furnished, this is a chance to own one of the building's most distinctive floor plans and all you have to do is bring yourself and your personal belongings. Four Seasons ownership includes round-the-clock concierge and valet, a private residents-only fitness center and pool, and a top-floor library lounge. You also have full access to the hotel, including many resident perks.
Property Features
Property Type: Residential - Condominium
Cooling: Central Air, Electric
Garage: 2
Heating: Central, Electric
Lot Size: 0.01 Acres
Roof Type: Mixed
Stories: 1.0
Taxes: $38,760
Year Built: 2010
Amenities
Breakfast Bar
Coffered Ceiling(s)
High Ceilings
Stone Counters
No Interior Steps
Primary Bedroom on Main
Soaking Tub
Walk-In Closet(s)
Balcony
Feature Descriptions
Appliances: Built-In Refrigerator, Dishwasher, Gas Range, Microwave, Washer/Dryer
Area #: DT
Community Features: BBQ Pit/Grill, Business Center, Concierge, Conference/Meeting Room, Covered Parking, Fitness Center, Library, Package Service, Pool, Storage, VALET
Exterior: Masonry ??? All Sides
Fencimg: See Remarks
Flood Plain: No
Flooring: Tile, Wood
HOA Fee: $1562/ Monthly
Lot: City Lot, Views
Parcel#: 02050220650000
Parking: Assigned, Community Structure, Reserved, Secured, Valet
Parking Notes: Assigned, Community Structure, Reserved, Secured, Vale
Patio/Porch: Covered
Restrictions: Zoning
Security: 24 Hour Security, Building Security, Fire Alarm, Key Card Entry, Smoke Detector(s)
Sewer: Public Sewer
Special View Info: City, Skyline
Utilities: Electricity Connected, Internet-Cable, Internet-Fiber, Natural Gas Connected, Sewer Connected, Water Connected
Water: Public
Window: Window Treatments
Local Schools
High School: Austin
Middle School: O Henry
Elementary School: Mathews
School District: Austin ISD
Listed By / Shown By
Listed By
Agency Name: LPT Realty LLC - Ascend Group
Agency Phone: (512) 496-3256
Shown By
Agent Name: Hodge Team
Agent Phone: (512) 947-0794
Agency Title: Realty Capital City

Estimate Your Payment
Estimated Payment
$ 8,012.74 per month $4,228.58 Principal & Interest $3,230.00 Property Tax $554.17 Homeowner's Insurance
98 San Jacinto Blvd, Unit 1305 | MLS# 9643162
This condo located at 98 San Jacinto Blvd, Unit 1305, Austin, TX 78701 is currently listed for sale with an asking price of $1,900,000. This property was built in 2010 and has 2 bedrooms and 2 full baths with 1471 sq. ft. San Jacinto Blvd, Unit 1305 is located in the Town Lake Residences Condo subdivision within the Austin ISD school district. Search Town Lake Residences Condo real estate on hodgeteam.rmcapitalcity.com today.