
BEDS4
BATHS3 full
SQUARE FEET2,549
MLS#2313785
STATUSActive
PROPERTY TYPEResidential - Single Family
SUBDIVISIONDeerbrooke
SCHOOLLeander ISD
Property Description
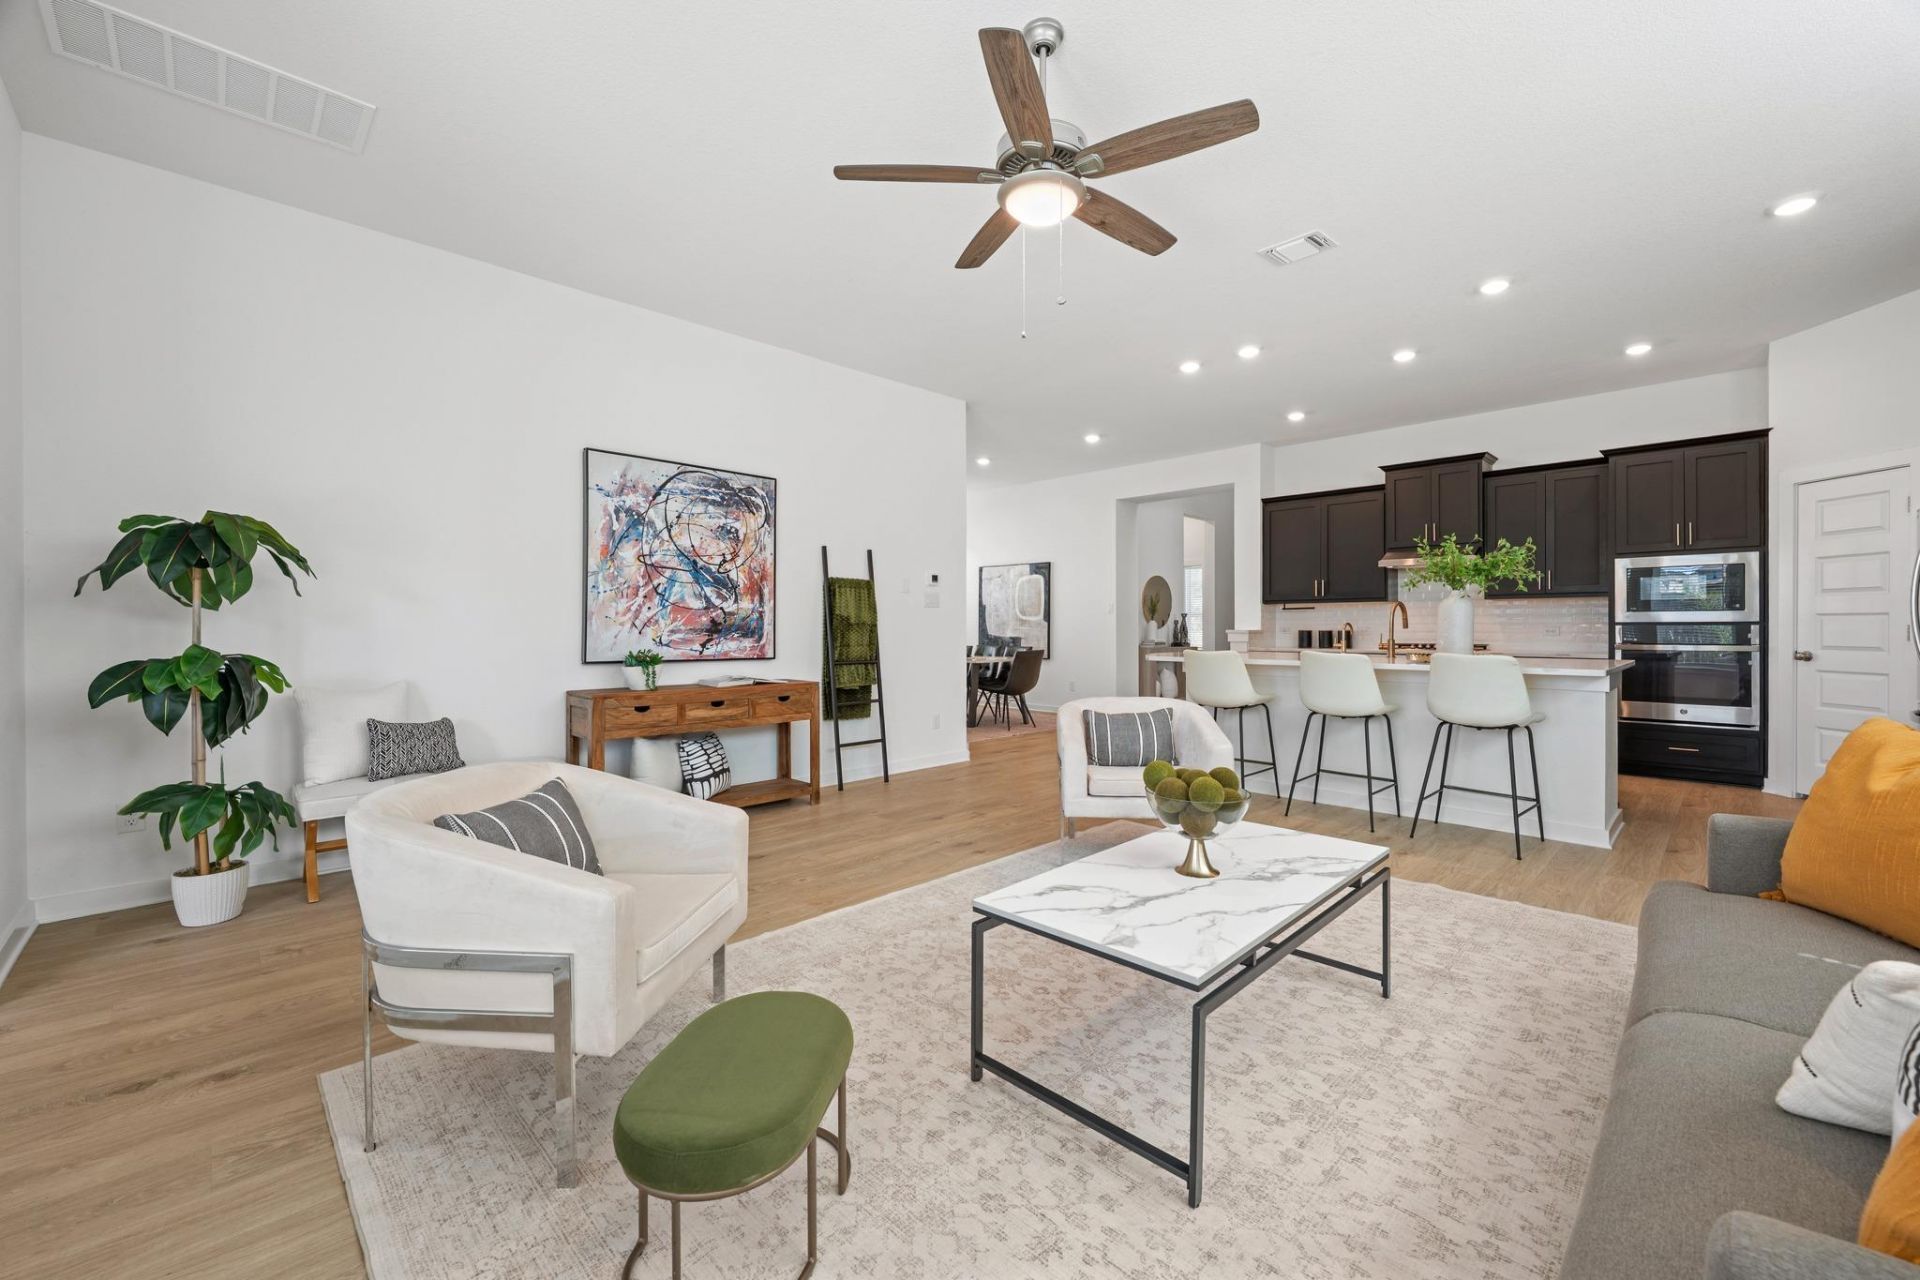
Built by Chesmar Homes and situated within one of Deerbrookes detached condominium sections, this two-story home combines a flexible floor plan, modern finishes, generous living spaces and no direct rear neighbors. A spacious covered front porch welcomes you home, while the two-car garage provides everyday functionality. Inside, tall ceilings, oversized windows and abundant natural light make the main living areas feel open and bright. Light oak-toned luxury vinyl plank flooring provides a warm contrast to the homes dramatic finishes. The kitchen is a standout, with matte black cabinetry paired with striking white quartz countertops featuring bold gray veining, a complementary backsplash, gold-toned fixtures and built-in stainless steel appliances. The large kitchen keeps the dining and living areas visually connected. Just off the kitchen, the dedicated dining area comfortably accommodates a table for eight, ideal for larger dinners and entertaining. Near the entrance, a secondary downstairs bedroom provides excellent flexibility. With access to a full bathroom, it can function as a guest room, home office, workout room, playroom or hobby space. The primary suite is privately positioned at the rear of the first floor, featuring a tray ceiling and spacious ensuite with dual vanities, a large walk-in shower and oversized walk-in closet. Outside, no direct rear neighbors and a substantial covered patio create plenty of room for outdoor dining, entertaining or enjoying those cooler Texas evenings when they decide to make an appearance. Upstairs are two additional bedrooms, a full bathroom and large game room, creating a true second living area for movies, gaming, homework or relaxing without sacrificing the main living room downstairs.
Property Features
Property Type: Residential - Single Family
Cooling: Ceiling Fan(s), Central Air, Electric
Garage: 2 car attached
Heating: Central, Natural Gas
Lot Size: 0.12 Acres
Roof Type: Composition, Shingle
Stories: 2.0
Taxes: $8,591
Year Built: 2024
Amenities
Ceiling Fan(s)
High Ceilings
Tray Ceiling(s)
Quartz Counters
Double Vanity
Electric Dryer Hookup
Entrance Foyer
In-Law Floorplan
Interior Steps
Kitchen Island
Multiple Living Areas
Open Floorplan
Pantry
Primary Bedroom on Main
Recessed Lighting
Walk-In Closet(s)
Washer Hookup
Gutters Partial
Lighting
Pest Tubes in Walls
Private Yard
Feature Descriptions
Appliances: Dishwasher, Disposal, Exhaust Fan, Gas Cooktop, Microwave, Oven, Range
Area #: CLN
Community Features: BBQ Pit/Grill, Clubhouse, Cluster Mailbox, Common Grounds, Curbs, Dog Park, Fitness Center, Park, Pet Amenities, Planned Social Activities, Playground, Pool, Sidewalks, Street Lights, Underground Utilities
Days on Site: 1
Exterior: Brick Veneer, Concrete, Frame, HardiPlank Type, Blown-
Fencimg: Back Yard
Flood Plain: No
Flooring: Carpet, Tile, Vinyl
HOA Fee: $420/ Quarterly
Laundry: Electric Dryer Hookup, Washer Hookup
Lot: Back Yard, Curbs, Few Trees, Front Yard, Private, Sprinkler - Automatic
Parcel#: 17W64800000040
Parking: Attached, Driveway, Garage
Parking Notes: Attached, Driveway, Garage
Patio/Porch: Front Porch, Rear Porch
Restrictions: Deed Restrictions
Security: Carbon Monoxide Detector(s), Prewired, Smoke Detector(s)
Sewer: Public Sewer
Special View Info: Neighborhood
Utilities: Cable Available, Electricity Available, Sewer Available, Underground Utilities, Water Available
Water: Public
Window: Blinds, Double Pane Windows, Screens, Vinyl Windows
Local Schools
High School: Glenn
Middle School: Danielson
Elementary School: Hisle
School District: Leander ISD
Listed By / Shown By
Listed By
Agency Name: Keller Williams Realty
Agency Phone: (512) 346-3550
Shown By
Agent Name: Hodge Team
Agent Phone: (512) 947-0794
Agency Title: Realty Capital City

Estimate Your Payment
Estimated Payment
$ 1,848.67 per month $1,001.50 Principal & Interest $715.92 Property Tax $131.25 Homeowner's Insurance
961 Oak Chase Way, Unit 40 | MLS# 2313785
This single family home located at 961 Oak Chase Way, Unit 40, Leander, TX 78641 is currently listed for sale with an asking price of $450,000. This property was built in 2024 and has 4 bedrooms and 3 full baths with 2549 sq. ft. Oak Chase Way, Unit 40 is located in the Deerbrooke subdivision within the Leander ISD school district. Search Deerbrooke real estate on hodgeteam.rmcapitalcity.com today.