
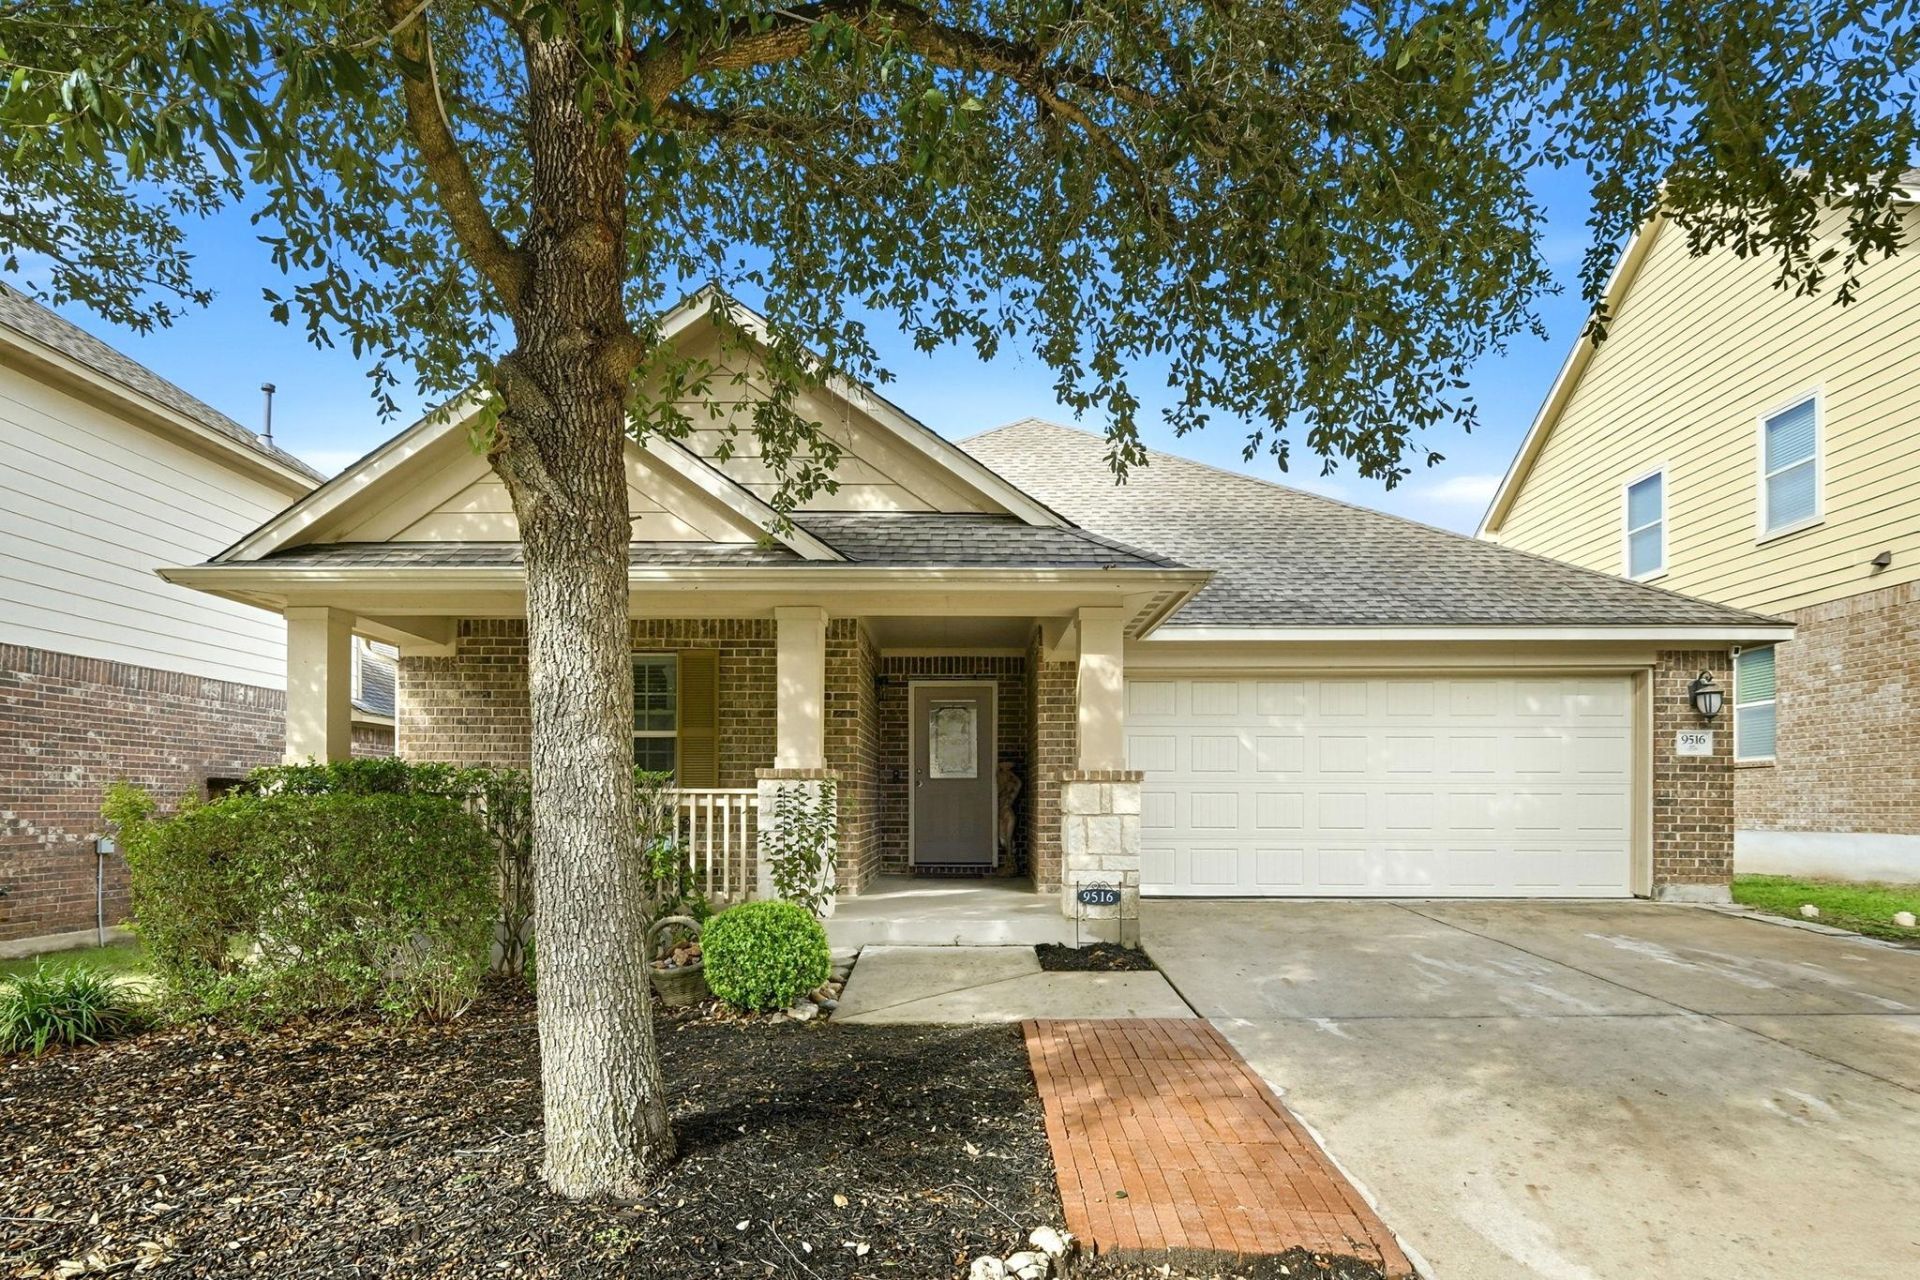
BEDS4
BATHS2 full 1 partial
SQUARE FEET1,984
MLS#6517756
STATUSActive
PROPERTY TYPEResidential - Single Family
SUBDIVISIONReserve At Southpark Meadows P
SCHOOLAustin ISD
Property Description
Pride of ownership shows throughout this well-maintained 4 bedroom, 2.5 bath home in The Reserve at SouthPark Meadows. Built in 2011 and cared for ever since, its move-in ready. Inside youll find an open layout witha mix of tile and hardwood and plenty of natural light. The kitchen offersgranite countertops with an island with clear sightlines into the main living area. The primary suite includes [walk-in closet / dual vanities. Secondary bedrooms give you room for guests, a home office or hobbies. Out back, the covered patio is ready for Texas evenings. The location is hard to beat: minutes to Southpark Meadows shopping and dining, with quick access to I-35, Slaughter Ln and SH-45 for an easy commute across Austin. A low-maintenance home in an established South Austin community, ready for its next owner.
Property Features
Property Type: Residential - Single Family
Cooling: Ceiling Fan(s), Central Air
Garage: 24
Heating: Central
Lot Size: 0.13 Acres
Roof Type: Asphalt
Stories: 1.0
Taxes: $8,763
Year Built: 2011
Amenities
Granite Counters
Primary Bedroom on Main
Walk-In Closet(s)
See Remarks
Feature Descriptions
Accessibility: See Remarks
Appliances: Range
Area #: SWE
Community Features: See Remarks
Exterior: See Remarks
Fencimg: Back Yard
Flood Plain: No
Flooring: Carpet, Tile, Wood
HOA Fee: $148/ Quarterly
Lot: Trees-Small (Under 20 Ft)
Parcel#: 04321110110000
Parking: Garage, Garage Door Opener, Garage Faces Front
Parking Notes: Garage, Garage Door Opener, Garage Faces Front
Patio/Porch: Covered
Restrictions: City Restrictions, Deed Restrictions
Security: See Remarks
Sewer: Public Sewer
Utilities: See Remarks
Water: Public
Window: See Remarks
Local Schools
High School: Akins
Middle School: Paredes
Elementary School: Williams
School District: Austin ISD
Listed By / Shown By
Listed By
Agency Name: Realty Texas LLC
Agency Phone: (800) 660-1022
Shown By
Agent Name: Hodge Team
Agent Phone: (512) 947-0794
Agency Title: Realty Capital City

Estimate Your Payment
Estimated Payment
$ 1,913.35 per month $1,046.02 Principal & Interest $730.25 Property Tax $137.08 Homeowner's Insurance
9516 Sydney Marilyn Ln | MLS# 6517756
This single family home located at 9516 Sydney Marilyn Ln , Austin, TX 78748 is currently listed for sale with an asking price of $469,999. This property was built in 2011 and has 4 bedrooms and 2 full and 1 partial baths with 1984 sq. ft. Sydney Marilyn Ln is located in the Reserve At Southpark Meadows P subdivision within the Austin ISD school district. Search Reserve At Southpark Meadows P real estate on hodgeteam.rmcapitalcity.com today.