
BEDS4
BATHS3 full
SQUARE FEET3,020
MLS#7051895
STATUSActive
PROPERTY TYPEResidential - Single Family
SUBDIVISIONEaston Park
SCHOOLDel Valle ISD
Property Description
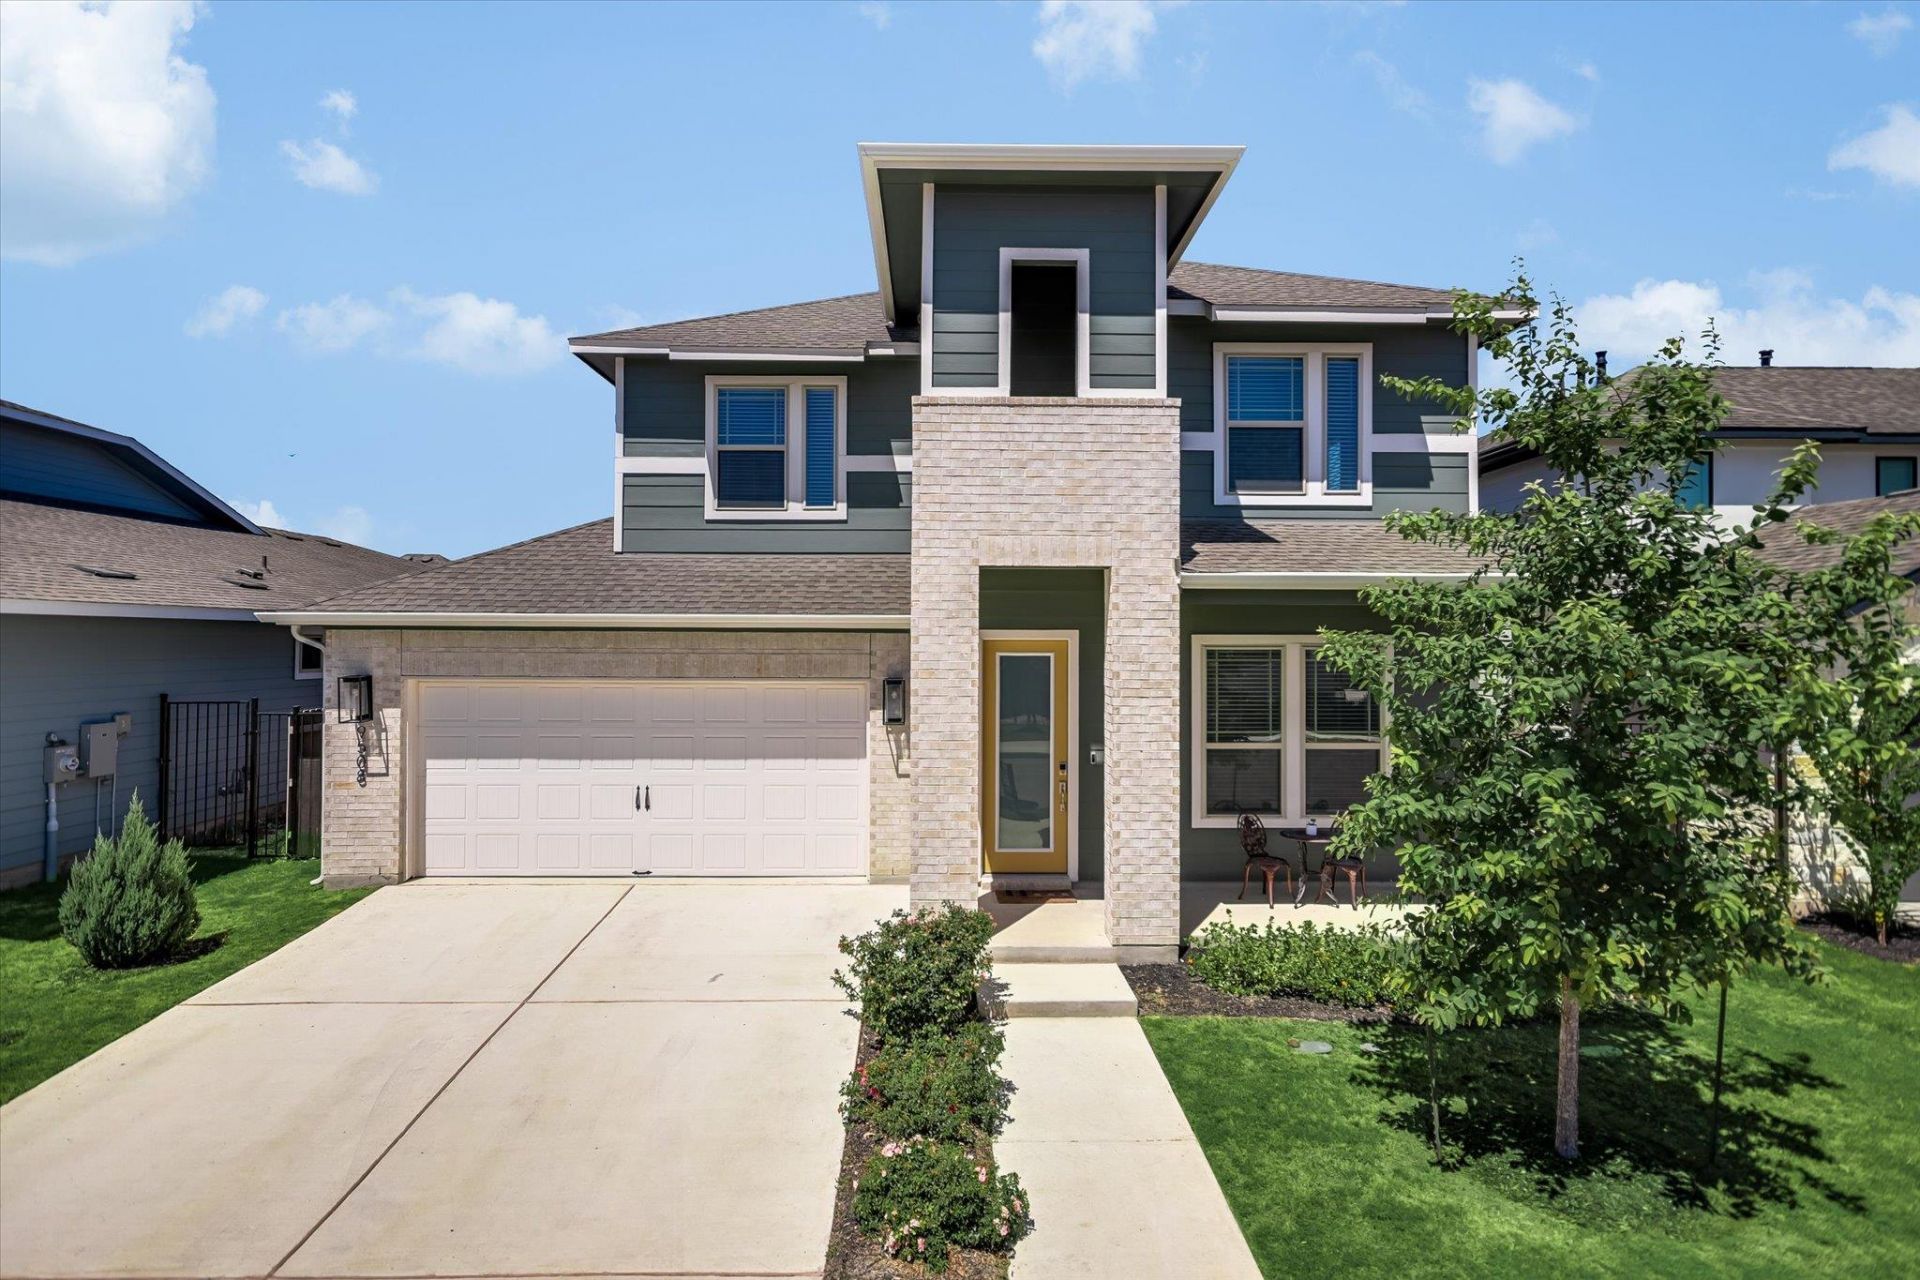
$72,000 in Upgrades! We're currently priced $105,000 UNDER appraised value! Incredible Opportunity! Welcome to 9508 Hamadryas Drive, a beautifully designed 2024 home in the sought-after Easton Park community. Priced at just $539,900, this is currently the lowest-priced home available in the neighborhood, offering exceptional value without compromising on space or style.This spacious two-story floor plan features 3,020 square feet, 4 bedrooms, 3 full bathrooms, 3 living areas, and a dedicated home office. The open-concept design seamlessly connects the family room, dining area, and gourmet kitchen, complete with Silestone countertops, a large center island, 42-inch Shaker cabinetry, stainless steel appliances, a five-burner gas cooktop, and a walk-in pantry. Luxury vinyl plank flooring, soaring ceilings, recessed lighting, a gas fireplace, and a tankless water heater add to the home's modern appeal. The primary suite is conveniently located on the main level and features a spacious walk-in closet with direct access to the laundry room.Enjoy all that Easton Park has to offer, including resort-style amenities, miles of trails, parks, fitness facilities, community events, and more. The home also includes the remaining builder warranty, offering added peace of mind for its next owner.A rare opportunity to own one of Easton Park's best values. Includes a Full Warranty. Schedule your private showing today.
Property Features
Property Type: Residential - Single Family
Cooling: Ceiling Fan(s), Central Air, Electric
Fireplaces: 1
Garage: 2
Heating: Central, Natural Gas
Lot Size: 0.14 Acres
Roof Type: Composition
Stories: 2.0
Taxes: $12,158
Year Built: 2024
Amenities
Breakfast Bar
Ceiling Fan(s)
High Ceilings
Double Vanity
Electric Dryer Hookup
French Doors
Interior Steps
Kitchen Island
Multiple Living Areas
Open Floorplan
Pantry
Primary Bedroom on Main
Recessed Lighting
Smart Thermostat
Study/Home Office
Walk-In Closet(s)
Washer Hookup
Gutters Partial
Feature Descriptions
Appliances: Dishwasher, Disposal, Gas Cooktop, Microwave, Oven, RNGHD, Tankless Water Heater
Area #: SC
Community Features: Clubhouse, Cluster Mailbox, Fitness Center, Park, Playground, Pool
Days on Site: 12
Door Features: French Doors
Exterior: Brick, HardiPlank Type
Fencimg: Wood
Fireplace: Family Room, Gas Log
Flood Plain: No
Flooring: Carpet, Tile, Vinyl
HOA Fee: $75/ Monthly
Laundry: Electric Dryer Hookup, Washer Hookup
Lot: Back Yard, Front Yard, Interior Lot, Sprinkler - Automatic
Parcel#: 03401505290000
Parking: Door-Single, Garage, Garage Door Opener, Garage Faces Front
Parking Notes: Door-Single, Garage, Garage Door Opener, Garage Faces
Patio/Porch: Covered, Patio
Restrictions: City Restrictions
Security: Security System Owned
Security: yes
Sewer: Municipal Utility District (MUD)
Special View Info: Neighborhood
Utilities: Electricity Connected, Internet-Cable, Natural Gas Connected, Sewer Connected, Underground Utilities, Water Connected
Water: Municipal Utility District (MUD)
Window: Double Pane Windows, Window Coverings
Local Schools
High School: Del Valle
Middle School: Ojeda
Elementary School: Newton Collins
School District: Del Valle ISD
Listed By / Shown By
Listed By
Agency Name: eXp Realty, LLC
Agency Phone: (888) 519-7431
Shown By
Agent Name: Hodge Team
Agent Phone: (512) 947-0794
Agency Title: Realty Capital City

Estimate Your Payment
Estimated Payment
$ 2,372.22 per month $1,201.58 Principal & Interest $1,013.17 Property Tax $157.47 Homeowner's Insurance
9508 Hamadryas Dr | MLS# 7051895
This single family home located at 9508 Hamadryas Dr, Austin, TX 78744 is currently listed for sale with an asking price of $539,900. This property was built in 2024 and has 4 bedrooms and 3 full baths with 3020 sq. ft. Hamadryas Dr is located in the Easton Park subdivision within the Del Valle ISD school district. Search Easton Park real estate on hodgeteam.rmcapitalcity.com today.