
BEDS3
BATHS2 full
SQUARE FEET2,238
MLS#7807045
STATUSActive
PROPERTY TYPEResidential - Single Family
SUBDIVISIONQUAIL CREEK PHS 3
SCHOOLAustin ISD
Property Description
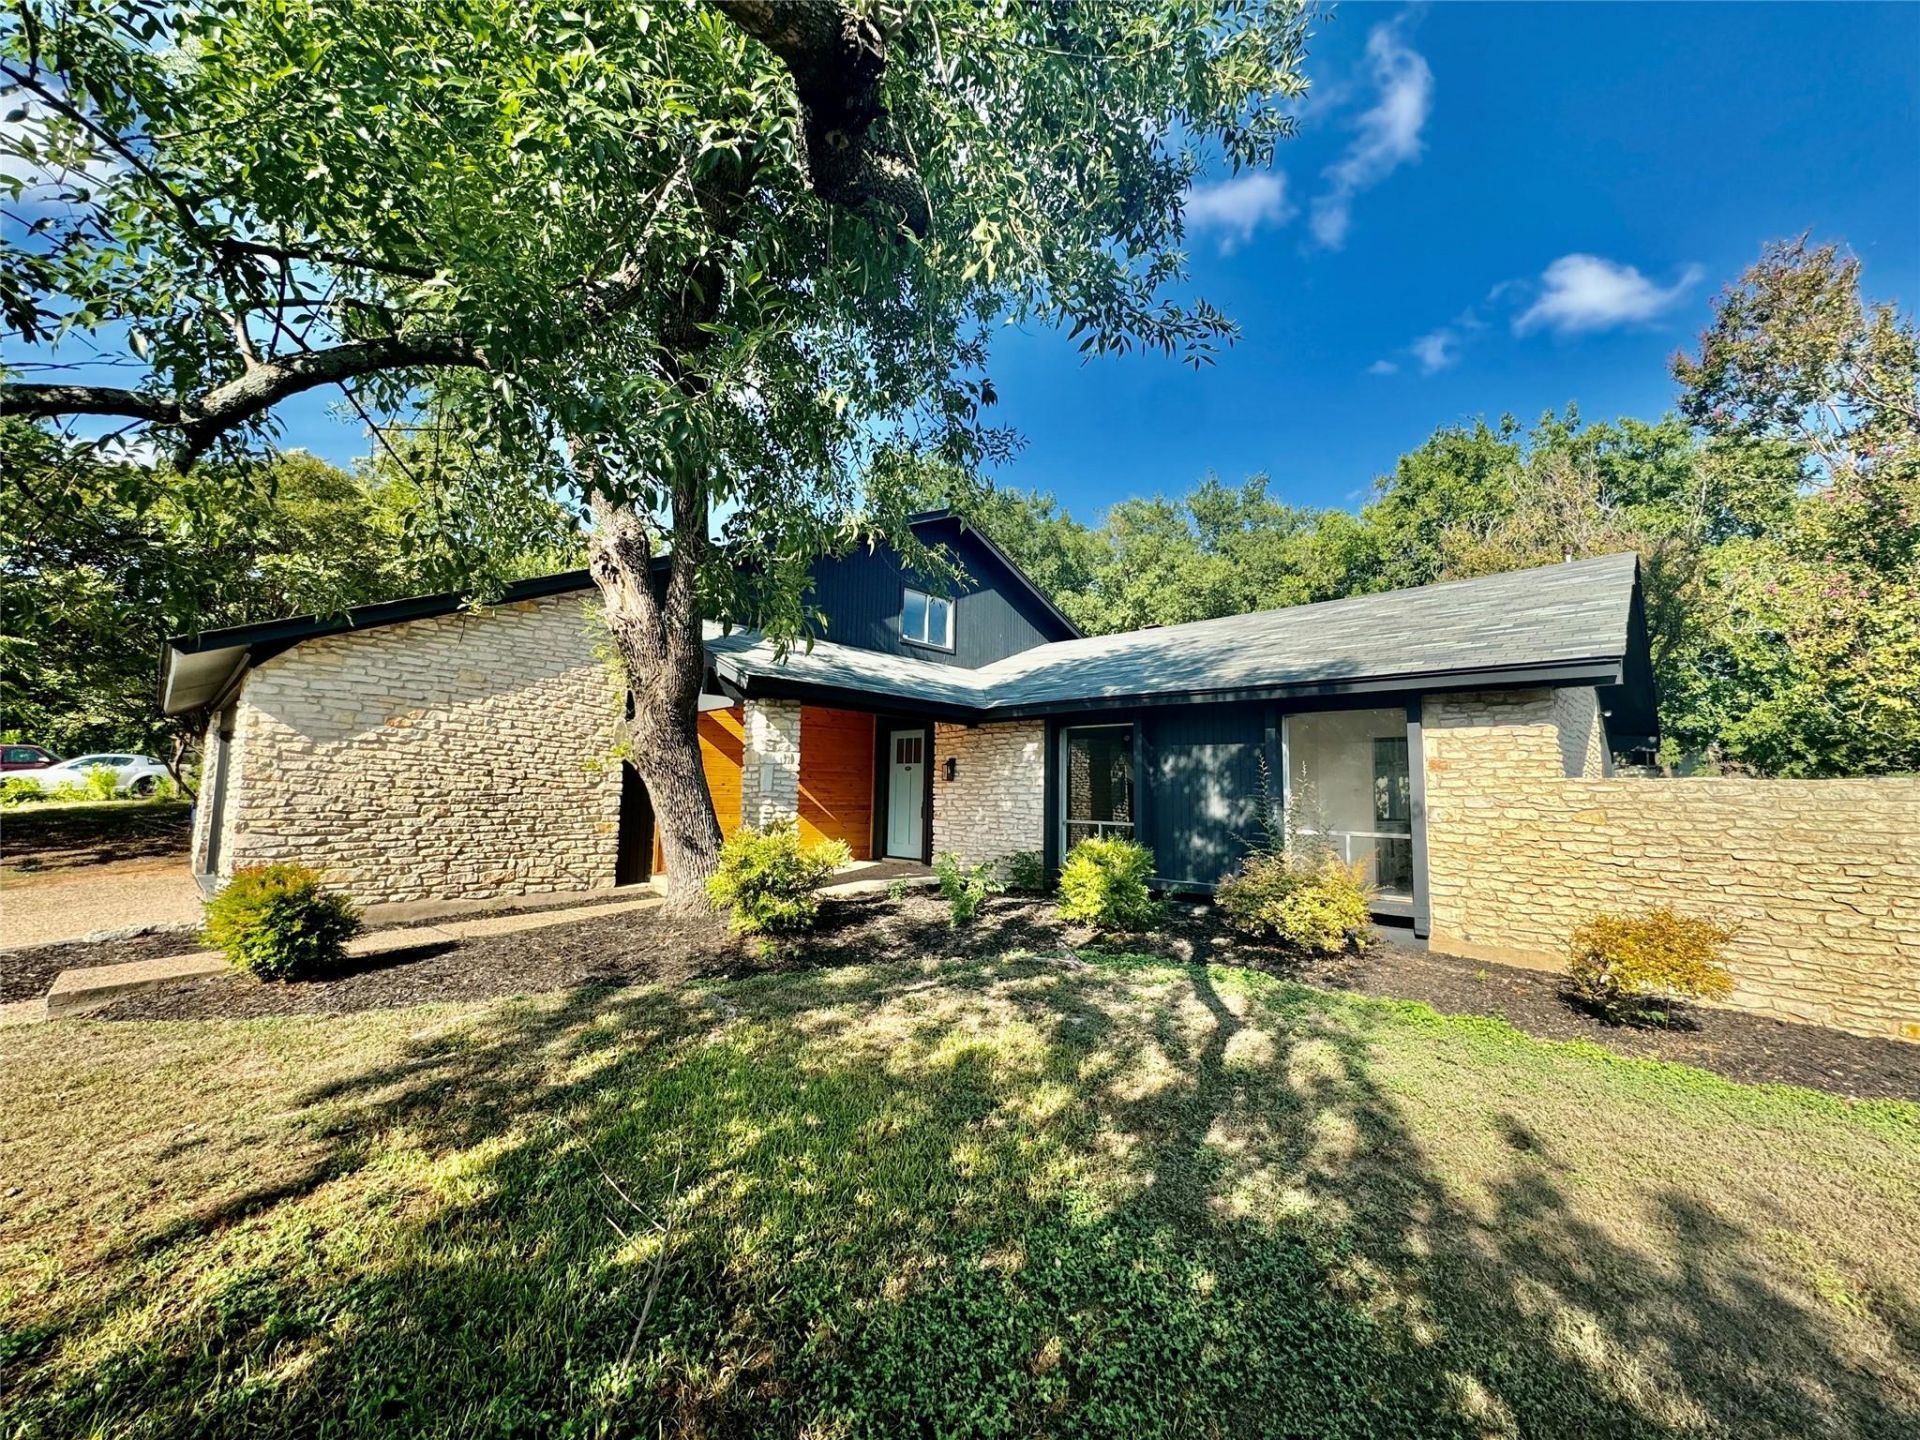
This thoughtfully updated home features a spacious open-concept floor plan accented by modern finishes and abundant natural light. Floor-to-ceiling windows create an airy, welcoming atmosphere throughout the living spaces. The stylish kitchen is both functional and elegant, offering a large island with seating, a wine fridge, ample storage, and attractive open shelving. The renovated bathrooms feature walk-in showers, contemporary tile designs, sleek vanities, and upscale fixtures. Upstairs, a generous loft provides flexible space that can serve as a home office, entertainment room, play area, or additional living space. ** Roof replaced in 2026 **
Property Features
Property Type: Residential - Single Family
Cooling: Central Air
Fireplaces: 1
Garage: 2 car attached
Heating: Central, Natural Gas
Lot Size: 0.19 Acres
Roof Type: Composition
Taxes: $10,211
Year Built: 1972
Amenities
Bar
Breakfast Bar
Built-in Features
Ceiling Fan(s)
High Ceilings
Vaulted Ceiling(s)
Quartz Counters
Double Vanity
Dry Bar
Electric Dryer Hookup
Gas Dryer Hookup
Eat-in Kitchen
French Doors
Interior Steps
Multiple Dining Areas
Multiple Living Areas
Open Floorplan
Pantry
Recessed Lighting
Storage
Washer Hookup
Feature Descriptions
Accessibility: Accessible Kitchen, Accessible Kitchen Appliances
Appliances: Disposal, Free-Standing Range
Area #: 2N
Days on Site: 4
Door Features: French Doors
Exterior: Stone Veneer
Fencimg: Privacy, Wood
Fireplace: Family Room
Flood Plain: No
Flooring: Laminate, Tile
Laundry: Electric Dryer Hookup, Gas Dryer Hookup, Washer Hookup
Lot: Back Yard, Front Yard, Many Trees
Lot Dimensions: 75.00 X 115.00
Parcel#: 02431307140000
Parking: Attached, Garage Faces Front, Outside
Parking Notes: Attached, Garage Faces Front, Outside
Patio/Porch: Covered, Patio
Sewer: Public Sewer
Utilities: Electricity Available, Natural Gas Available
Water: Public
Window: Aluminum Frames
Local Schools
High School: Navarro Early College
Middle School: Burnet (Austin ISD)
Elementary School: McBee
School District: Austin ISD
Listed By / Shown By
Listed By
Agency Name: Sprout Realty
Agency Contact: (512) 789-2024
Shown By
Agent Name: Hodge Team
Agent Phone: (512) 947-0794
Agency Title: Realty Capital City

Estimate Your Payment
Estimated Payment
$ 2,235.39 per month $1,224.06 Principal & Interest $850.92 Property Tax $160.42 Homeowner's Insurance
9506 Stonebridge Dr | MLS# 7807045
This single family home located at 9506 Stonebridge Dr, Austin, TX 78758 is currently listed for sale with an asking price of $550,000. This property was built in 1972 and has 3 bedrooms and 2 full baths with 2238 sq. ft. Stonebridge Dr is located in the QUAIL CREEK PHS 3 subdivision within the Austin ISD school district. Search QUAIL CREEK PHS 3 real estate on hodgeteam.rmcapitalcity.com today.