
BEDS3
BATHS2 full 1 partial
SQUARE FEET1,686
MLS#4751082
STATUSActive
PROPERTY TYPEResidential - Condominium
SUBDIVISIONRidgetop
SCHOOLAustin ISD
Property Description
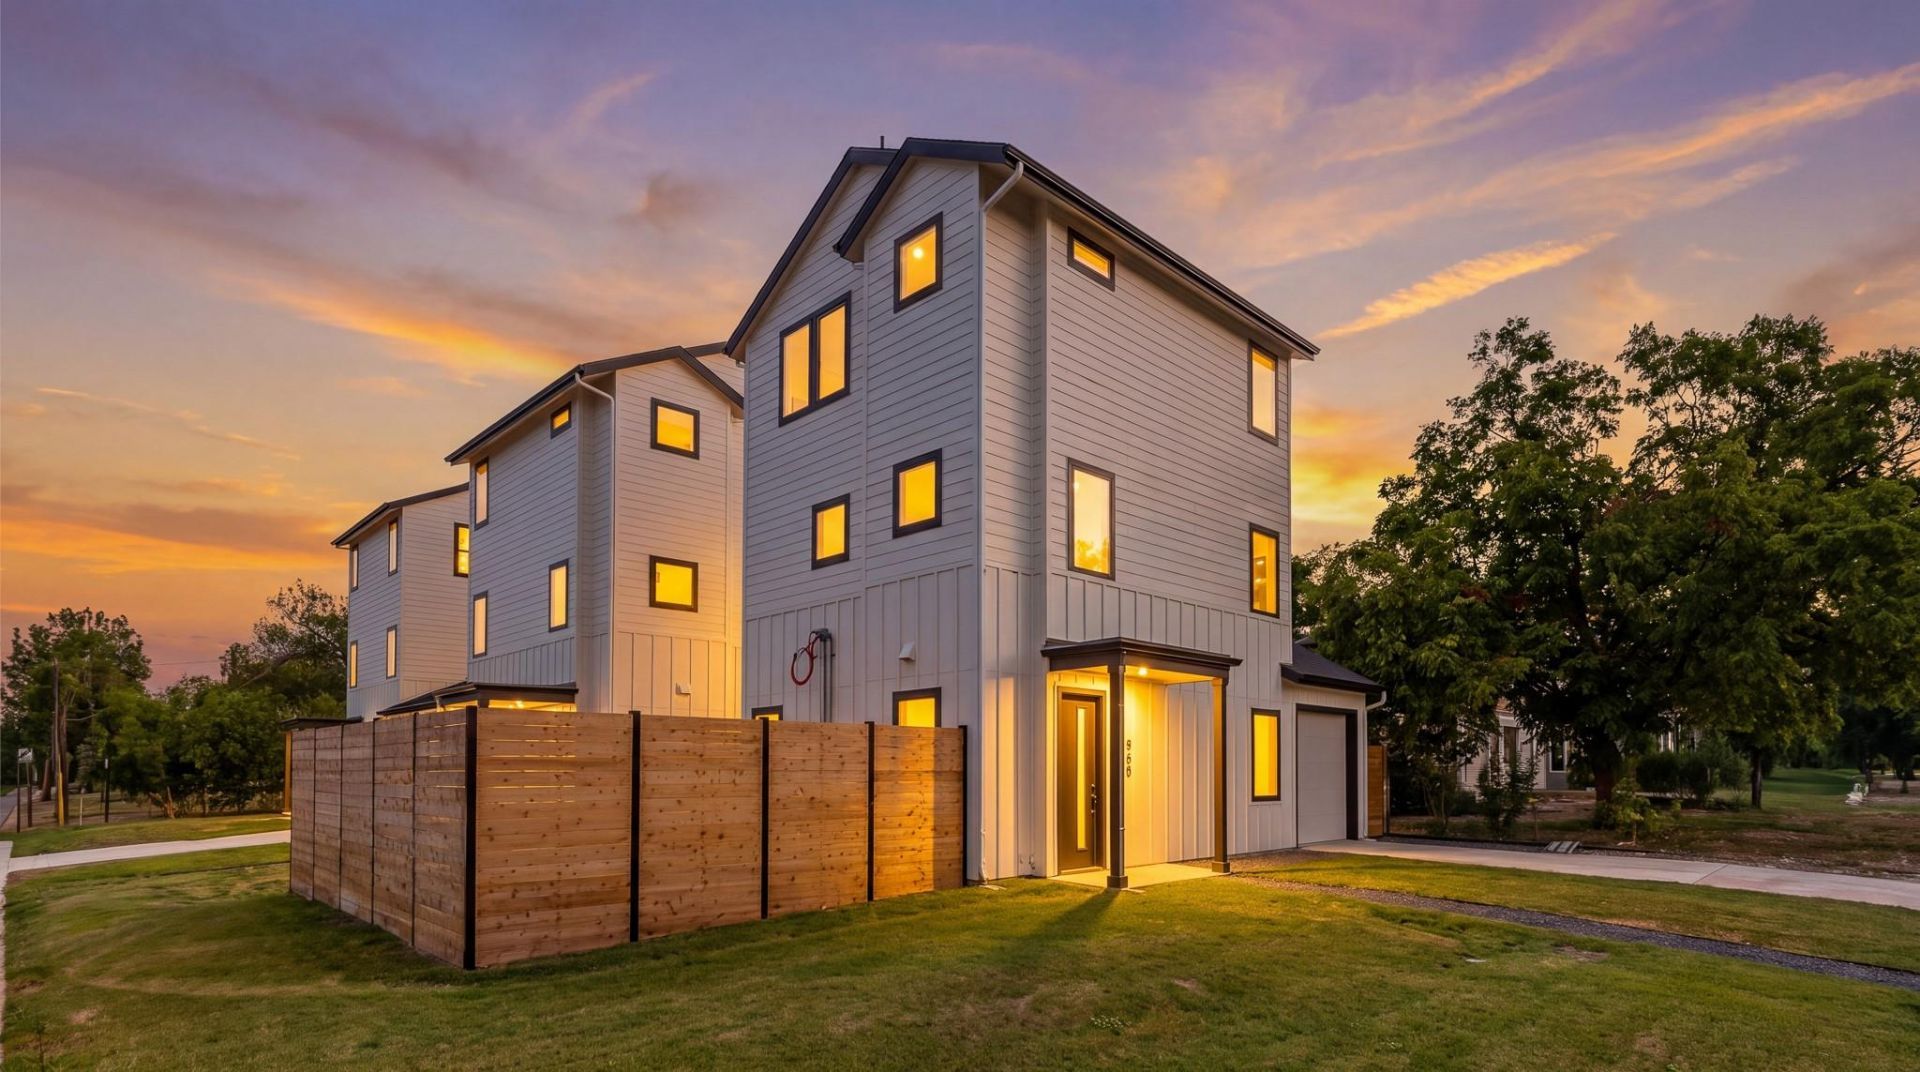
Brand-new construction in the heart of Central Austin, thoughtfully designed with personality, warmth, and everyday livability. Completed in 2026 by Mission Home Builders, this 3-bedroom, 2.5-bath home offers 1,686 sq ft across three levels in the established Ridgetop neighborhood.The bright, open-concept main level connects the kitchen and living spaces to a private, fenced backyard. At the center is a designer kitchen featuring warm wood cabinetry, quartz countertops, Thermador appliances, statement tilework, and an oversized island with seating. A stylish powder bath adds another distinctive design moment.Upstairs, the primary suite features a spa-inspired bath with dual vanities and a dramatic tiled walk-in shower, while the secondary bath continues the home's thoughtful, design-forward finishes.Beyond the interiors, enjoy a fenced backyard, covered outdoor space, attached carport with EV charging, automatic irrigation, energy-efficient windows and appliances, and in-unit laundry.New construction, distinctive design, a private yard, and a Central Austin location?943 E 52nd St brings it all together.
Property Features
Property Type: Residential - Condominium
Cooling: Central Air, Electric
Heating: Central
Lot Size: 0.18 Acres
Roof Type: Shingle
Stories: 3.0
Taxes: $11,149
Year Built: 2026
Amenities
Quartz Counters
Electric Car Plug-in
Feature Descriptions
Appliances: Dishwasher, ENERGY STAR Qualified Appliances, Oven, Range, Refrigerator
Area #: 4
Exterior: HardiPlank Type
Fencimg: Back Yard, Wood
Flood Plain: No
Flooring: Concrete, Wood
Lot: Back Yard, Few Trees, Sprinkler - Automatic, Sprinkler - Back Yard, Sprinklers In Front, Trees-Sparse
Parcel#: 02221204080000
Parking: Attached Carport, Driveway
Parking Notes: Attached Carport, Driveway
Patio/Porch: Covered, Front Porch, Patio
Security: Smoke Detector(s)
Sewer: Public Sewer
Special View Info: Neighborhood
Utilities: Cable Available, Electricity Available, Natural Gas Available, Sewer Available, Water Available
Water: Public
Window: Double Pane Windows, ENERGY STAR Qualified Windows, Low Emissivity Windows
Local Schools
High School: McCallum
Middle School: Lamar (Austin ISD)
Elementary School: Ridgetop
School District: Austin ISD
Listed By / Shown By
Listed By
Agency Name: Keller Williams Realty
Agency Phone: (512) 448-4111
Shown By
Agent Name: Hodge Team
Agent Phone: (512) 947-0794
Agency Title: Realty Capital City

Estimate Your Payment
Estimated Payment
$ 2,905.11 per month $1,747.07 Principal & Interest $929.08 Property Tax $228.96 Homeowner's Insurance
943 E 52nd St | MLS# 4751082
This condo located at 943 E 52nd St, Austin, TX 78751 is currently listed for sale with an asking price of $785,000. This property was built in 2026 and has 3 bedrooms and 2 full and 1 partial baths with 1686 sq. ft. E 52nd St is located in the Ridgetop subdivision within the Austin ISD school district. Search Ridgetop real estate on hodgeteam.rmcapitalcity.com today.