
BEDS4
BATHS2 full
SQUARE FEET2,125
MLS#2680871
STATUSActive
PROPERTY TYPERental - Single Family
SUBDIVISIONAvery South
SCHOOLRound Rock ISD
Property Description
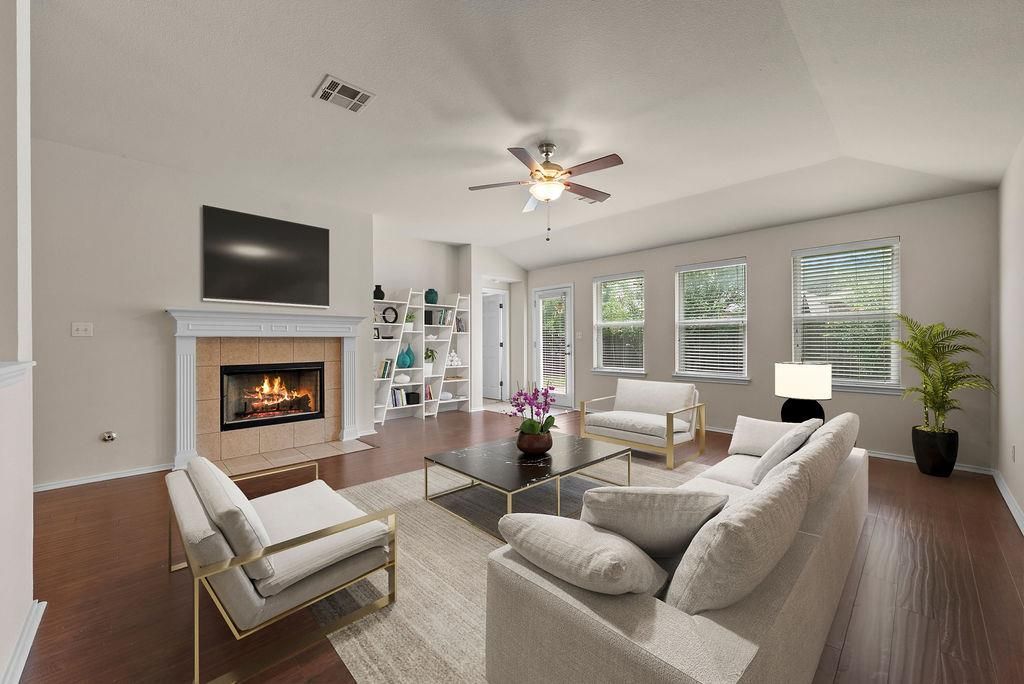
Welcome to this beautifully maintained, single-level home in the highly desirable Avery Ranch area, which perfectly combines modern updates with timeless charm. Featuring 4 spacious bedrooms and 2 full bathrooms, with a refrigerator, washer, and dryer, this residence boasts high ceilings and gorgeous wood flooring that flow seamlessly throughout. The inviting living space is anchored by a cozy fireplace, ideal for relaxing evenings. Meal prep is a delight in the kitchen, which shines with brand-new granite countertops and a newly installed sink. Enjoy flexible dining options with both a formal dining area for special occasions and a casual secondary dining space for everyday meals. Fresh interior paint creates a bright, turnkey atmosphere, including an approximately 1.5-year-old roof and a brand-new sprinkler system installation. The property is minutes from the new Apple campus and Dell Children's Hospital, nearest shopping and gourmet dining destinations, golf course, an athletic complex and blocks from the Avery Ranch Morningside Main Amenity Center. Residents of Avery Ranch enjoy access to top-rated Round Rock ISD schools, community pools, parks, tennis courts, pickleball courts, basketball courts, walking trails, and a golf course, all just minutes from shopping, dining, and major highways. Do not miss your chance to own this exceptional home in one of Austin's premier neighborhoods.
Property Features
Property Type: Rental - Single Family
Cooling: Central Air
Fenced: Yes
Fireplaces: 1
Garage: 2 car attached
Heating: Central
Lot Size: 0.16 Acres
Roof Type: Composition
Stories: 1.0
Year Built: 2006
Amenities
High Ceilings
French Doors
Multiple Dining Areas
Pantry
Feature Descriptions
Appliances: Dishwasher, Disposal, Gas Cooktop, Gas Range, Microwave, Free-Standing Range, Refrigerator, Washer/Dryer
Area #: RRW
Community Features: Cluster Mailbox, Park, Picnic Area, Playground, Pool
Days on Site: 13
Door Features: French Doors
Exterior: Stone Veneer
Fencimg: Fenced, Privacy, Wood
Fireplace: Family Room
Flood Plain: See Remarks
Flooring: Carpet, Tile, Wood
Lot: See Remarks
Parcel#: 163025000I0007
Parking: Attached, Garage Door Opener
Parking Notes: Attached, Garage Door Opener
Pets Allowed: Cats OK, Dogs OK
Sewer: Public Sewer
Utilities: Natural Gas Available
Water: Public
Window: Window Treatments
Local Schools
High School: McNeil
Middle School: Pearson Ranch
Elementary School: Elsa England
School District: Round Rock ISD
Listed By / Shown By
Listed By
Agency Name: Full Circle RE
Agency Contact: 408-666-8593
Shown By
Agent Name: Hodge Team
Agent Phone: (512) 947-0794
Agency Title: Realty Capital City

9424 Castle Pines Dr | MLS# 2680871
This property located at 9424 Castle Pines Dr, Austin, TX 78717 is currently listed for rent with an asking price of $2,400 / Monthly. Castle Pines Dr is located within the Round Rock ISD school district. Search Austin real estate on hodgeteam.rmcapitalcity.com today.