
BEDS4
BATHS2 full 1 partial
SQUARE FEET3,003
MLS#1219415
STATUSActive
PROPERTY TYPEResidential - Single Family
SUBDIVISIONBalcones Village
SCHOOLRound Rock ISD
Property Description
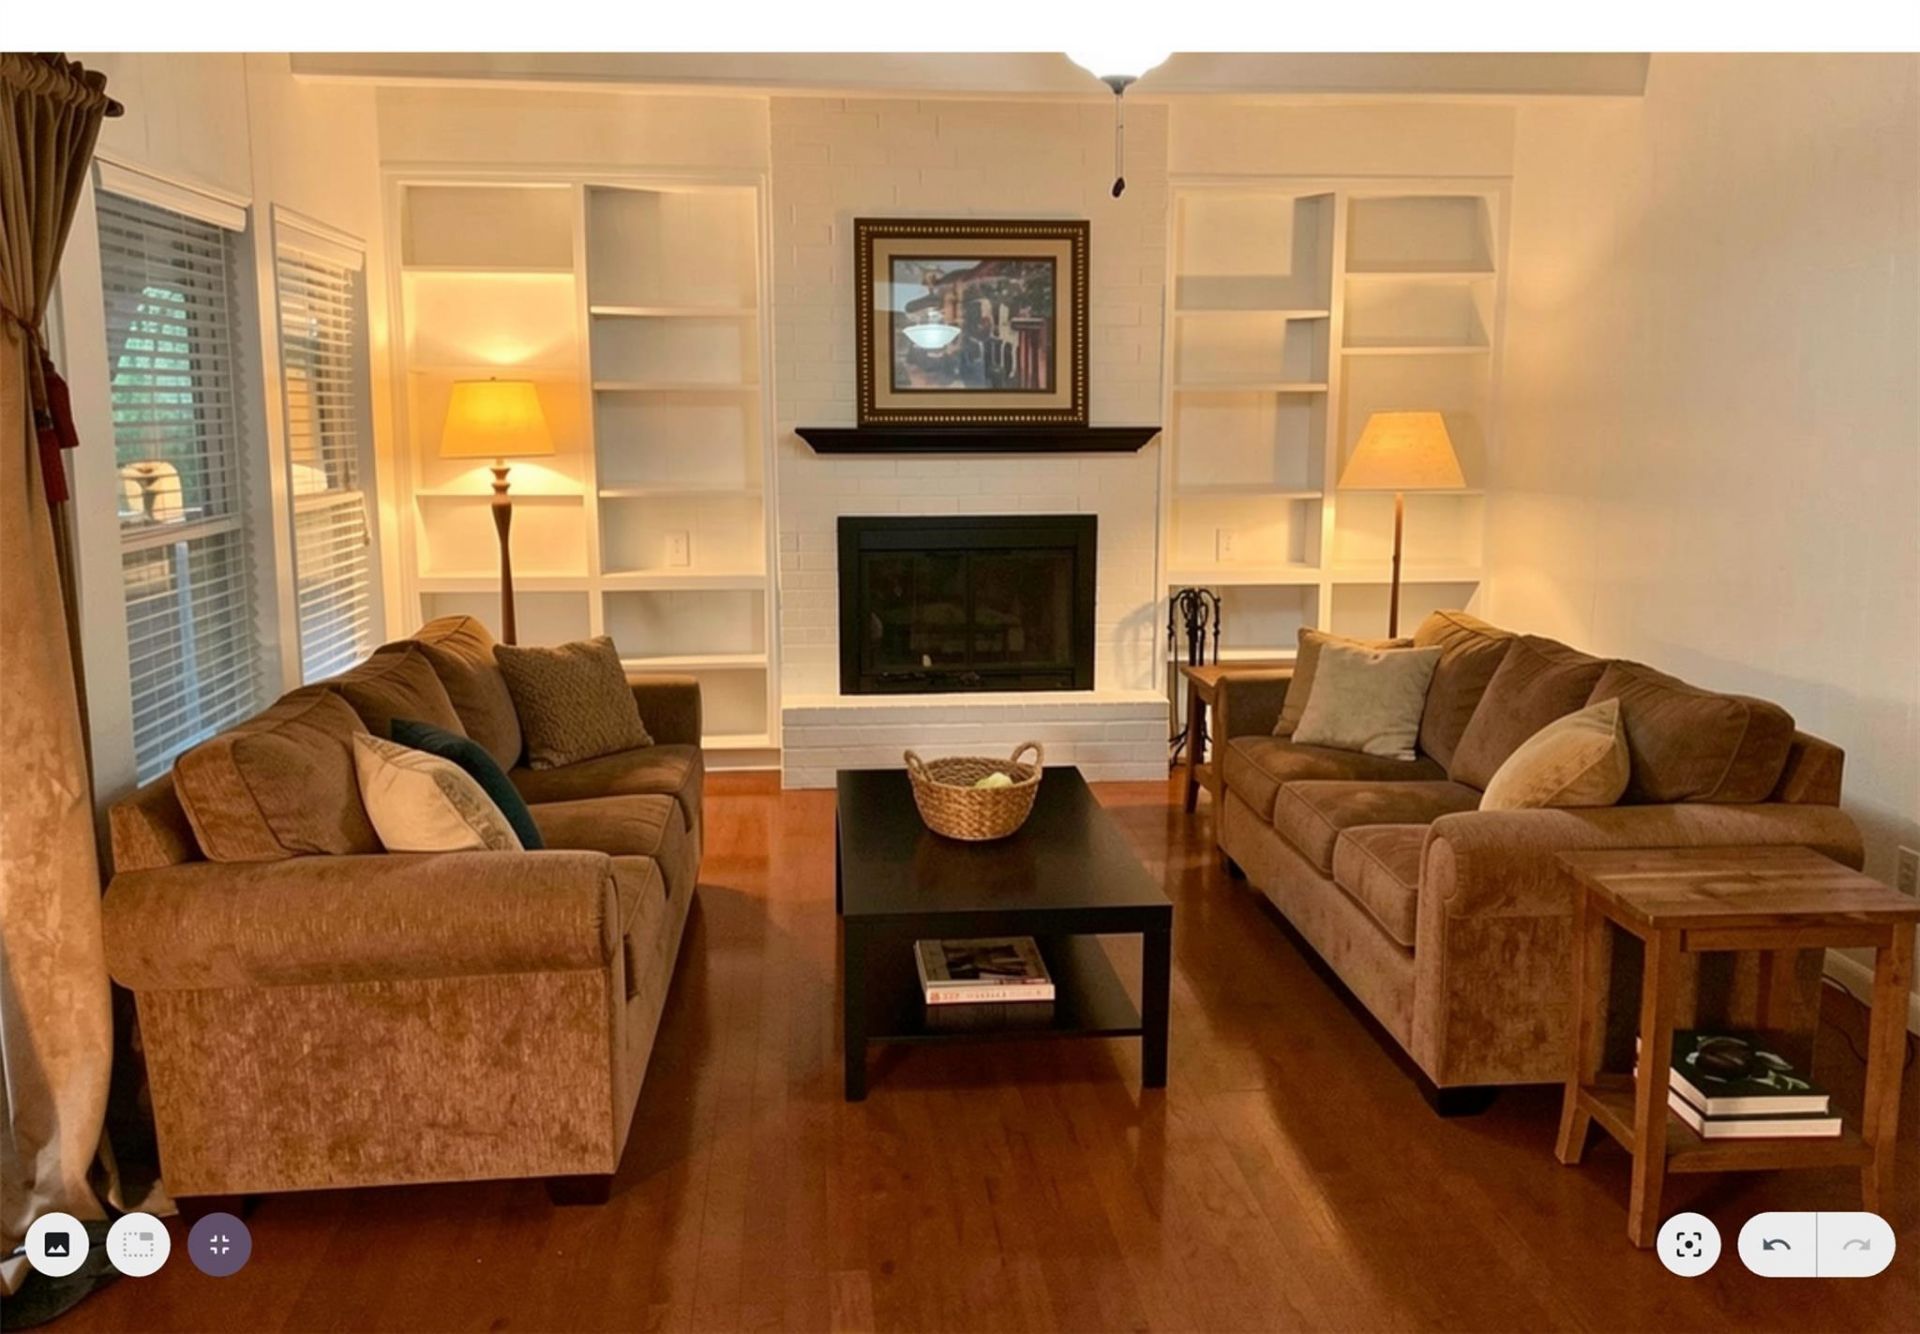
A custom built 3000+ SF home, in the exclusive Balcones Village neighborhood in NW Austin, sits on a large +/-0.33 acre corner lot. The lot has a huge backyard with privacy fencing and room for a pool. Towering oak trees shade the property & are a wonderful feature of this property. Pride of ownership shows in this well-maintained home. Membership to the Balcones Country Club is available. The house features 4 Large bedrooms, with 2 primary bedrooms, 1 up, 1 down, and both have 2 large closets. This home is perfect for multi-generational living. The family room features beamed 10 ceilings, & brick fireplace. LOW-E windows with solar screens, 2 patio doors. The 2017 HVAC system has a heat pump that aids in low electric bills. The efficient galley kitchen is perfect for the gourmet cook. The large quartz Silestone peninsula adds is a great spot for snacks or serving holiday buffets. The marble backsplash continues the neutral pallet. The sizable living room is versatile & partially open to the kitchen. The large covered patio & deck overlook the landscaped yard and expand the entertainment space. Another fenced area of the backyard includes a 20x30 garden, brick patio & stone pad to park your golf cart. The unfenced yard is a great play area or add a pool. The corner lot provides additional parking for guests on the side street. This home is perfect for the buyer wanting a custom well built home in an established golf course community with highly rated Round Rock school district, that features Spicewood Elementary, Canyon Vista Middle & Westwood High. The exclusive Balcones Country Club includes an 18 hole golf course, restaurant & bar, Jr. Olympic size pool, tennis, pickle ball & playground. Convenient access to the Lakeline commuter rail to downtown, the Domain, Lakeline Mall, Costco, Q2 Soccer stadium, Apple Computer, Freescale, restaurants, & medical facilities makes this neighborhood one of the best for executives. Dont miss seeing this one!
Property Features
Property Type: Residential - Single Family
Cooling: Ceiling Fan(s), Central Air, Electric, Exhaust Fan, He
Fenced: Yes
Fireplaces: 1
Garage: 2 car attached
Heating: Central, Electric, Fireplace(s), Heat Pump
Lot Size: 0.33 Acres
Roof Type: Asphalt, Mansard
Stories: 2.0
Taxes: $5,768
Year Built: 1974
Amenities
2 Primary Baths
2 Primary Suites
Bookcases
Breakfast Bar
Built-in Features
Ceiling Fan(s)
Beamed Ceilings
High Ceilings
Chandelier
Quartz Counters
Stone Counters
Crown Molding
Double Vanity
Electric Dryer Hookup
Eat-in Kitchen
Entrance Foyer
High Speed Internet
Intercom
Interior Steps
Multiple Dining Areas
Open Floorplan
Pantry
Primary Bedroom on Main
Storage
Study/Home Office
Track Lighting
Walk-In Closet(s)
Washer Hookup
Exterior Steps
Garden
Gutters Partial
Lighting
Private Yard
Feature Descriptions
Appliances: See Remarks, Convection Oven, Dishwasher, Disposal, Dryer, Electric Range, ENERGY STAR Qualified Washer, Exhaust Fan, Ice Maker, Microwave, Electric Oven, Plumbed For Ice Maker, Range, Free-Standing Electric Range, RNGHD, Free-Standing Refrigerator, Self Cleaning Oven, Stainless Steel Appliance(s), Vented Exhaust Fan, Warming Drawer, Washer/Dryer, Electric Water Heater
Area #: NW
Community Features: Clubhouse, Curbs, Golf, Google Fiber, High Speed Internet, Lake, Laundry Facility(s), Laundry Service, Online Services, Planned Social Activities, Playground, Pool, Putting Green, Restaurant, Sidewalks, Sport Court(s)/Facility, Suburban, Tennis Court(s), Trash Pickup - Doo
Days on Site: 25
Exterior: Brick, Frame, HardiPlank Type, Masonry ??? All Sides
Fencimg: Back Yard, Gate, Privacy, Wood
Fireplace: Glass Doors, Living Room, Masonry, Raised Hearth, Wood Burning
Flood Plain: No
Flooring: Carpet, Tile, Wood
HOA Fee: $50/ Annually
Laundry: Electric Dryer Hookup, Washer Hookup
Lot: Back Yard, Corner Lot, Curbs, Front Yard, Garden, Landscaped, Near Golf Course, Public Maintained Road, Trees-Large (Over 40 Ft), Trees-Medium (20 Ft - 40 Ft), Trees-Moderate
Other Equipment: Intercom
Parcel#: 01701502030000
Parking: Attached, Door-Multi, Driveway, Garage Door Opener, Garage Faces Side, Off Street, Side By Side, Storage, Workshop in Garage
Parking Notes: Attached, Door-Multi, Driveway, Garage Door Opener, Ga
Patio/Porch: Covered, Deck, Front Porch, Patio, Porch, Rear Porch, Side Porch
Restrictions: Deed Restrictions
Security: Carbon Monoxide Detector(s), Fire Alarm, Secured Garage/Parking, Security Fence, Security Lights, Security System Leased, Smoke Detector(s)
Security: yes
Sewer: Public Sewer, Septic Tank
Special View Info: Neighborhood, Trees/Woods
Utilities: Cable Available, Electricity Connected, Natural Gas Not Available, Phone Available, Water Connected
Water: Public
Window: Blinds, Drapes, Double Pane Windows, ENERGY STAR Qualified Windows, Low Emissivity Windows, Solar Screens, Vinyl Windows, Window Coverings
Local Schools
High School: Westwood
Middle School: Canyon Vista
Elementary School: Spicewood
School District: Round Rock ISD
Listed By / Shown By
Listed By
Agency Name: Coldwell Banker Realty
Agency Phone: (512) 343-7500
Shown By
Agent Name: Hodge Team
Agent Phone: (512) 947-0794
Agency Title: Realty Capital City

Estimate Your Payment
Estimated Payment
$ 2,841.33 per month $2,087.14 Principal & Interest $480.67 Property Tax $273.53 Homeowner's Insurance
9411 Cedar Crest Dr | MLS# 1219415
This single family home located at 9411 Cedar Crest Dr, Austin, TX 78750 is currently listed for sale with an asking price of $937,800. This property was built in 1974 and has 4 bedrooms and 2 full and 1 partial baths with 3003 sq. ft. Cedar Crest Dr is located in the Balcones Village subdivision within the Round Rock ISD school district. Search Balcones Village real estate on hodgeteam.rmcapitalcity.com today.