
BEDS4
BATHS2 full
SQUARE FEET1,527
MLS#5889149
STATUSActive
PROPERTY TYPEResidential - Single Family
SUBDIVISIONQuail Creek West
SCHOOLAustin ISD
Property Description
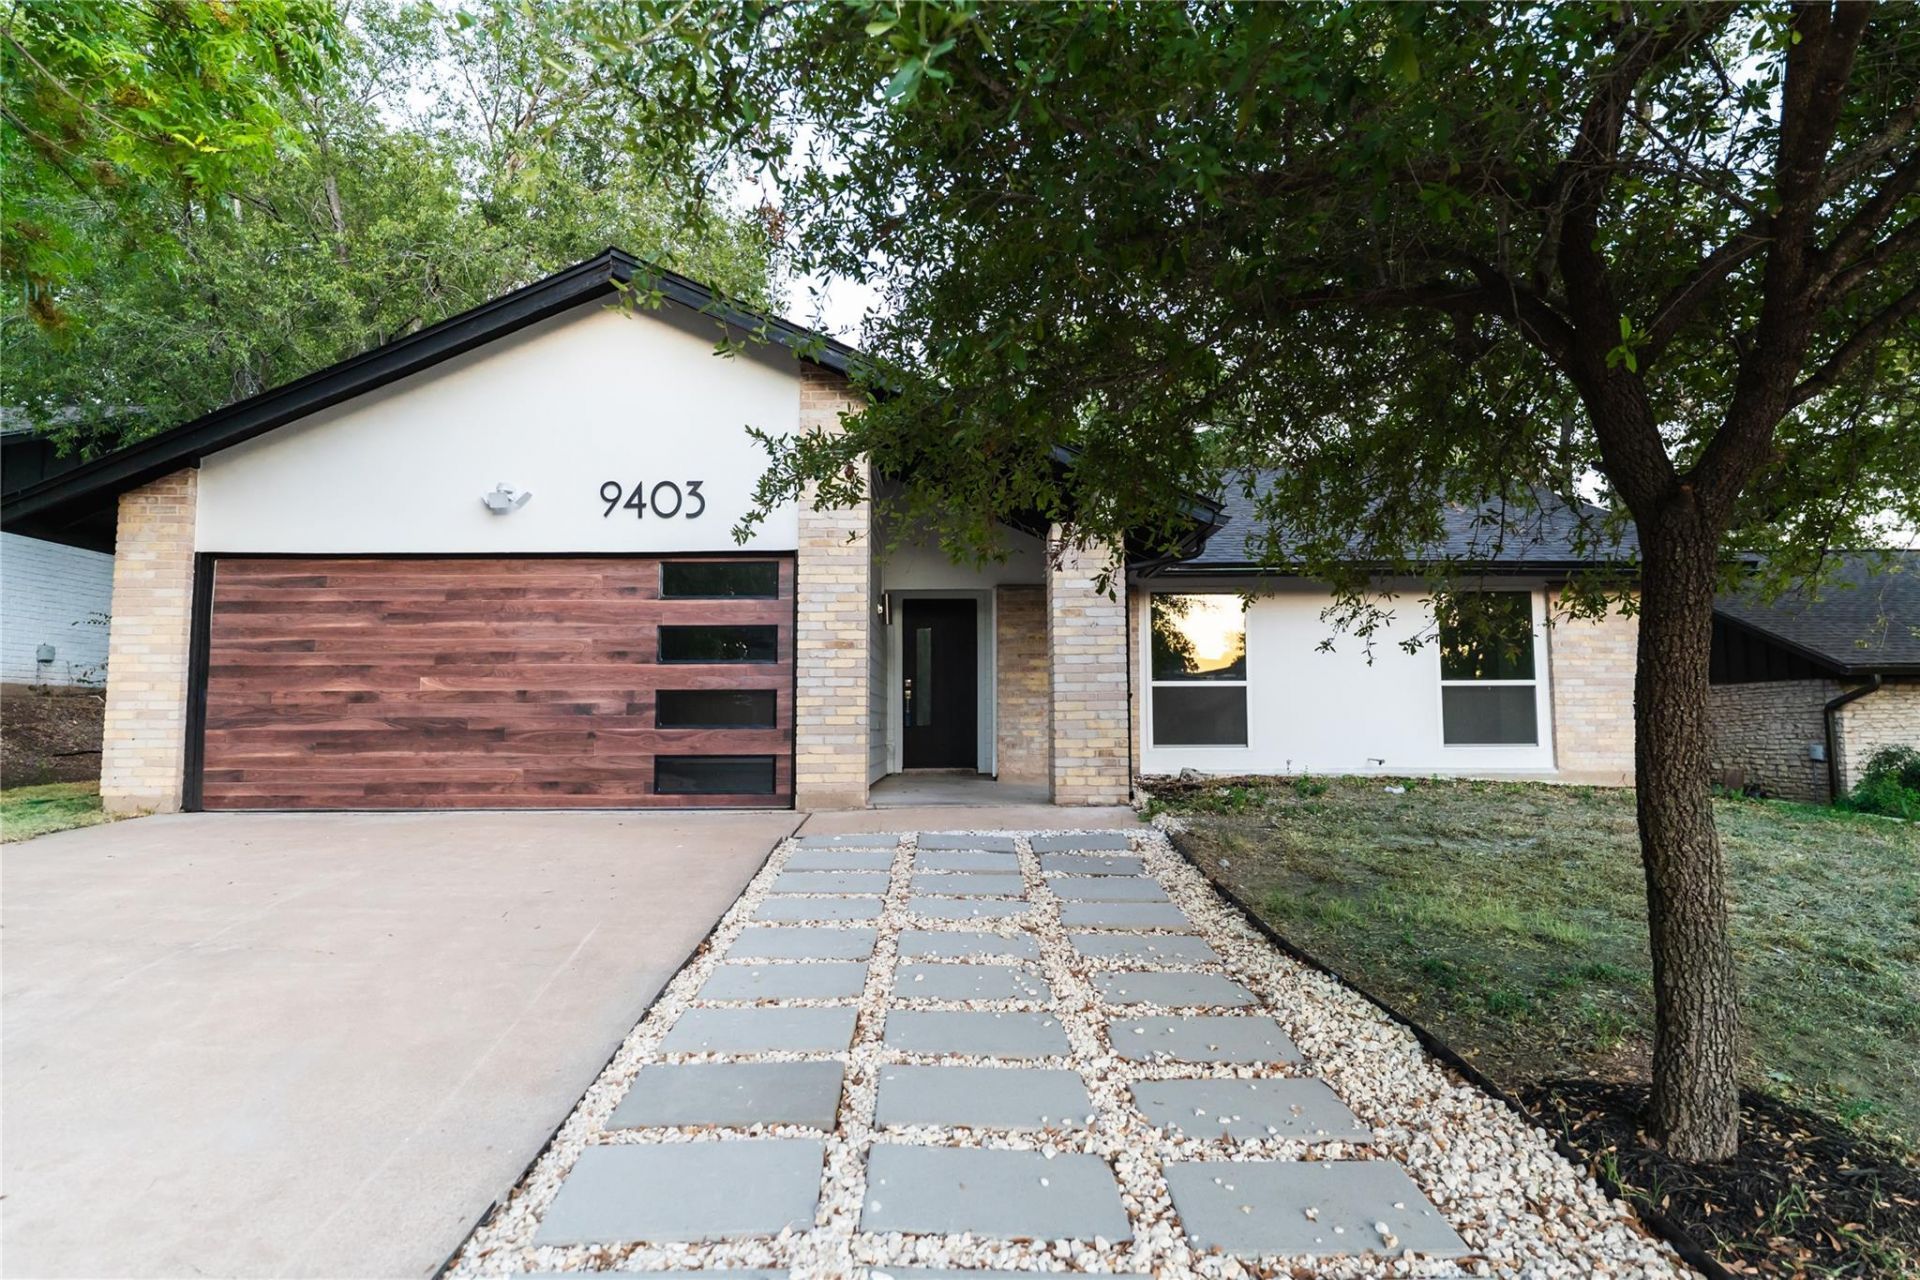
Beautifully remodeled 4-bedroom, 2-bathroom home offering a spacious and inviting open-concept layout. The updated kitchen opens seamlessly into the living room, creating a perfect space for everyday living and entertaining. The living room features a cozy fireplace and plenty of natural light.Both bathrooms have been beautifully updated and feature walk-in showers for a modern, comfortable feel. The home has been thoughtfully remodeled throughout, offering a fresh and contemporary atmosphere while maintaining a warm, welcoming feel.Step outside to a large, private backyard that provides plenty of space for entertaining, relaxing, gardening, or enjoying outdoor activities. This home combines modern updates, functional living space, and a great private outdoor area.
Property Features
Property Type: Residential - Single Family
Cooling: Ceiling Fan(s), Central Air
Fireplaces: 1
Garage: 2
Heating: Central, Natural Gas
Lot Size: 0.18 Acres
Roof Type: Composition
Stories: 1.0
Taxes: $7,893
Year Built: 1971
Amenities
Bidet
Ceiling Fan(s)
Beamed Ceilings
Vaulted Ceiling(s)
Chandelier
Quartz Counters
Gas Dryer Hookup
Eat-in Kitchen
Kitchen Island
Multiple Dining Areas
Pantry
Primary Bedroom on Main
Stackable W/D Connections
Study/Home Office
Washer Hookup
Feature Descriptions
Appliances: Built-In Electric Oven, Built-In Gas Oven, Cooktop, Dishwasher, Disposal, Gas Cooktop, Microwave, RNGHD
Area #: 2N
Days on Site: 34
Exterior: Frame, HardiPlank Type, Stucco
Fencimg: Back Yard, Wood
Fireplace: Gas, Living Room
Flood Plain: No
Flooring: Laminate, No Carpet, Tile
Laundry: Gas Dryer Hookup, Washer Hookup
Lot: Back Yard, Front Yard, Trees-Medium (20 Ft - 40 Ft)
Parcel#: 02431309030000
Parking Notes: None
Patio/Porch: Patio
Restrictions: City Restrictions
Sewer: Public Sewer
Utilities: Electricity Connected, Natural Gas Available, Water Connected
Water: Public
Window: Vinyl Windows
Local Schools
High School: Navarro Early College
Middle School: Burnet (Austin ISD)
Elementary School: Padron
School District: Austin ISD
Listed By / Shown By
Listed By
Agency Name: Myte Realty
Agency Contact: (214) 334-3779
Shown By
Agent Name: Hodge Team
Agent Phone: (512) 947-0794
Agency Title: Realty Capital City

Estimate Your Payment
Estimated Payment
$ 1,903.78 per month $1,101.66 Principal & Interest $657.75 Property Tax $144.38 Homeowner's Insurance
9403 Hunters Trce E | MLS# 5889149
This single family home located at 9403 Hunters Trce E, Austin, TX 78758 is currently listed for sale with an asking price of $495,000. This property was built in 1971 and has 4 bedrooms and 2 full baths with 1527 sq. ft. Hunters Trce E is located in the Quail Creek West subdivision within the Austin ISD school district. Search Quail Creek West real estate on hodgeteam.rmcapitalcity.com today.