
BEDS4
BATHS3 full 1 partial
SQUARE FEET3,940
MLS#4290518
STATUSActive
PROPERTY TYPEResidential - Single Family
SUBDIVISIONTRAVISSO PHS 3
SCHOOLLeander ISD
Property Description
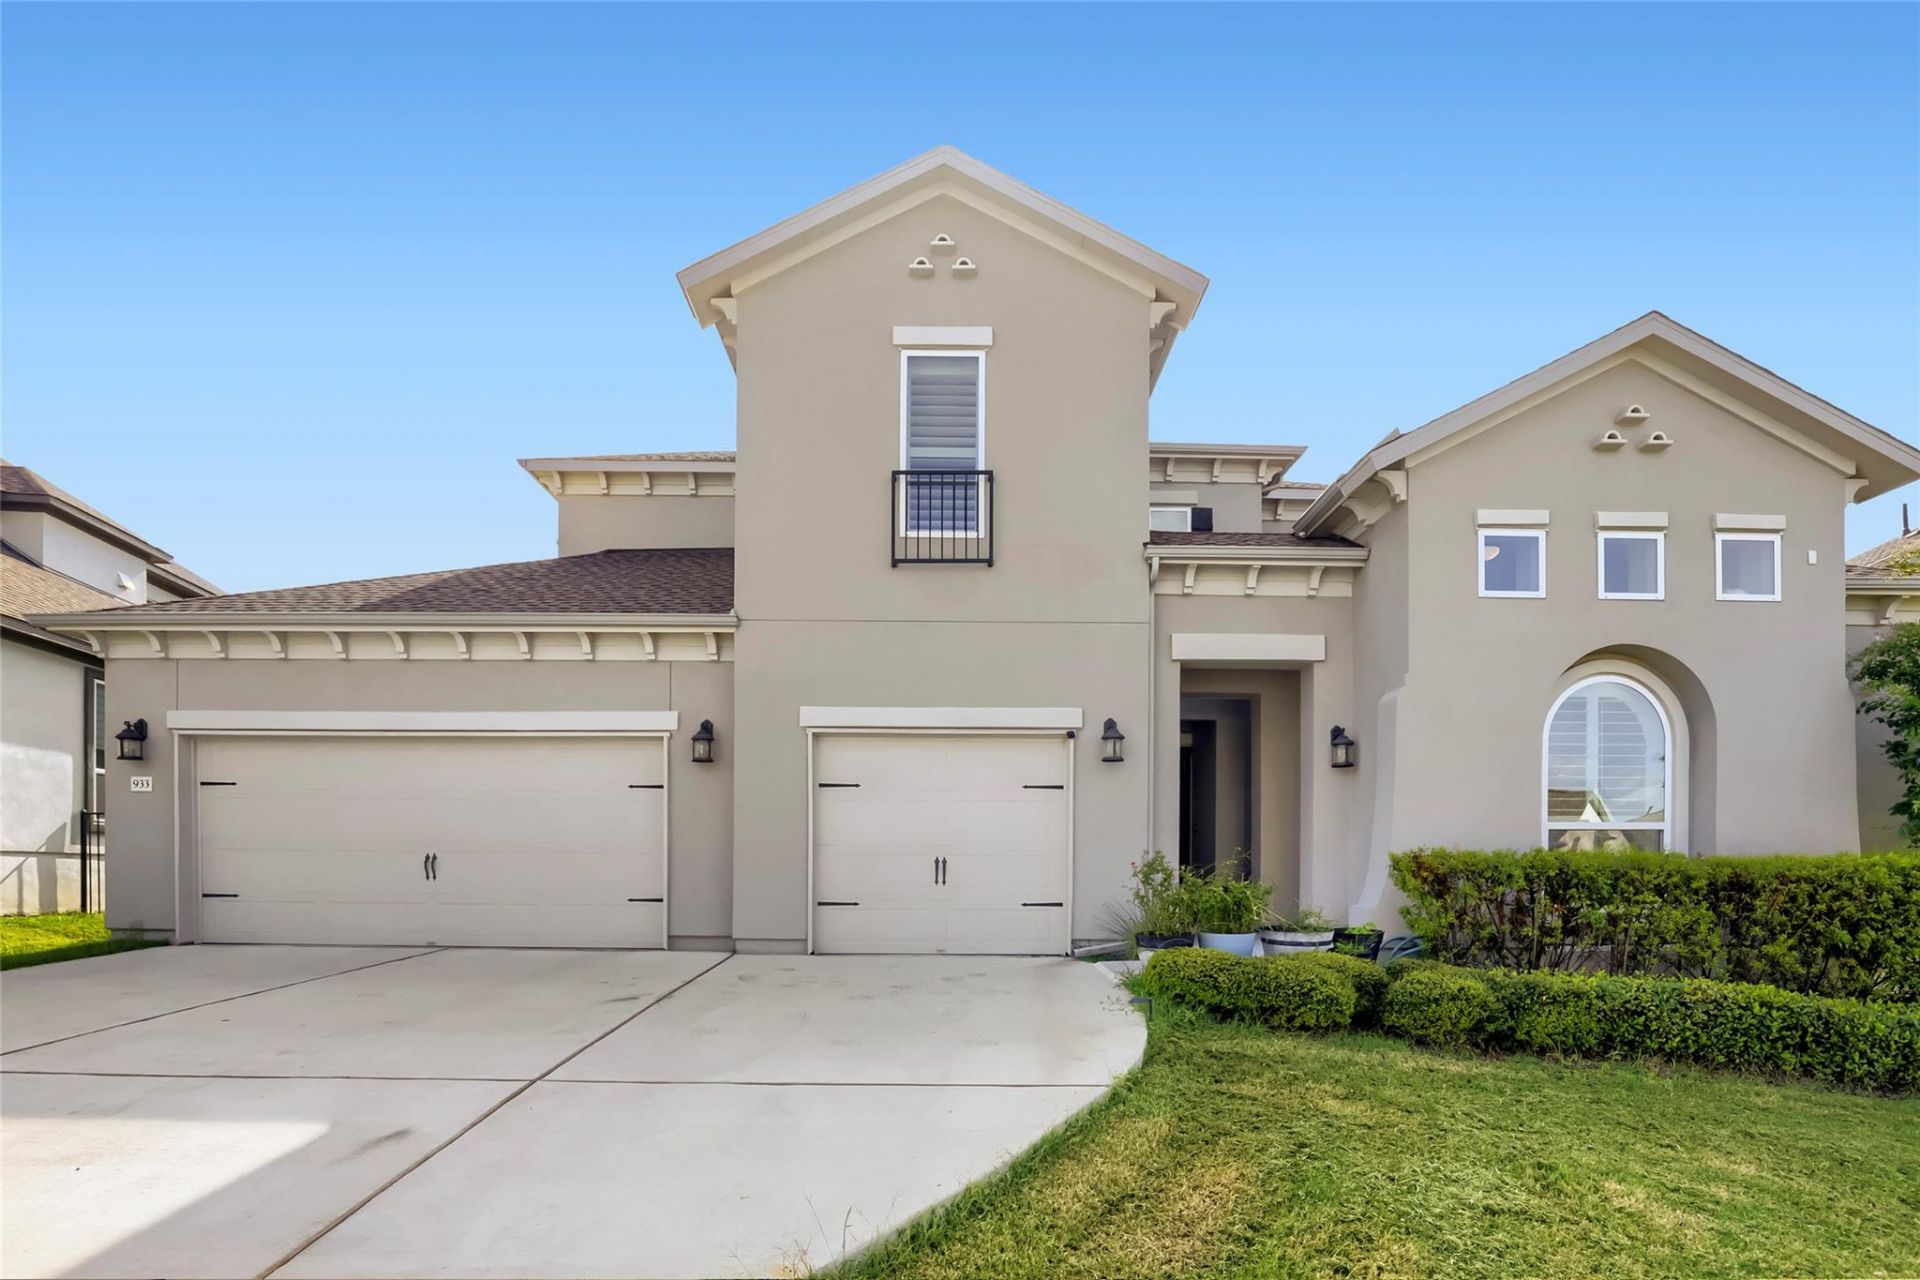
Where timeless architecture meets Texas Hill Country beauty, this stunning east-facing Toll Brothers Longview Tuscan in Travisso offers luxury designed for everyday living. Featuring 4 bedrooms, 3.5 baths, a private study, media room, game room, and 3-car garage, the open-concept design showcases a chefs kitchen, sweeping curved staircase, elegant primary suite, and seamless indoor-outdoor living. Thoughtfully enhanced with over $150K in upgrades, this exceptional home also offers access to Travissos award-winning resort amenities, scenic trails, and convenient proximity to Austins premier employers. Luxury isnt just where you live?its how you live.
Property Features
Property Type: Residential - Single Family
Cooling: Ceiling Fan(s), Central Air, Electric, Exhaust Fan, Zo
Fireplaces: 1
Garage: 3 car attached
Heating: Central, Fireplace(s), Natural Gas, Zoned
Lot Size: 0.26 Acres
Roof Type: Composition
Stories: 2.0
Taxes: $20,852
Year Built: 2024
Amenities
Breakfast Bar
Ceiling Fan(s)
High Ceilings
Granite Counters
Double Vanity
Electric Dryer Hookup
Entrance Foyer
High Speed Internet
In-Law Floorplan
Kitchen Island
Open Floorplan
Pantry
Primary Bedroom on Main
Recessed Lighting
Smart Thermostat
Soaking Tub
Study/Home Office
Walk-In Closet(s)
Washer Hookup
Wired for Data
Wired for Sound
Electric Car Plug-in
Gutters Partial
Private Yard
Feature Descriptions
Appliances: Built-In Gas Oven, Dishwasher, Disposal, Exhaust Fan, Gas Cooktop, Microwave, Electric Oven, Plumbed For Ice Maker, RNGHD, Stainless Steel Appliance(s), Vented Exhaust Fan, Gas Water Heater
Area #: LN
Community Features: Clubhouse, Cluster Mailbox, Controlled Access, Curbs, Dog Park, Fitness Center, Game Room, High Speed Internet, Kitchen Facilities, Lounge, Park, Picnic Area, Playground, Pool, Sidewalks, Sport Court(s)/Facility, Street Lights, Tennis Court(s), Underground Utilities
Days on Site: 71
Exterior: Stone, Stucco
Fencimg: Wrought Iron
Fireplace: Family Room, Gas, Gas Log, Living Room
Flood Plain: No
Flooring: Carpet, Tile, Vinyl
HOA Fee: $540/ Semi-Annually
Laundry: Electric Dryer Hookup, Washer Hookup
Lot: Back Yard, Front Yard, Interior Lot, Landscaped, Public Maintained Road, Sprinkler - Automatic, Sprinkler - Back Yard, Sprinkler - Drip Only/Bubblers, Sprinklers In Front, Sprinkler - In-ground, Sprinkler - Rain Sensor, Sprinkler - Side Yard, Trees-Small (Under 20 Ft)
Parcel#: 05105801370000
Parking: Attached, Garage, Garage Door Opener
Parking Notes: Attached, Garage, Garage Door Opener
Patio/Porch: Covered, Front Porch, Patio
Restrictions: City Restrictions, Deed Restrictions, Development Type
Security: Carbon Monoxide Detector(s), Prewired, Smoke Detector(s)
Sewer: Municipal Utility District (MUD)
Utilities: Cable Available, Electricity Available, Electricity Connected, Internet-Cable, Internet-Fiber, Natural Gas Available, Natural Gas Connected, Sewer Available, Sewer Connected, Underground Utilities, Water Available, Water Connected
Water: Municipal Utility District (MUD), Public
Window: Double Pane Windows
Local Schools
High School: Cedar Park
Middle School: Running Brushy
Elementary School: CC Mason
School District: Leander ISD
Listed By / Shown By
Listed By
Agency Name: All City Real Estate Ltd. Co
Agency Contact: (512) 920-3155
Shown By
Agent Name: Hodge Team
Agent Phone: (512) 947-0794
Agency Title: Realty Capital City

Estimate Your Payment
Estimated Payment
$ 4,129.04 per month $2,114.29 Principal & Interest $1,737.67 Property Tax $277.08 Homeowner's Insurance
933 Trevi Fontana Dr | MLS# 4290518
This single family home located at 933 Trevi Fontana Dr, Leander, TX 78641 is currently listed for sale with an asking price of $950,000. This property was built in 2024 and has 4 bedrooms and 3 full and 1 partial baths with 3940 sq. ft. Trevi Fontana Dr is located in the TRAVISSO PHS 3 subdivision within the Leander ISD school district. Search TRAVISSO PHS 3 real estate on hodgeteam.rmcapitalcity.com today.