
BEDS4
BATHS2 full
SQUARE FEET2,227
MLS#2186856
STATUSActive
PROPERTY TYPEResidential - Single Family
SUBDIVISIONReserve-Southpark Mdws II
SCHOOLAustin ISD
Property Description
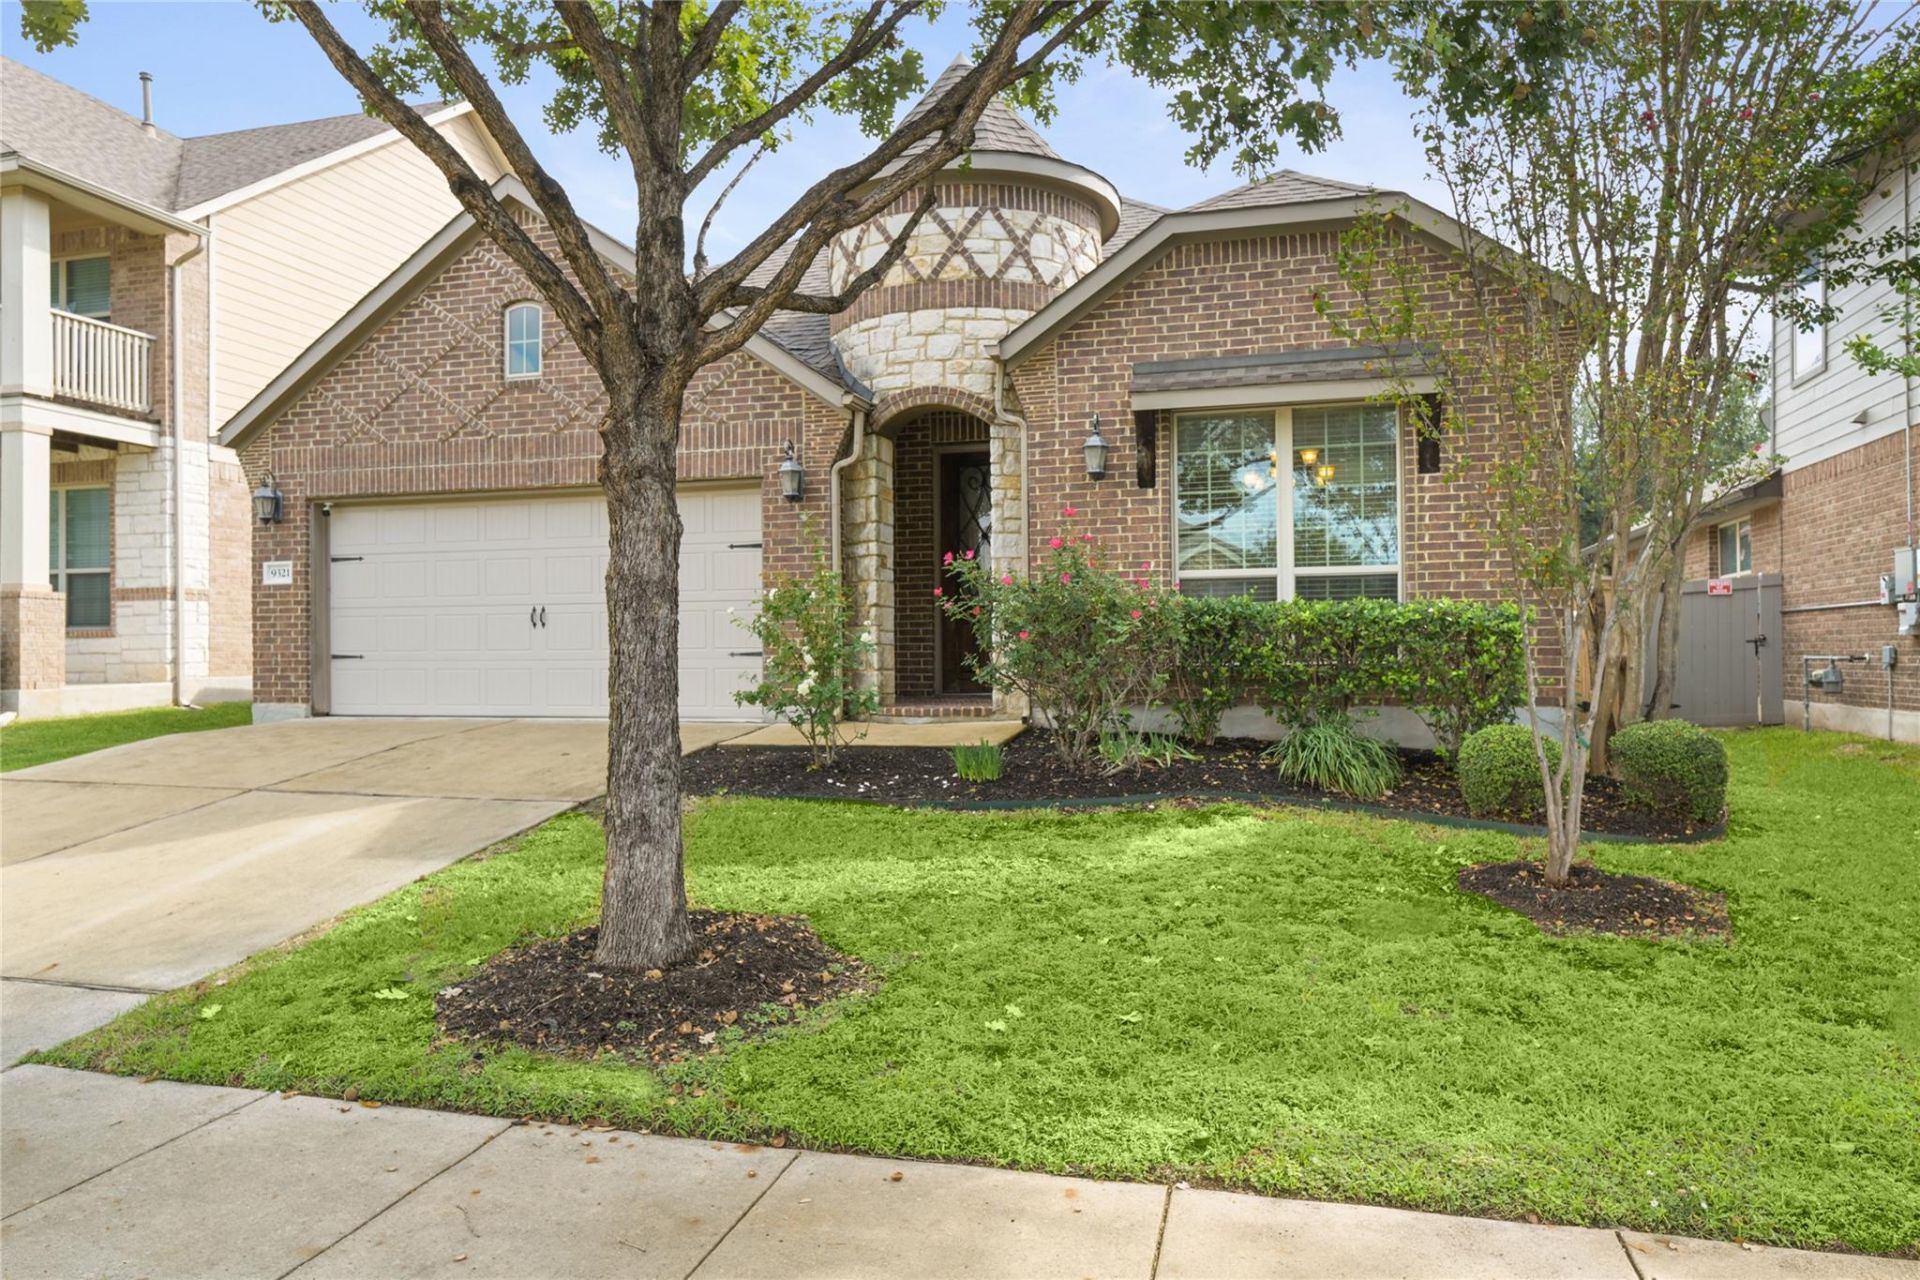
Rare updated 4-bed single-story in Reserve at Southpark Meadows: new wood floors, fresh paint and zero carpet. Walk in and youll feel how open it is. The kitchen, with granite counters and a gas range, flows into a living room anchored by a fireplace, and two dining areas give you room for everyday meals and holiday hosting. A true fourth bedroom works as an office, gym or guest room. Picture slow weekend mornings on the covered patio, looking out over a fully fenced yard. Spacious garage, low $50/mo HOA, and the refrigerator, washer and dryer are included. Minutes to Southpark Meadows shopping and dining, I-35 and Slaughter Ln. Come see it this weekend........Lender incentive available!
Property Features
Property Type: Residential - Single Family
Cooling: Central Air
Fenced: Yes
Fireplaces: 1
Garage: 2 car attached
Heating: Central
Lot Size: 0.13 Acres
Roof Type: Composition
Stories: 1.0
Taxes: $9,668
Year Built: 2015
Amenities
Breakfast Bar
Ceiling Fan(s)
Coffered Ceiling(s)
Vaulted Ceiling(s)
Chandelier
Granite Counters
Crown Molding
Eat-in Kitchen
Entrance Foyer
Kitchen Island
Multiple Dining Areas
No Interior Steps
Open Floorplan
Pantry
Primary Bedroom on Main
Recessed Lighting
Soaking Tub
Gutters Partial
No Exterior Steps
Private Yard
Feature Descriptions
Appliances: Dishwasher, Disposal, Dryer, Exhaust Fan, Gas Range, Microwave, Free-Standing Range, RNGHD, Refrigerator, Washer
Area #: SWE
Community Features: Cluster Mailbox
Days on Site: 8
Exterior: Brick, Stone
Fencimg: Back Yard, Fenced, Full, Privacy, Wood
Fireplace: Family Room
Flood Plain: No
Flooring: No Carpet, Tile, Wood
HOA Fee: $50/ Monthly
Parcel#: 04321107110000
Parking: Attached, Garage
Parking Notes: Attached, Garage
Patio/Porch: Covered, Patio
Security: yes
Security: Security System Owned, Smoke Detector(s)
Sewer: Public Sewer
Special View Info: Neighborhood
Utilities: Cable Connected, Electricity Connected, Natural Gas Connected, Sewer Connected, Water Connected
Water: Public
Window: Double Pane Windows, Insulated Windows
Local Schools
High School: Akins
Middle School: Paredes
Elementary School: Williams
School District: Austin ISD
Listed By / Shown By
Listed By
Agency Name: eXp Realty, LLC
Agency Contact: (512) 921-6483
Shown By
Agent Name: Hodge Team
Agent Phone: (512) 947-0794
Agency Title: Realty Capital City

Estimate Your Payment
Estimated Payment
$ 2,038.86 per month $1,090.31 Principal & Interest $805.67 Property Tax $142.89 Homeowner's Insurance
9321 Bentley Garner Ln | MLS# 2186856
This single family home located at 9321 Bentley Garner Ln, Austin, TX 78748 is currently listed for sale with an asking price of $489,899. This property was built in 2015 and has 4 bedrooms and 2 full baths with 2227 sq. ft. Bentley Garner Ln is located in the Reserve-Southpark Mdws II subdivision within the Austin ISD school district. Search Reserve-Southpark Mdws II real estate on hodgeteam.rmcapitalcity.com today.