
BEDS3
BATHS2 full
SQUARE FEET1,574
MLS#4047786
STATUSActive
PROPERTY TYPEResidential - Single Family
SUBDIVISIONCrossing At Onion Creek
SCHOOLAustin ISD
Property Description
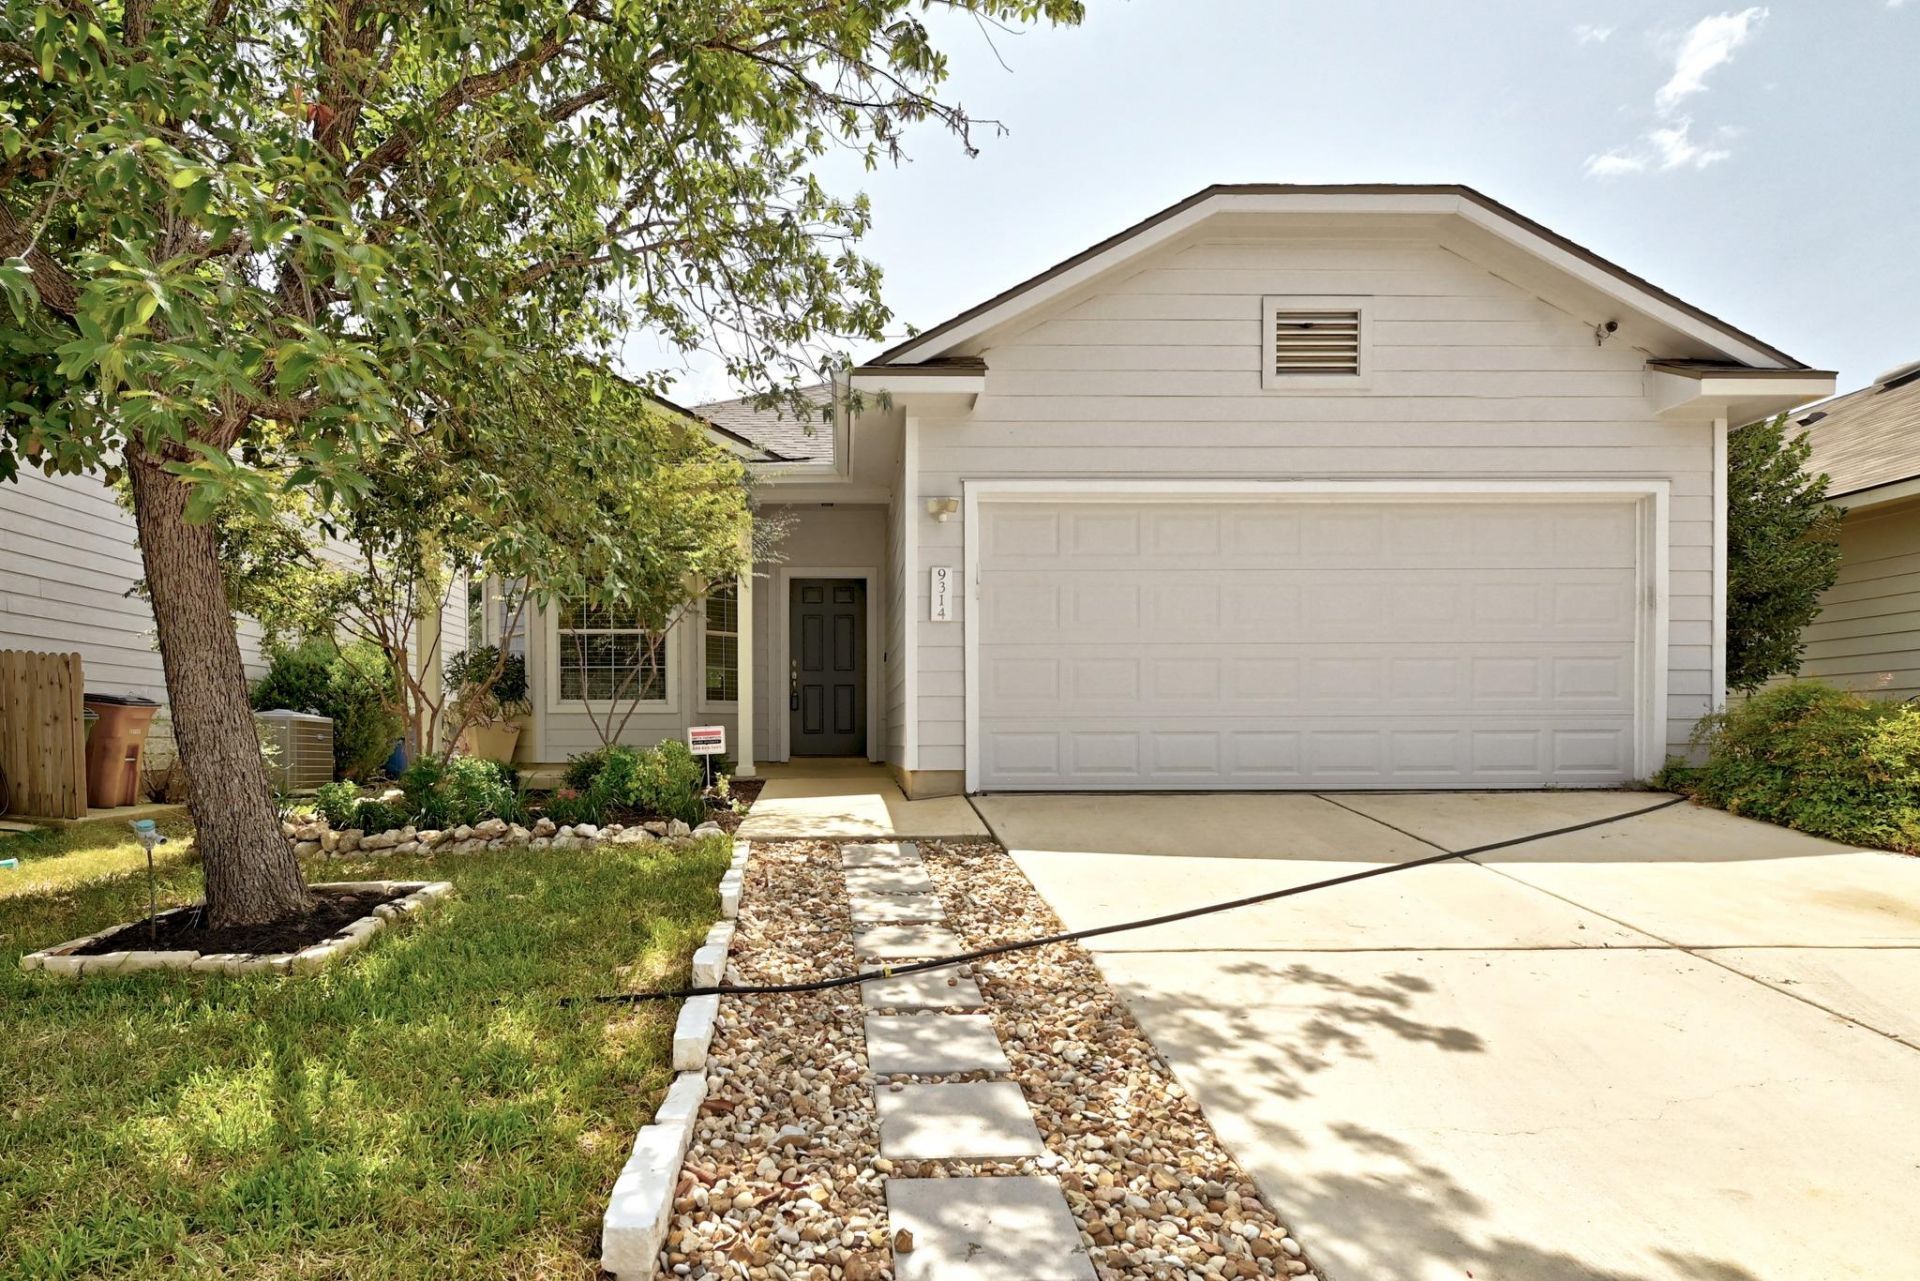
This recently remodeled home offers great beauty and an excellent location! Situated near freeways, shopping centers, parks, and restaurants, it's ready for new memories. It boasts extensive recent updates, including a new roof, fresh interior paint, new flooring, updated countertops, blinds, fans, dishwasher, range, microwave and light fixtures. Opportunities like this?combining good condition, prime location, and affordable price?are rare. The open floor plan features high ceilings and separated bedrooms. You'll enjoy the bar top and open kitchen, perfect for entertaining. Additionally, the home has covered front and rear porches and a two-car garage. This home's roof is under a year old. It's time to make this house your new home!
Property Features
Property Type: Residential - Single Family
Cooling: Central Air
Fenced: Yes
Fireplaces: 1
Garage: 2
Heating: Central
Lot Size: 0.12 Acres
Roof Type: Shingle
Stories: 1.0
Taxes: $6,495
Year Built: 2004
Amenities
Breakfast Bar
Ceiling Fan(s)
High Ceilings
Quartz Counters
Double Vanity
Eat-in Kitchen
Multiple Dining Areas
No Interior Steps
Open Floorplan
Walk-In Closet(s)
Gutters Partial
Private Yard
Feature Descriptions
Appliances: Dishwasher, Microwave, Range, Stainless Steel Appliance(s)
Area #: 11
Community Features: Cluster Mailbox, Curbs, Street Lights, Underground Utilities
Days on Site: 21
Exterior: Cement Siding
Fencimg: Fenced, Wood
Fireplace: Living Room
Flood Plain: No
Flooring: Tile, Vinyl
HOA Fee: $240/ Annually
Lot: Level
Parcel#: 04340707170000
Parking: Driveway, Garage
Parking Notes: Driveway, Garage
Patio/Porch: Deck, Porch
Restrictions: Covenant, Deed Restrictions, Zoning
Security: Smoke Detector(s)
Sewer: Public Sewer
Special View Info: Neighborhood
Utilities: Cable Connected, Electricity Connected, Natural Gas Connected, Sewer Connected, Underground Utilities, Water Connected
Water: Public
Window: Blinds, Double Pane Windows
Local Schools
High School: Crockett
Middle School: Bailey
Elementary School: Blazier
School District: Austin ISD
Listed By / Shown By
Listed By
Agency Name: Atlas Realty
Agency Contact: mike@mrdreamhome.com
Shown By
Agent Name: Hodge Team
Agent Phone: (512) 947-0794
Agency Title: Realty Capital City

Estimate Your Payment
Estimated Payment
$ 1,392.07 per month $752.24 Principal & Interest $541.25 Property Tax $98.58 Homeowner's Insurance
9314 Brandts Wood St | MLS# 4047786
This single family home located at 9314 Brandts Wood St, Austin, TX 78744 is currently listed for sale with an asking price of $338,000. This property was built in 2004 and has 3 bedrooms and 2 full baths with 1574 sq. ft. Brandts Wood St is located in the Crossing At Onion Creek subdivision within the Austin ISD school district. Search Crossing At Onion Creek real estate on hodgeteam.rmcapitalcity.com today.