
BEDS3
BATHS2 full
SQUARE FEET1,880
MLS#9999910
STATUSActive
PROPERTY TYPEResidential - Single Family
SUBDIVISIONCrossing At Onion Creek
SCHOOLAustin ISD
Property Description
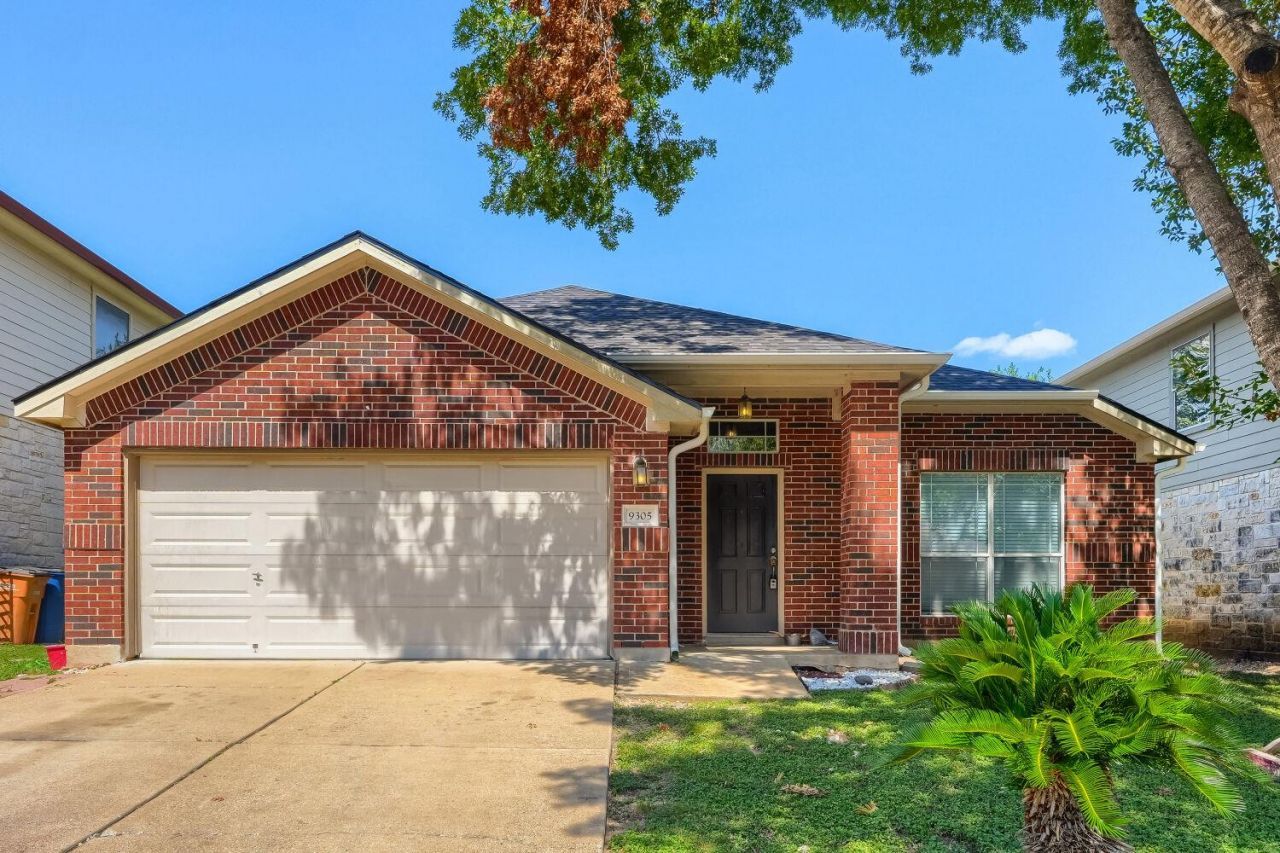
Seller offering up to 2.5% in seller credits to use towards rate buy down or closing costs with preferred lender. Beautiful single-story home located in the highly sought-after Crossing at Onion Creek community in South Austin! This thoughtfully designed floor plan offers comfortable living with three bedrooms, two full baths, and two dining areas, providing flexibility for family life or entertaining. The home feels bright and move-in ready. The spacious primary living area creates a warm, welcoming atmosphere, while the layout ensures privacy and functionality. Conveniently located just 2.1 miles (approx. 6 minutes) from Southpark Meadows, offering endless shopping, dining, and entertainment options?including restaurants, movie theaters, and salons. Only 10.3 miles to Downtown Austin and 11.2 miles to Circuit of the Americas, this home combines suburban comfort with quick access to Austins best attractions.
Property Features
Property Type: Residential - Single Family
Cooling: Central Air
Garage: 2
Heating: Central
Lot Size: 0.13 Acres
Roof Type: Shingle
Stories: 1.0
Taxes: $7,104
Year Built: 2004
Amenities
High Ceilings
Double Vanity
Electric Dryer Hookup
Multiple Dining Areas
Primary Bedroom on Main
Walk-In Closet(s)
Washer Hookup
Feature Descriptions
Appliances: Cooktop, Dishwasher, Disposal, Exhaust Fan
Area #: 11
Days on Site: 24
Exterior: Brick Veneer, HardiPlank Type
Flood Plain: No
Flooring: Carpet, Tile
Laundry: Electric Dryer Hookup, Washer Hookup
Lot: Back Yard
Parcel#: 04340706110000
Parking: Driveway, Garage
Parking Notes: Driveway, Garage
Patio/Porch: Porch
Sewer: Public Sewer
Utilities: Cable Available, Electricity Available, Electricity Connected, Internet-Cable, Sewer Available, Water Available, Water Connected
Water: Public
Window: Blinds
Local Schools
High School: Crockett
Middle School: Bedichek
Elementary School: Blazier
School District: Austin ISD
Listed By / Shown By
Listed By
Agency Name: Keller Williams Realty
Agency Contact: (832) 797-0524
Shown By
Agent Name: Hodge Team
Agent Phone: (512) 947-0794
Agency Title: Realty Capital City

Estimate Your Payment
Estimated Payment
$ 1,460.45 per month $767.82 Principal & Interest $592.00 Property Tax $100.63 Homeowner's Insurance
9305 Pioneer Forest Dr | MLS# 9999910
This single family home located at 9305 Pioneer Forest Dr, Austin, TX 78744 is currently listed for sale with an asking price of $345,000. This property was built in 2004 and has 3 bedrooms and 2 full baths with 1880 sq. ft. Pioneer Forest Dr is located in the Crossing At Onion Creek subdivision within the Austin ISD school district. Search Crossing At Onion Creek real estate on hodgeteam.rmcapitalcity.com today.