
BEDS5
BATHS4 full 1 partial
SQUARE FEET3,277
MLS#4185061
STATUSActive
PROPERTY TYPEResidential - Single Family
SUBDIVISIONEdgewood
SCHOOLLeander ISD
Property Description
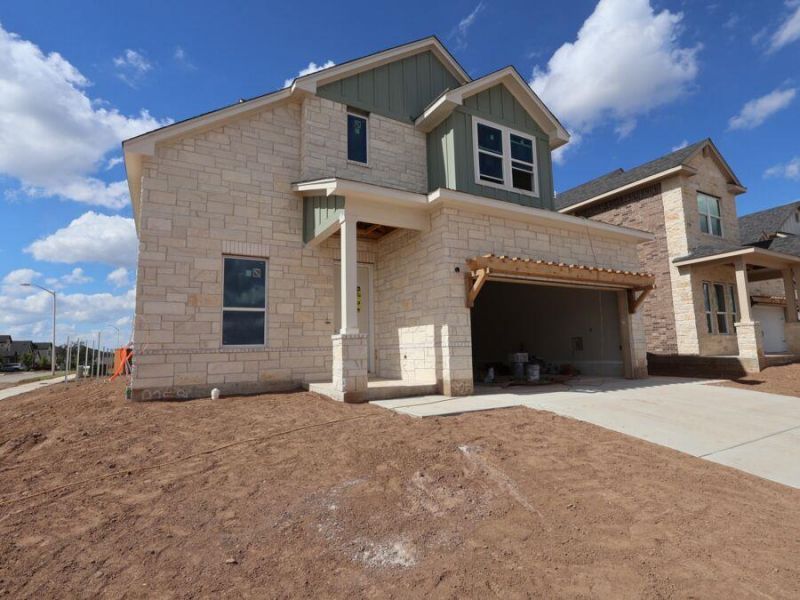
The Kestrel plan offers an expansive and highly flexible two-story layout designed to accommodate a wide range of lifestyles. Downstairs feature a study just off the entry, powder bath, and our newest feature lies just beyond. A Junior Suite equipped with large 17' x 13' bedroom, with dual vanity, and large walk-in closet. It's perfect for short term or long term guests. The first floor is centered around a spacious family room with a volume ceiling, creating an open and inviting atmosphere that flows seamlessly into the kitchen and breakfast area. The kitchen features an oversized island, walk-in pantry and a generous workspace in the gourmet kitchen. Privately situated on the main level, the owners suite offers a spacious retreat complete with a large walk-in closet and walk-in shower. The second floor expands the living space with a large game room that overlooks portions of the home below, contributing to the open and connected feel of the design. Three additional bedrooms, all with walk-in closets, and two full baths round out the space.Ready in December!
Property Features
Property Type: Residential - Single Family
Cooling: Ceiling Fan(s), Central Air, Electric, ENERGY STAR Qu
Fenced: Yes
Garage: 2 car attached
Heating: Central, ENERGY STAR Qualified Equipment, Natural Ga
Lot Size: 0.17 Acres
Roof Type: Composition
Stories: 2.0
Taxes: $10,475
Year Built: 2026
Amenities
Breakfast Bar
Ceiling Fan(s)
High Ceilings
Double Vanity
Electric Dryer Hookup
French Doors
Interior Steps
Kitchen Island
Open Floorplan
Pantry
Primary Bedroom on Main
Recessed Lighting
Walk-In Closet(s)
Wired for Data
Exterior Steps
Gutters Partial
Lighting
Pest Tubes in Walls
Private Yard
Feature Descriptions
Appliances: Built-In Gas Oven, Dishwasher, Disposal, ENERGY STAR Qualified Appliances, Gas Cooktop, Microwave, RNGHD, Self Cleaning Oven, Stainless Steel Appliance(s), Gas Water Heater, Tankless Water Heater
Area #: CLN
Community Features: Cluster Mailbox, Playground, Pool, Sidewalks, Street Lights
Days on Site: 1
Door Features: French Doors
Exterior: Brick Veneer, HardiPlank Type, Blown-In Insulation, M
Fencimg: Back Yard, Fenced, Full, Gate, Privacy, Wood
Flood Plain: No
Flooring: Carpet, Tile, Vinyl
HOA Fee: $70/ Monthly
Laundry: Electric Dryer Hookup
Lot: Back Yard, Corner Lot, Front Yard, Landscaped, Sprinkler - Back Yard, Sprinklers In Front, Sprinkler - In-ground, Sprinkler - Rain Sensor, Trees-Small (Under 20 Ft)
Lot Dimensions: 60x125
Parcel#: R668822
Parking: Attached, Driveway, Garage, Garage Door Opener, Garage Faces Front, Inside Entrance
Parking Notes: Attached, Driveway, Garage, Garage Door Opener, Garage
Patio/Porch: Covered
Restrictions: City Restrictions, Deed Restrictions, Easement
Security: Smoke Detector(s)
Sewer: Public Sewer
Special View Info: Neighborhood
Utilities: Cable Available, Electricity Available, Internet-Cable, Internet-Fiber, Natural Gas Available, Phone Available, Sewer Available, Underground Utilities, Water Available
Water: Public
Window: Blinds, Double Pane Windows, ENERGY STAR Qualified Windows, Low Emissivity Windows, Screens, Vinyl Windows
Local Schools
High School: Rouse
Middle School: Stiles
Elementary School: Tarvin
School District: Leander ISD
Listed By / Shown By
Listed By
Agency Name: M/I Homes Realty
Agency Contact: (512) 241-0848
Shown By
Agent Name: Hodge Team
Agent Phone: (512) 947-0794
Agency Title: Realty Capital City

Estimate Your Payment
Estimated Payment
$ 2,496.51 per month $1,435.47 Principal & Interest $872.92 Property Tax $188.12 Homeowner's Insurance
925 Purmela St | MLS# 4185061
This single family home located at 925 Purmela St, Leander, TX 78641 is currently listed for sale with an asking price of $644,990. This property was built in 2026 and has 5 bedrooms and 4 full and 1 partial baths with 3277 sq. ft. Purmela St is located in the Edgewood subdivision within the Leander ISD school district. Search Edgewood real estate on hodgeteam.rmcapitalcity.com today.