
BEDS5
BATHS3 full
SQUARE FEET2,169
MLS#9590556
STATUSActive
PROPERTY TYPERental - Single Family
SUBDIVISIONQuail Creek
SCHOOLAustin ISD
Property Description
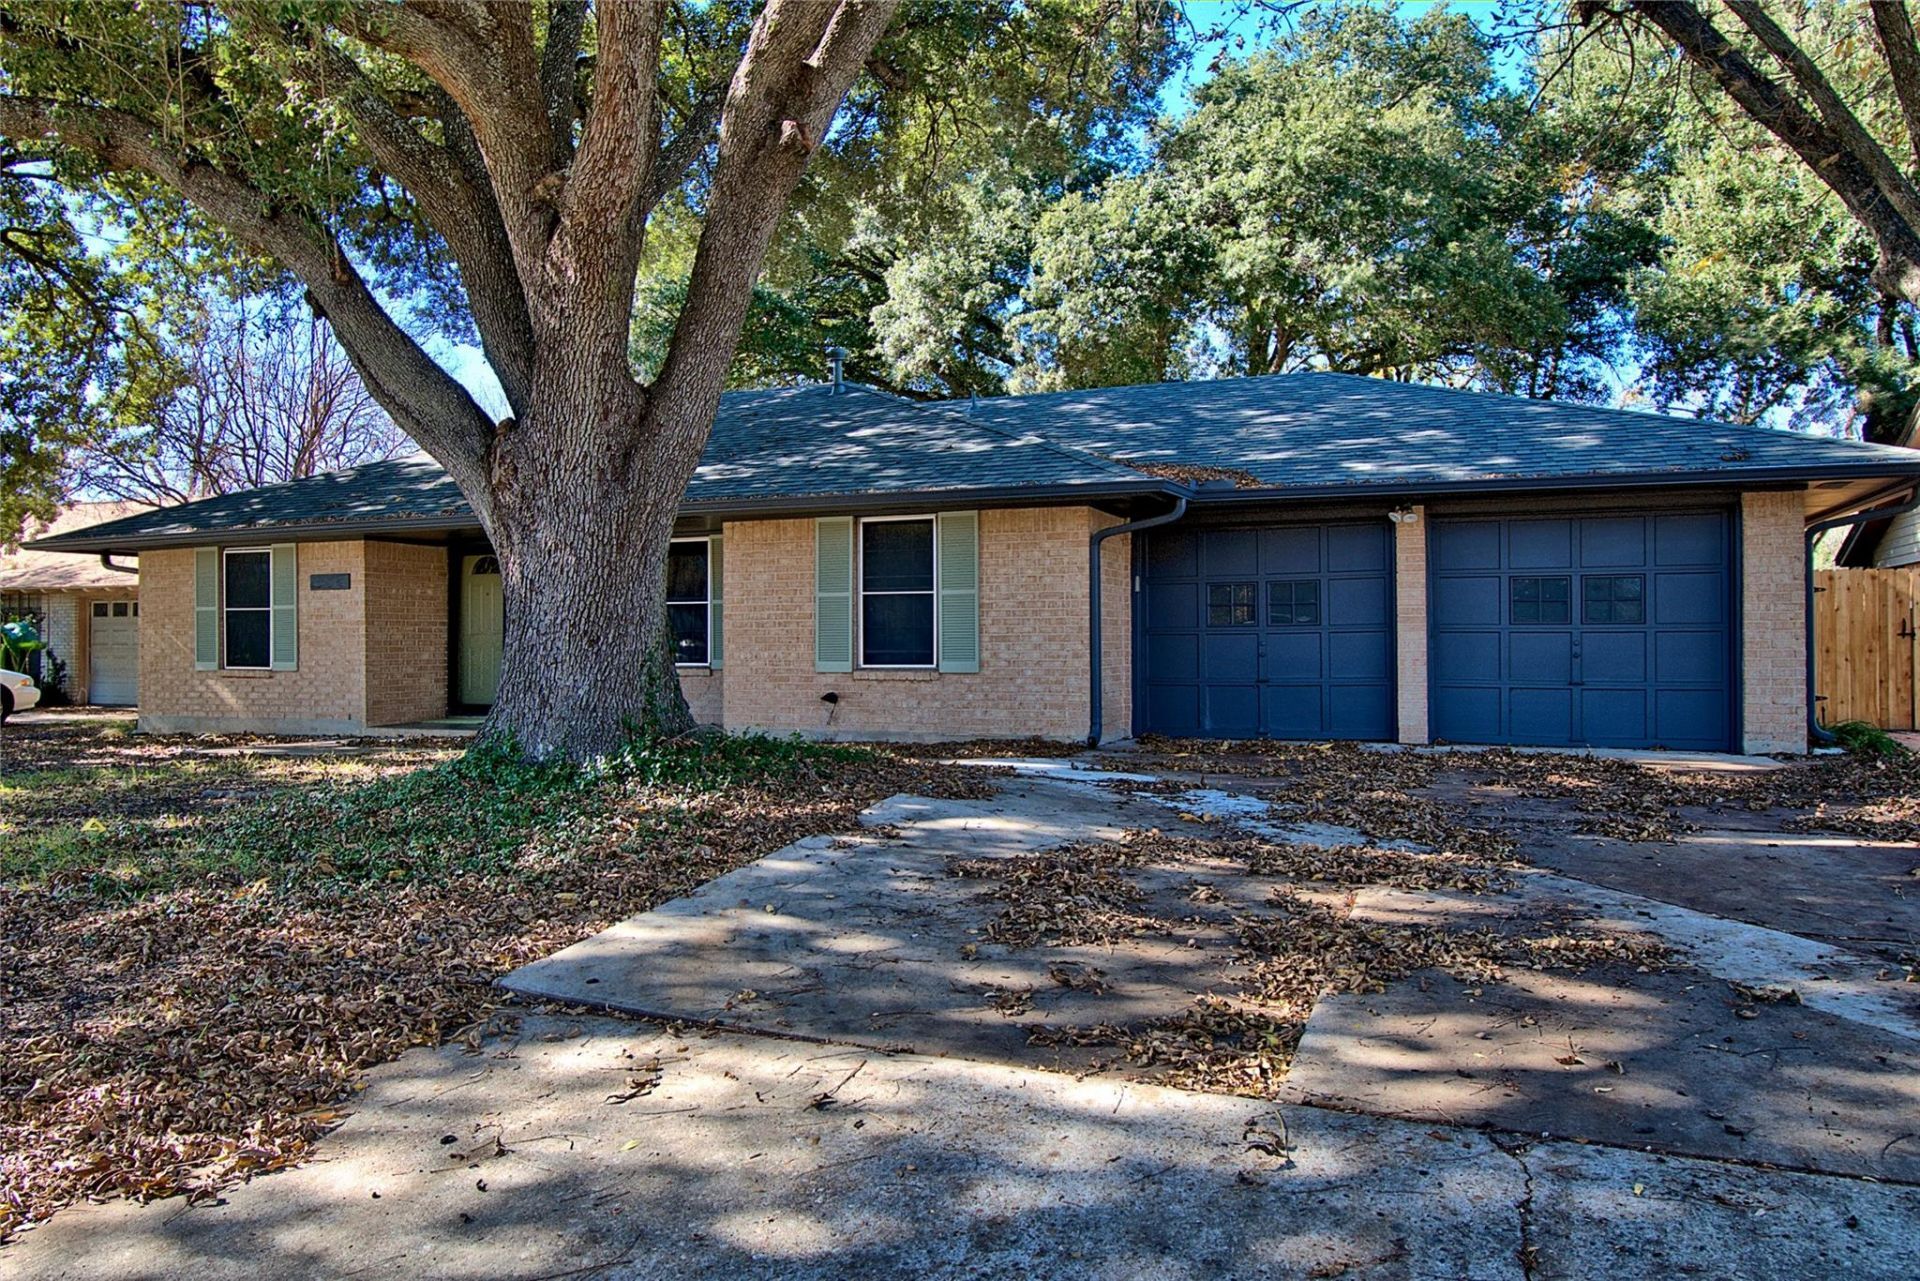
Rare 5 bedroom gem nestled among heritage oak trees in established neighborhood. Single story smart home featuring keyless entry, Nest thermostat, two primary en suites, two living areas, and abundant updates. Wood wide plank flooring throughout the house and modern tile in bathrooms. Cozy back living area features vaulted wood beamed ceiling with skylight, wood burning fireplace, and flows to covered back patio and kitchen. The kitchen boasts numerous updates including quartz counters, stainless steel appliances, deep porcelain sink, and backsplash. Primary en suite with updated bathroom. Second primary en suite is separate from other bedrooms and offers back patio access. Backyard oasis shaded by heritage oak tree and covered back patio with skylight. Also featured is a greenhouse, storage, and large shed with electricity. N Austin location offers a convenient location to The Domain, Arboretum, Q2 soccer stadium, and several large employers. Property is staged and unfurnished
Property Features
Property Type: Rental - Single Family
Cooling: Ceiling Fan(s), Central Air, Electric
Fireplaces: 1
Garage: 2 car attached
Heating: Central, Natural Gas
Lot Size: 0.20 Acres
Roof Type: Composition
Stories: 1.0
Year Built: 1971
Amenities
2 Primary Suites
Ceiling Fan(s)
Vaulted Ceiling(s)
Quartz Counters
Electric Dryer Hookup
Multiple Dining Areas
Multiple Living Areas
No Interior Steps
Pantry
Primary Bedroom on Main
Recessed Lighting
Smart Thermostat
Walk-In Closet(s)
Washer Hookup
Gutters Full
Private Yard
Feature Descriptions
Appliances: Dishwasher, Disposal, Microwave, Free-Standing Gas Range, Refrigerator, Stainless Steel Appliance(s), Gas Water Heater
Area #: 2N
Days on Site: 36
Exterior: Brick
Fencimg: Back Yard, Full, Gate, Privacy, Wood
Fireplace: Gas Starter, Living Room, Wood Burning
Flood Plain: Yes-100 yr
Flooring: Tile, Wood
Laundry: Electric Dryer Hookup, Washer Hookup
Lot: Back Yard, Curbs, Front Yard, Interior Lot, Sprinkler - Back Yard, Trees-Large (Over 40 Ft)
Parcel#: 02431302130000
Parking: Attached, Driveway, Garage, Garage Door Opener, Garage Faces Front
Parking Notes: Attached, Driveway, Garage, Garage Door Opener, Garage
Patio/Porch: Covered, Rear Porch
Pets Allowed: Cats OK, Dogs OK, Small Dogs, Medium Dogs, Large Dogs, Number Limit, Size Limit, Breed Restrictions
Security: Carbon Monoxide Detector(s), Smoke Detector(s)
Sewer: Public Sewer
Utilities: Electricity Available, Natural Gas Available, Sewer Available, Underground Utilities, Water Available
Water: Public
Window: Aluminum Frames, Blinds, Skylight(s), Window Coverings
Local Schools
High School: Navarro Early College
Middle School: Burnet (Austin ISD)
Elementary School: Wooldridge
School District: Austin ISD
Listed By / Shown By
Listed By
Agency Name: Bigham & Associates, LLC
Agency Contact: (512) 339-8112
Shown By
Agent Name: Hodge Team
Agent Phone: (512) 947-0794
Agency Title: Realty Capital City

9202 Quail Meadow Dr | MLS# 9590556
This property located at 9202 Quail Meadow Dr, Austin, TX 78758 is currently listed for rent with an asking price of $2,995 / Monthly. Quail Meadow Dr is located within the Austin ISD school district. Search Austin real estate on hodgeteam.rmcapitalcity.com today.