
BEDS2
BATHS2 full 1 partial
SQUARE FEET1,391
MLS#1827376
STATUSActive
PROPERTY TYPEResidential - Condominium
SUBDIVISIONBrodie Heights Condo
SCHOOLAustin ISD
Property Description
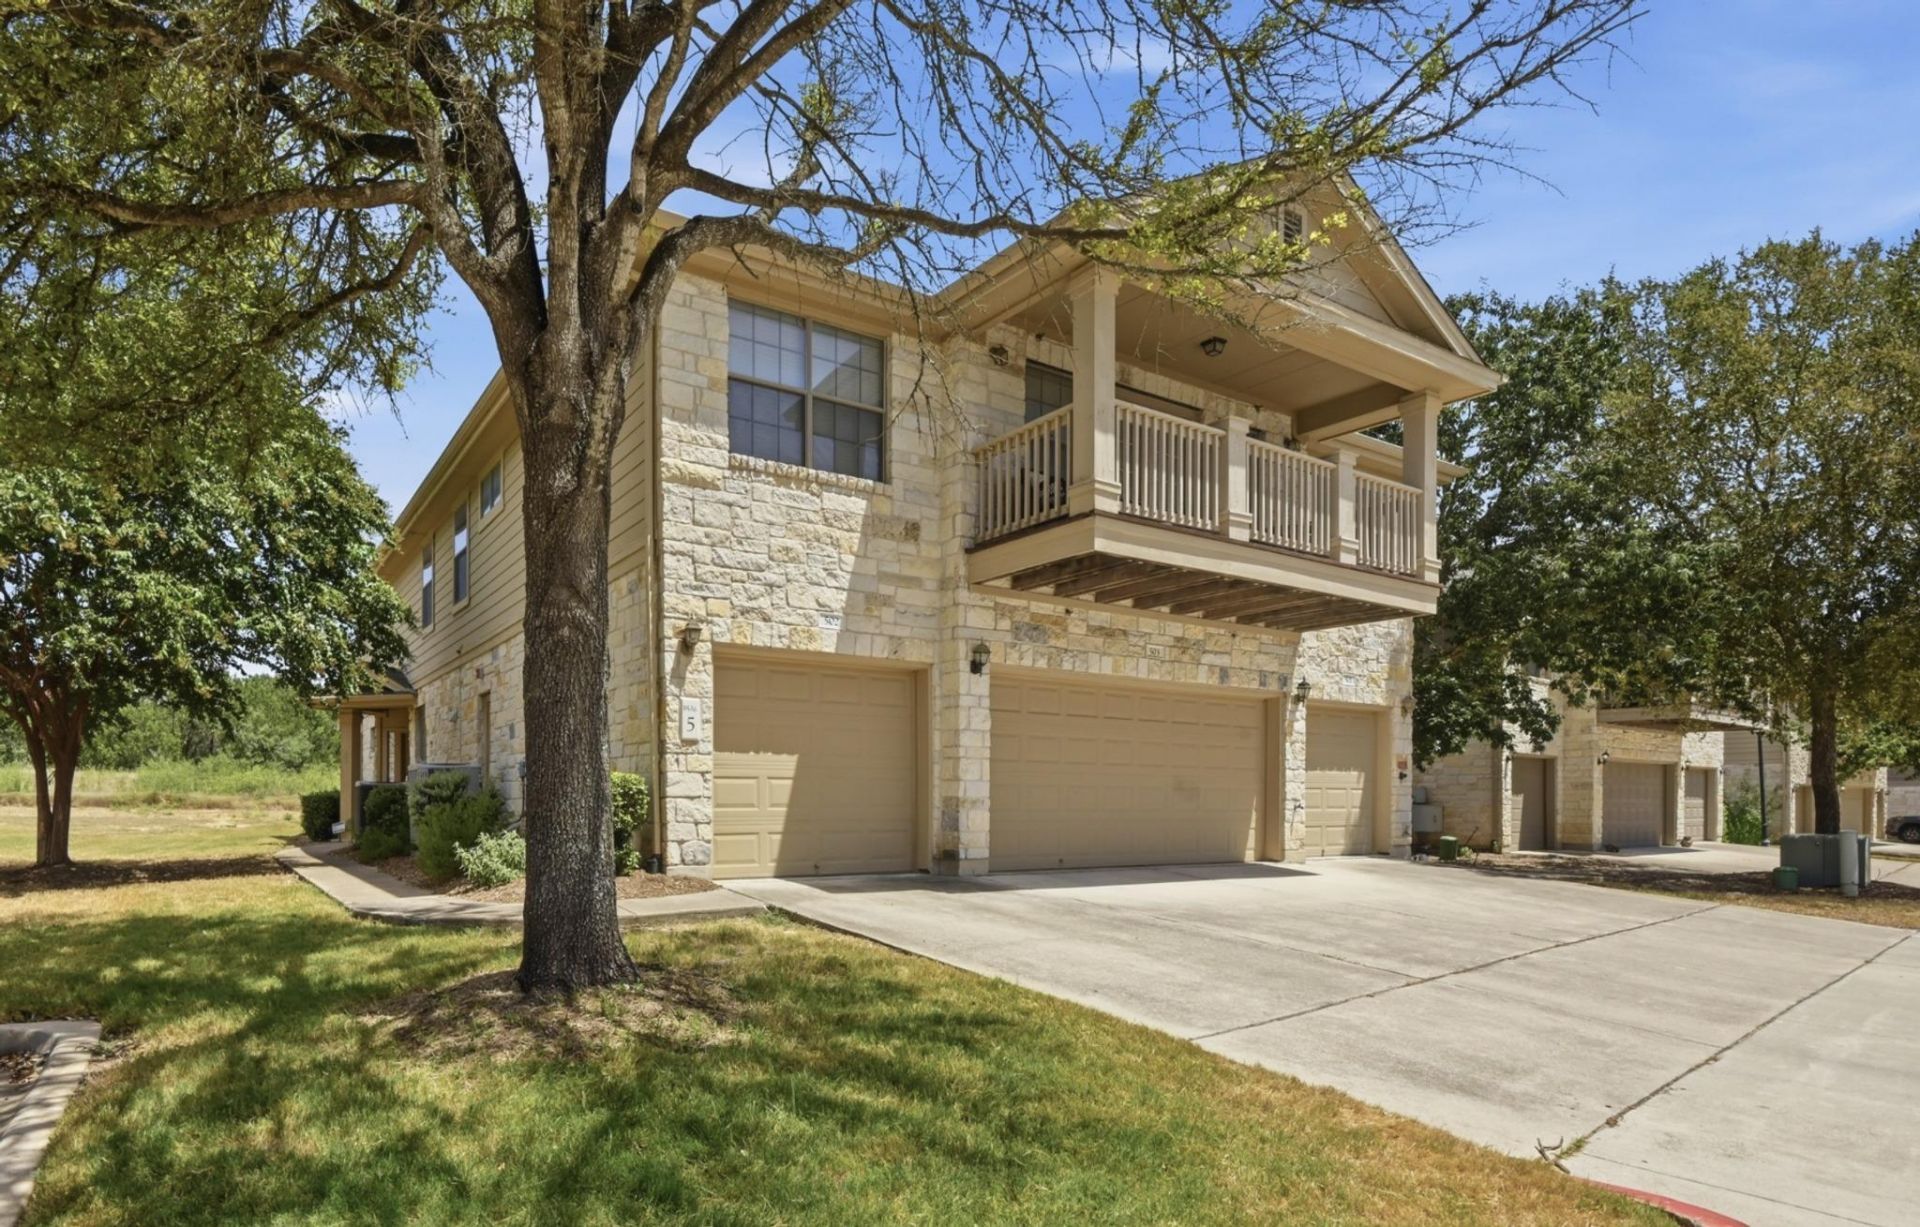
Welcome to 9201 Brodie Ln #502, a beautifully situated South Austin condo offering comfort, convenience, and an inviting connection to the outdoors. This 2-bedroom, 2.5-bath home features an open-concept layout with spacious living areas, hardwood and tile flooring, and plenty of natural light. The well-appointed kitchen opens to the living and dining spaces, creating an easy flow for everyday living and entertaining. Upstairs, both bedrooms offer generous space and walk-in closets, while the primary suite features a private bath with dual vanities. Step outside to the covered back patio and private fenced-in yard, which backs to peaceful green space. An attached one-car garage provides added convenience and storage. Located in a gated community with easy access to Mopac, shopping, dining, fitness, and Southpark Meadows, this home offers the best of convenient South Austin living.
Property Features
Property Type: Residential - Condominium
Cooling: Ceiling Fan(s), Central Air
Fenced: Yes
Garage: 1 car attached
Heating: Central
Lot Size: 0.24 Acres
Roof Type: Composition
Stories: 2.0
Taxes: $5,324
Year Built: 2007
Amenities
2 Primary Baths
Built-in Features
Ceiling Fan(s)
Laminate Counters
Interior Steps
Open Floorplan
Pantry
Recessed Lighting
Soaking Tub
Walk-In Closet(s)
See Remarks
Gutters Full
Private Yard
Feature Descriptions
Appliances: Dishwasher, Gas Range, Microwave, Free-Standing Gas Oven, Free-Standing Refrigerator
Area #: 10S
Community Features: Common Grounds, Gated, Pool
Days on Site: 7
Exterior: HardiPlank Type, Masonry ??? Partial
Fencimg: Back Yard, Fenced
Flood Plain: No
Flooring: Carpet, Tile, Wood
HOA Fee: $250/ Monthly
Lot: Back to Park/Greenbelt, Back Yard, Close to Clubhouse, Landscaped, Level, Public Maintained Road
Parcel#: 04222803060000
Parking: Attached, Direct Access, Driveway
Parking Notes: Attached, Direct Access, Driveway
Patio/Porch: Covered, Rear Porch
Restrictions: See Remarks
Security: Smoke Detector(s)
Sewer: Public Sewer
Special View Info: Neighborhood
Utilities: Electricity Available, Natural Gas Available, Sewer Available, Water Available
Water: Public
Window: Blinds
Local Schools
High School: Bowie
Middle School: Covington
Elementary School: Cowan
School District: Austin ISD
Listed By / Shown By
Listed By
Agency Name: Keller Williams Realty
Agency Contact: (512) 437-1059
Shown By
Agent Name: Hodge Team
Agent Phone: (512) 947-0794
Agency Title: Realty Capital City

Estimate Your Payment
Estimated Payment
$ 1,186.25 per month $656.54 Principal & Interest $443.67 Property Tax $86.04 Homeowner's Insurance
9201 Brodie Ln, Unit 502 | MLS# 1827376
This condo located at 9201 Brodie Ln, Unit 502, Austin, TX 78748 is currently listed for sale with an asking price of $295,000. This property was built in 2007 and has 2 bedrooms and 2 full and 1 partial baths with 1391 sq. ft. Brodie Ln, Unit 502 is located in the Brodie Heights Condo subdivision within the Austin ISD school district. Search Brodie Heights Condo real estate on hodgeteam.rmcapitalcity.com today.