
BEDS5
BATHS3 full 1 partial
SQUARE FEET3,166
MLS#9718502
STATUSActive
PROPERTY TYPERental - Single Family
SUBDIVISIONSpring Trails
SCHOOLPflugerville ISD
Property Description
Set in the heart of Spring Trails, this thoughtfully designed home offers room to grow and spaces that flex with your lifestyle. With 5 bedrooms, 3.5 bathrooms, and two separate flex areas, theres space for everyone?whether you need a home office, guest retreat, or game room. The gourmet kitchen is built for real life, featuring granite countertops, 42-inch cabinets, and plenty of workspace for everyday meals or weekend hosting. Tile flooring downstairs keeps things low-maintenance and high-style, while the open layout brings people together. Upstairs, the primary suite is a true retreat with a spacious bath that includes a soaking tub, separate vanities, and a walk-in closet that makes mornings easier. Outside, enjoy practical upgrades like whole-house gutters, a water softener, and a full irrigation system?everything you need to move in and settle down with confidence. A welcoming space to host, relax, grow into and truly feel at home. This home is ready for whatever comes next.
Property Features
Property Type: Rental - Single Family
Cooling: Central Air
Fenced: Yes
Garage: 3 car attached
Heating: Central
Lot Size: 0.25 Acres
Roof Type: Composition
Stories: 2.0
Year Built: 2014
Amenities
Breakfast Bar
Ceiling Fan(s)
High Ceilings
Stone Counters
In-Law Floorplan
Interior Steps
Kitchen Island
Open Floorplan
Pantry
Primary Bedroom on Main
Recessed Lighting
Walk-In Closet(s)
Feature Descriptions
Appliances: Built-In Oven(s), Cooktop, Dishwasher, Disposal, Electric Cooktop, Microwave, Oven, RNGHD, Refrigerator, Electric Water Heater, Water Softener Owned
Area #: PF
Community Features: Cluster Mailbox, Common Grounds, Playground, Pool, Sidewalks
Days on Site: 1
Exterior: Brick Veneer, HardiPlank Type, Masonry ??? Partial, S
Fencimg: Fenced, Privacy
Flood Plain: No
Flooring: Carpet, Tile
Lot: Corner Lot, Curbs, Sprinkler - Automatic, Sprinkler - Rain Sensor, Trees-Medium (20 Ft - 40 Ft)
Parcel#: 02843615040000
Parking: Attached, Door-Multi, Driveway, Garage, Garage Door Opener, Garage Faces Side
Parking Notes: Attached, Door-Multi, Driveway, Garage, Garage Door Op
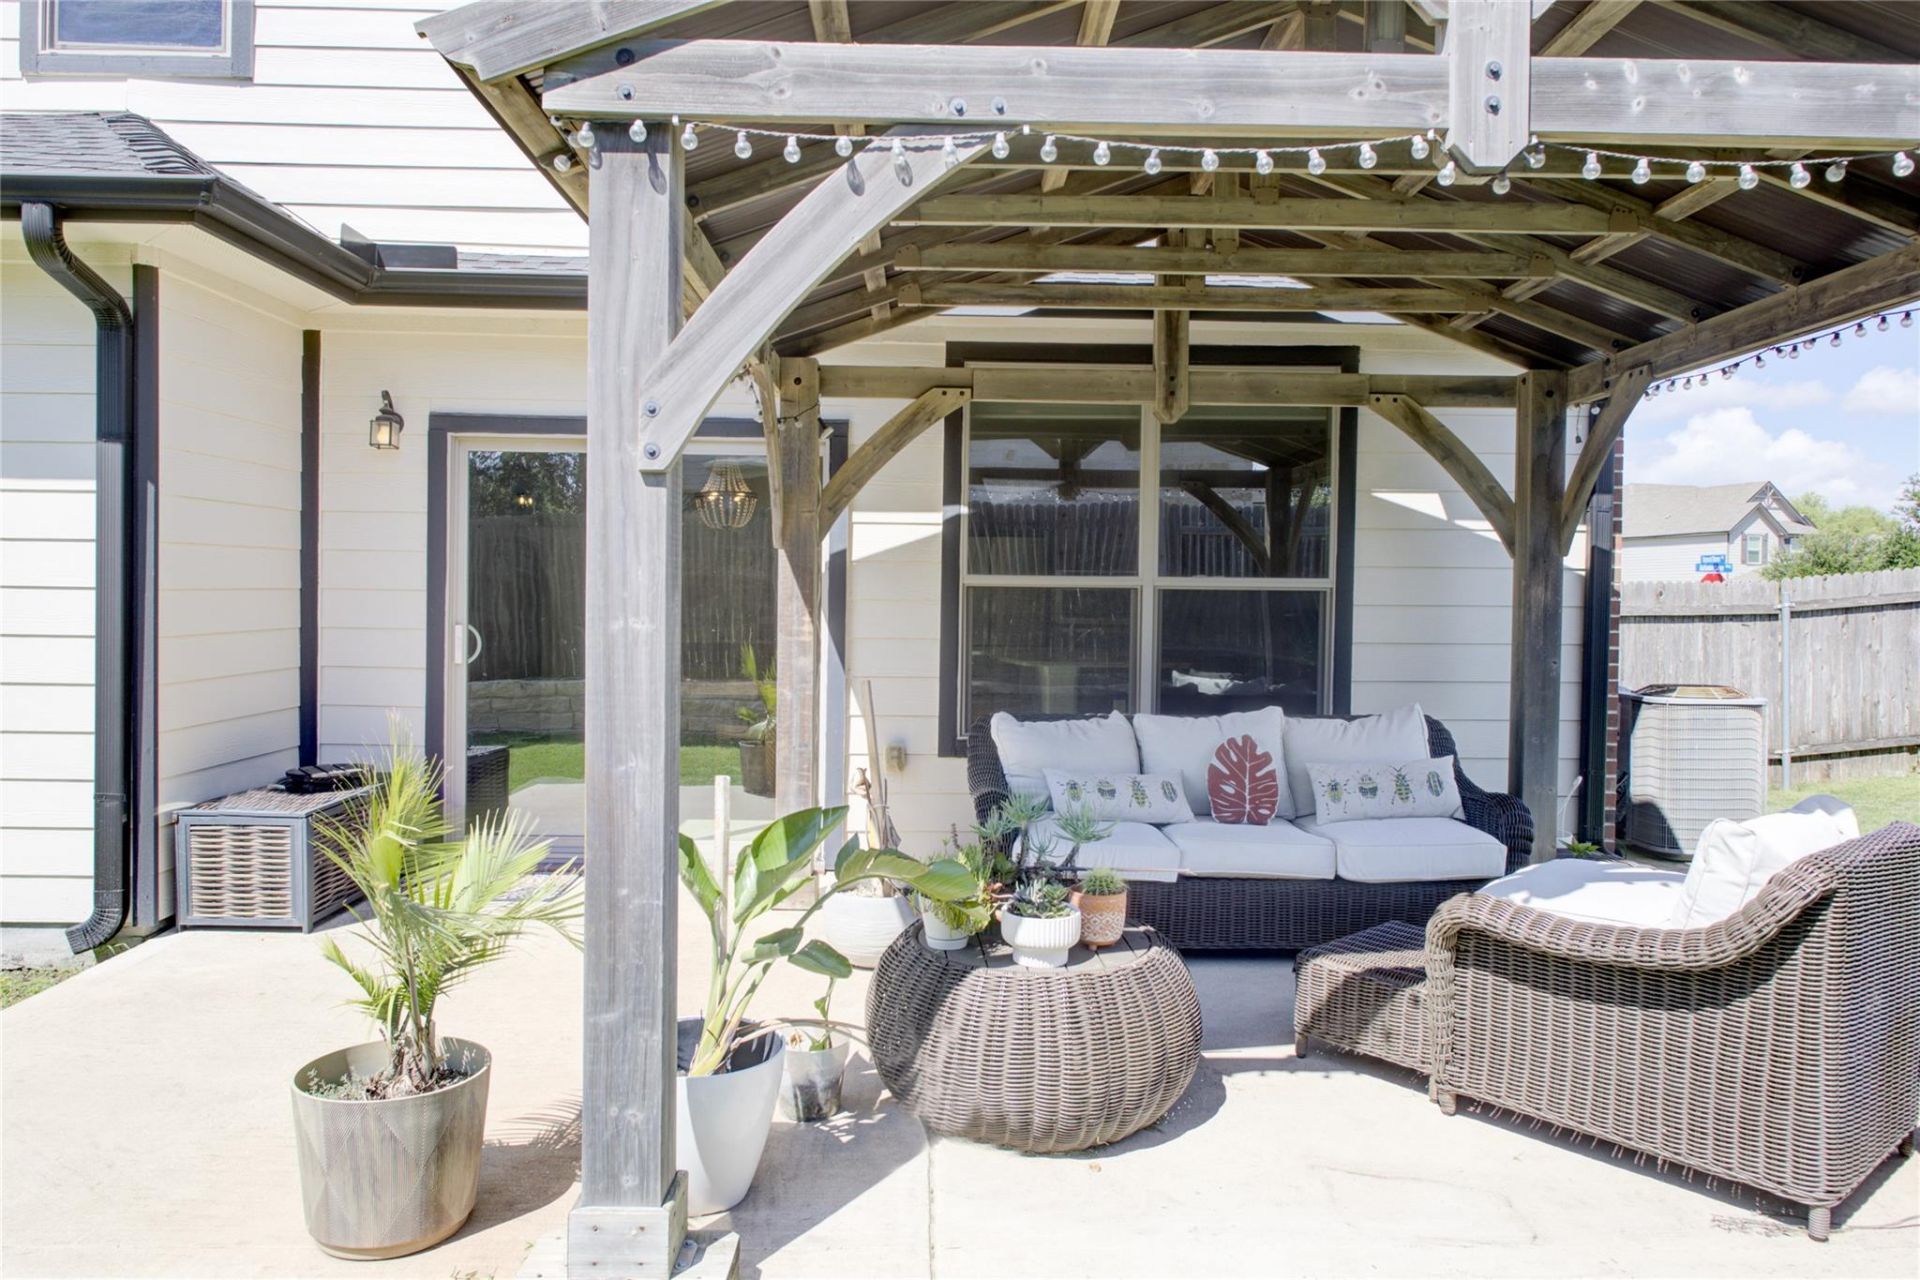
Patio/Porch: Patio
Pets Allowed: Cats OK, Dogs OK, Size Limit, Breed Restrictions
Security: Security Lights, Smoke Detector(s)
Sewer: Public Sewer
Utilities: Cable Connected, Electricity Connected, Phone Available, Sewer Connected, Underground Utilities, Water Connected
Water: Public
Window: Window Treatments
Local Schools
High School: Hendrickson
Middle School: Park Crest
Elementary School: Highland Park (Pflugerville ISD)
School District: Pflugerville ISD
Listed By / Shown By
Listed By
Agency Name: Fire House Realty
Agency Contact: (512) 940-3334
Shown By
Agent Name: Hodge Team
Agent Phone: (512) 947-0794
Agency Title: Realty Capital City

920 Autumn Sage Way | MLS# 9718502
This property located at 920 Autumn Sage Way, Pflugerville, TX 78660 is currently listed for rent with an asking price of $2,800 / Monthly. Autumn Sage Way is located within the Pflugerville ISD school district. Search Pflugerville real estate on hodgeteam.rmcapitalcity.com today.