
BEDS4
BATHS2 full 1 partial
SQUARE FEET2,986
MLS#613650
STATUSActive
PROPERTY TYPEResidential - Single Family
SUBDIVISIONMission Hills Ranch 7a
SCHOOLNew Braunfels ISD
Property Description
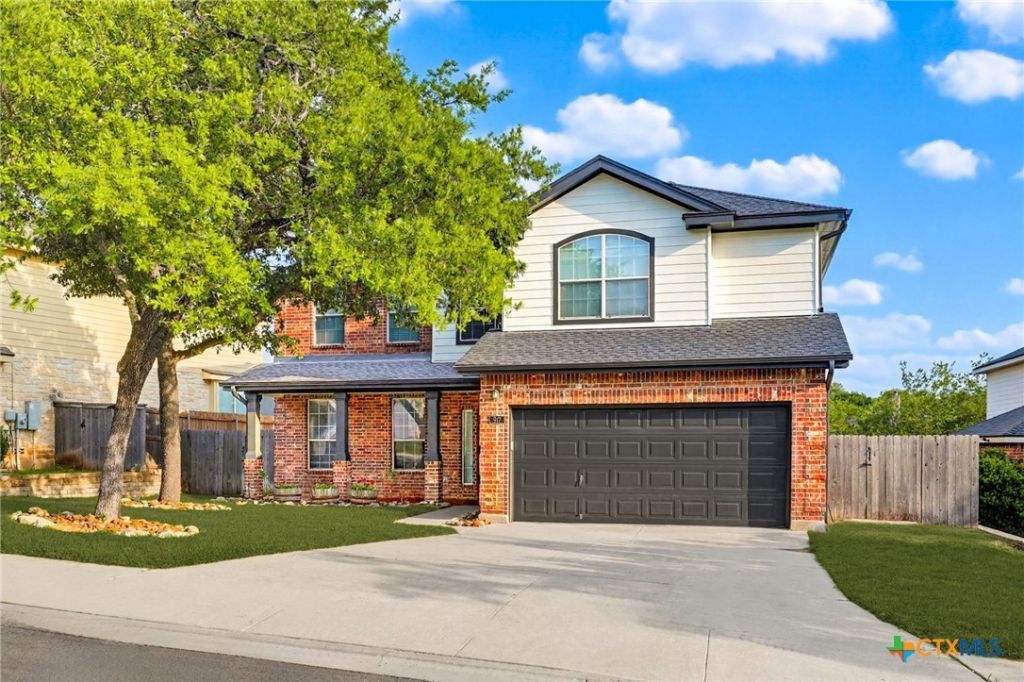
This beautifully updated 4-bedroom, 2.5-bath home has been refreshed with new flooring throughout and fresh interior and exterior paint, plus granite countertops in the kitchen. Perched on one of the highest lots in Mission Hills Ranch, the backyard features a dream entertaining space with a gorgeous custom pool, pergola, covered porch, and a fire pit - all overlooking a beautiful, lush green belt through a wrought-iron fence. Downstairs, there is a large eat-in kitchen, an expansive breakfast bar, cozy family room with a fireplace, office with barn doors for privacy, and a second living space. Upstairs, upstairs are three large bedrooms with a remodeled bathroom, a large primary bedroom, spacious bathroom featuring a double vanity, huge walk-in shower, and primary closet the size of a small room!
Property Features
Property Type: Residential - Single Family
Cooling: Central Air, Electric
Fenced: Yes
Garage: 2 car attached
Heating: Central, Electric
Home Style: Traditional
Lot Size: 0.24 Acres
Roof Type: Composition, Shingle
Stories: 2.0
Year Built: 2005
Amenities
All Bedrooms Up
Ceiling Fan(s)
Double Vanity
Home Office
Multiple Living Areas
Recessed Lighting
Upper Level Primary
Walk-In Closet(s)
Granite Counters
Kitchen Island
Kitchen/Family Room Combo
Kitchen/Dining Combo
Pantry
Walk-In Pantry
Covered Patio
Fire Pit
Porch
Private Yard
Rain Gutters
Storage
Feature Descriptions
Appliances: Dishwasher, Electric Range, Electric Water Heater, Disposal, Microwave, Oven, Some Electric Appliances, Water Softener Owned
Body of Water: None
Community Features: Playground, Park, Trails/Paths
Days on Site: 2
Exterior: Brick, Masonry, Vinyl Siding
Fencing: Back Yard, Fenced, Full, Gate, Privacy, Wood, Wrought Iron
Fireplace: Living Room, Stone, Wood Burning
Flooring: Vinyl
HOA Fee: 324/ Annually
Laundry: Washer Hookup, Electric Dryer Hookup, Main Level, Laundry Room
Parcel#: 116412
Parking: Attached, Garage
Parking Notes: Attached, Garage
Patio/Porch: Covered, Patio, Porch
Pool: In Ground, Private
Security: Prewired, Smoke Detector(s)
Swimming Pool: Yes
Utilities: Cable Available, Electricity Available, High Speed Internet Available, Phone Available, Trash Collection Public
Water: Public
Room Sizes
Bedroom 2: 13 X 12 Level - Upper
Primary Bathroom: 9 X 8 Level - Upper
Primary Bedroom: 18 X 17 Level - Upper
Breakfast Room/ Nook: 10 X 8 Level - Main
Family Room: 14 X 16 Level - Main
Living Room: 12 X 4 Level - Main
Kitchen: 14 X 10 Level - Main
Local Schools
High School: New Braunfels High School
Middle School: Oak Run Middle School
Elementary School: Veramendi Elementary School
School District: New Braunfels ISD
Listed By / Shown By
Listed By
Agency Name: Keller Williams Heritage
Agency Phone: 2104933030
Shown By
Agent Name: Hodge Team
Agent Phone: (512) 947-0794
Agency Title: Realty Capital City

Estimate Your Payment
Estimated Payment
$ 1,321.55 per month $1,168.42 Principal & Interest $0.00 Property Tax (data not provided by mls) $153.13 Homeowner's Insurance
917 San Fernando Lane | MLS# 613650
This single family home located at 917 San Fernando Lane , New Braunfels, TX 78132 is currently listed for sale with an asking price of $525,000. This property was built in 2005 and has 4 bedrooms and 2 full and 1 partial baths with 2986 sq. ft. San Fernando Lane is located in the Mission Hills Ranch 7a subdivision within the New Braunfels ISD school district. Search Mission Hills Ranch 7a real estate on hodgeteam.rmcapitalcity.com today.