
BEDS3
BATHS2 full 1 partial
SQUARE FEET2,412
MLS#5783757
STATUSActive
PROPERTY TYPEResidential - Single Family
SUBDIVISIONBig Sky Ranch
SCHOOLDripping Springs ISD
Property Description
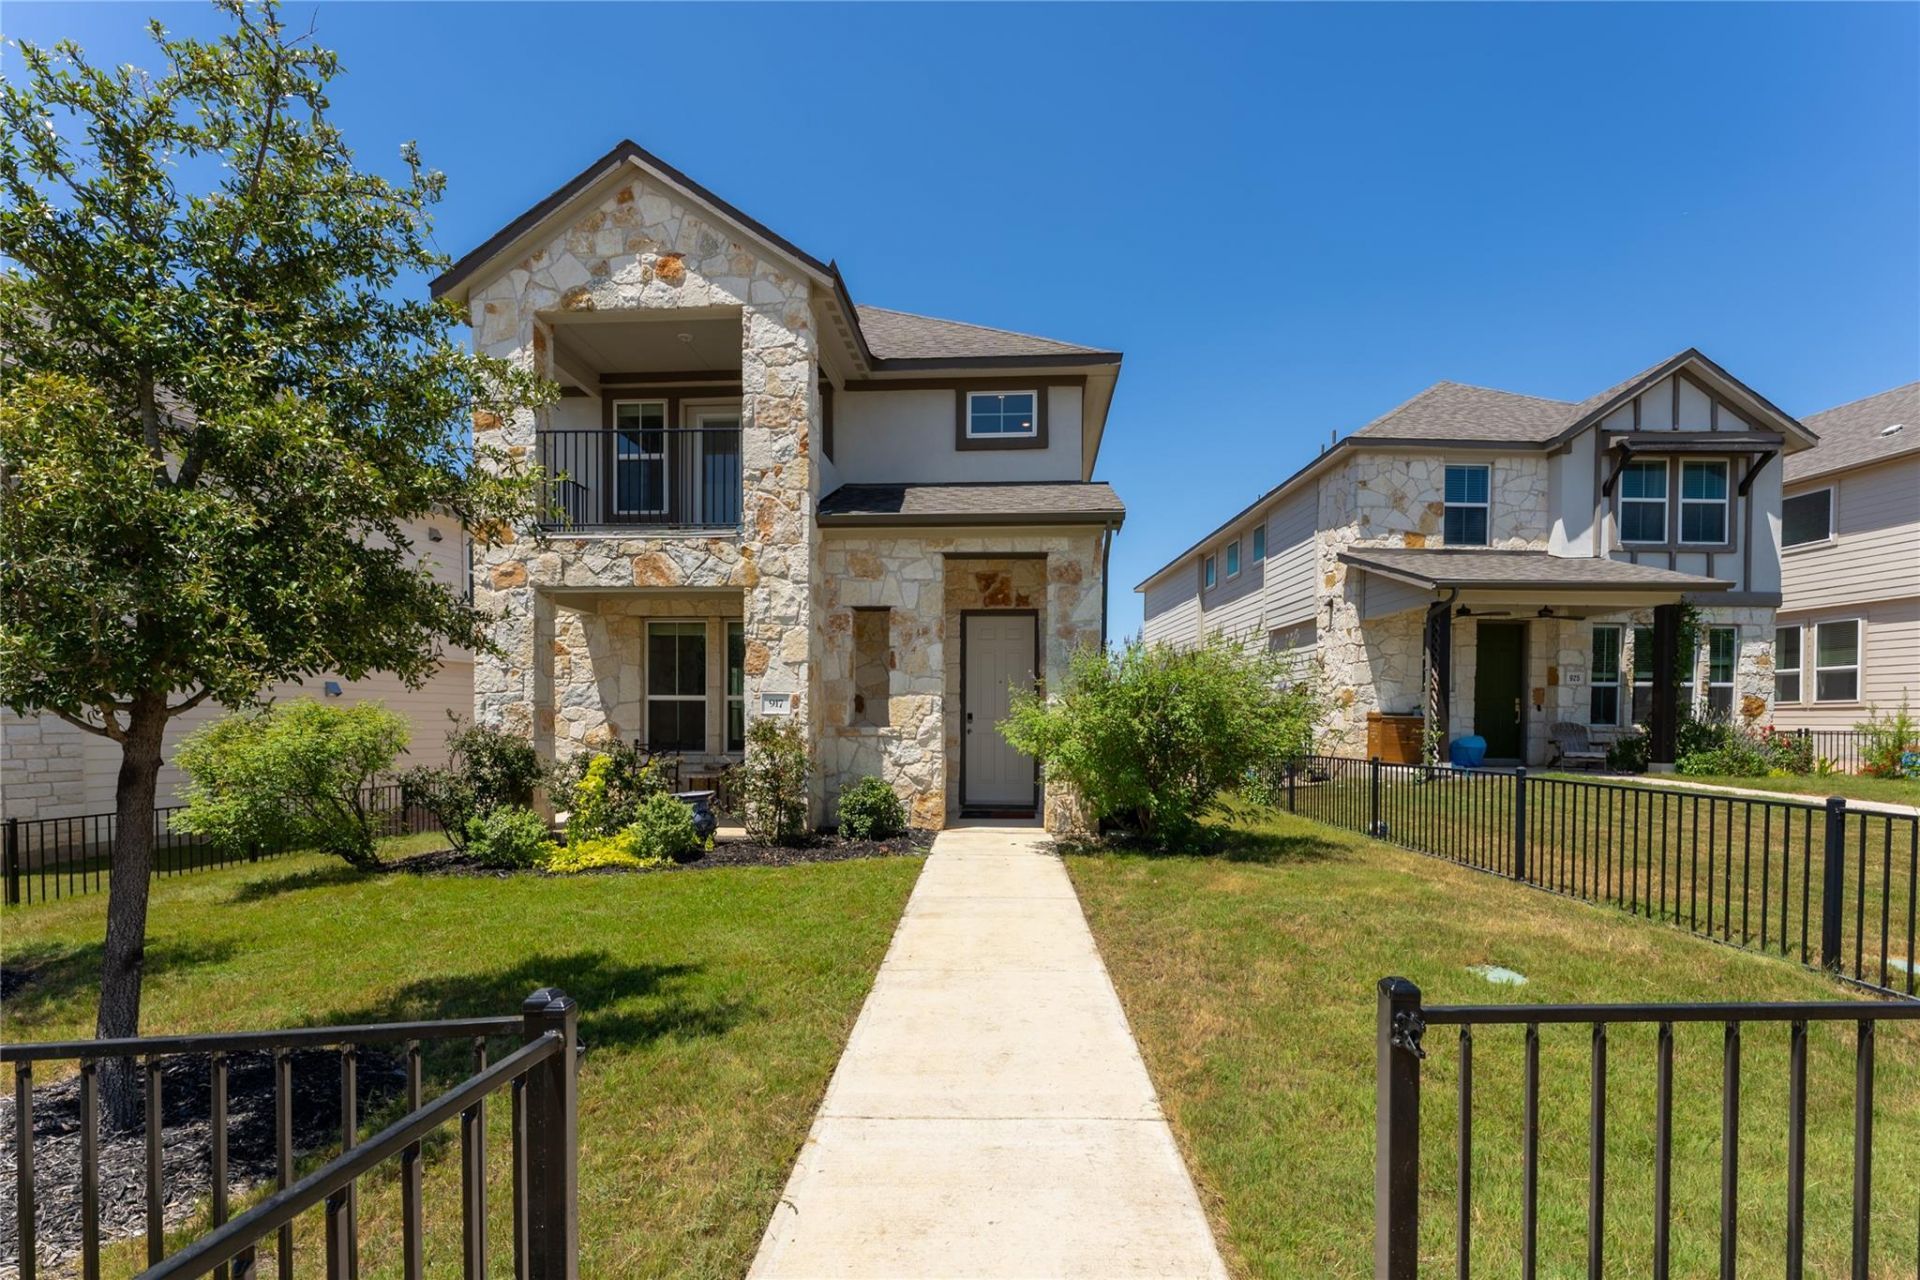
Welcome to 917 Lone Peak, a bright and inviting two-story home featuring an open-concept layout designed for comfortable everyday living. The spacious kitchen offers a large center island with breakfast seating, quartz-style countertops, stainless steel appliances, ample cabinetry, and a stylish tile backsplash, all flowing seamlessly into the dining and living areas. Upstairs, the generous primary suite includes a spacious bath with dual vanities, a soaking tub, separate walk-in shower, and abundant natural light that flows through from the balcony. A bonus room with a dedicated office nook provides flexible space for working, creating, or entertaining, while generous secondary bedrooms offer plenty of room for family and guests.Fresh interior paint and new plush carpet give the home a clean, move-in-ready feel. Ideally located less than five minutes from Downtown Dripping Springs and H-E-B, the community also offers miles of trails that connect into Founders Memorial Park, putting recreation, shopping, dining, and everyday conveniences close to home. With flexible living spaces, neutral finishes, and an unbeatable Dripping Springs location, 917 Lone Peak is ready to welcome you home.Buy and Buyer's Agent are responsible for conducting all due diligence and verifying all information, including but not limited to property condition, zoning, taxes, and square footage.
Property Features
Property Type: Residential - Single Family
Cooling: Central Air, Electric, ENERGY STAR Qualified Equipme
Garage: 2
Heating: Central, ENERGY STAR Qualified Equipment
Lot Size: 0.10 Acres
Roof Type: Composition
Stories: 2.0
Taxes: $8,167
Year Built: 2022
Amenities
Built-in Features
Ceiling Fan(s)
Quartz Counters
Electric Dryer Hookup
Eat-in Kitchen
Kitchen Island
Pantry
Soaking Tub
Storage
Walk-In Closet(s)
Balcony
Garden
Private Entrance
Feature Descriptions
Appliances: Cooktop, Dishwasher, Gas Cooktop, Microwave, Oven, Refrigerator, Stainless Steel Appliance(s)
Area #: HD
Community Features: Clubhouse, Park, Playground, Pool, Underground Utilities
Days on Site: 31
Exterior: Vinyl Siding, Stone, Stucco
Fencimg: Wrought Iron
Flood Plain: No
Flooring: Carpet, Laminate, Tile, Vinyl
HOA Fee: $45/ Monthly
Laundry: Electric Dryer Hookup
Lot: Close to Clubhouse, Landscaped, Public Maintained Road, Trees-Small (Under 20 Ft)
Parcel#: 1103950023011004
Parking: Additional Parking, Driveway, Garage, Garage Faces Rear
Parking Notes: Additional Parking, Driveway, Garage, Garage Faces Re
Patio/Porch: Covered, Front Porch, Patio, Side Porch, Terrace
Restrictions: City Restrictions, Covenant, Deed Restrictions, Development Type
Security: Carbon Monoxide Detector(s), Fire Alarm, Smoke Detector(s)
Sewer: Public Sewer
Special View Info: City, Hill Country, Panoramic
Utilities: Electricity Connected, Internet-Cable, Natural Gas Connected, Sewer Connected, Underground Utilities, Water Connected
Water: Public
Window: Blinds
Local Schools
High School: Dripping Springs
Middle School: Dripping Springs Middle
Elementary School: Dripping Springs
School District: Dripping Springs ISD
Listed By / Shown By
Listed By
Agency Name: NestHaven Properties
Agency Contact: (512) 327-7800
Shown By
Agent Name: Hodge Team
Agent Phone: (512) 947-0794
Agency Title: Realty Capital City

Estimate Your Payment
Estimated Payment
$ 1,710.13 per month $910.26 Principal & Interest $680.58 Property Tax $119.29 Homeowner's Insurance
917 Lone Peak Way | MLS# 5783757
This single family home located at 917 Lone Peak Way, Dripping Springs, TX 78620 is currently listed for sale with an asking price of $409,000. This property was built in 2022 and has 3 bedrooms and 2 full and 1 partial baths with 2412 sq. ft. Lone Peak Way is located in the Big Sky Ranch subdivision within the Dripping Springs ISD school district. Search Big Sky Ranch real estate on hodgeteam.rmcapitalcity.com today.