
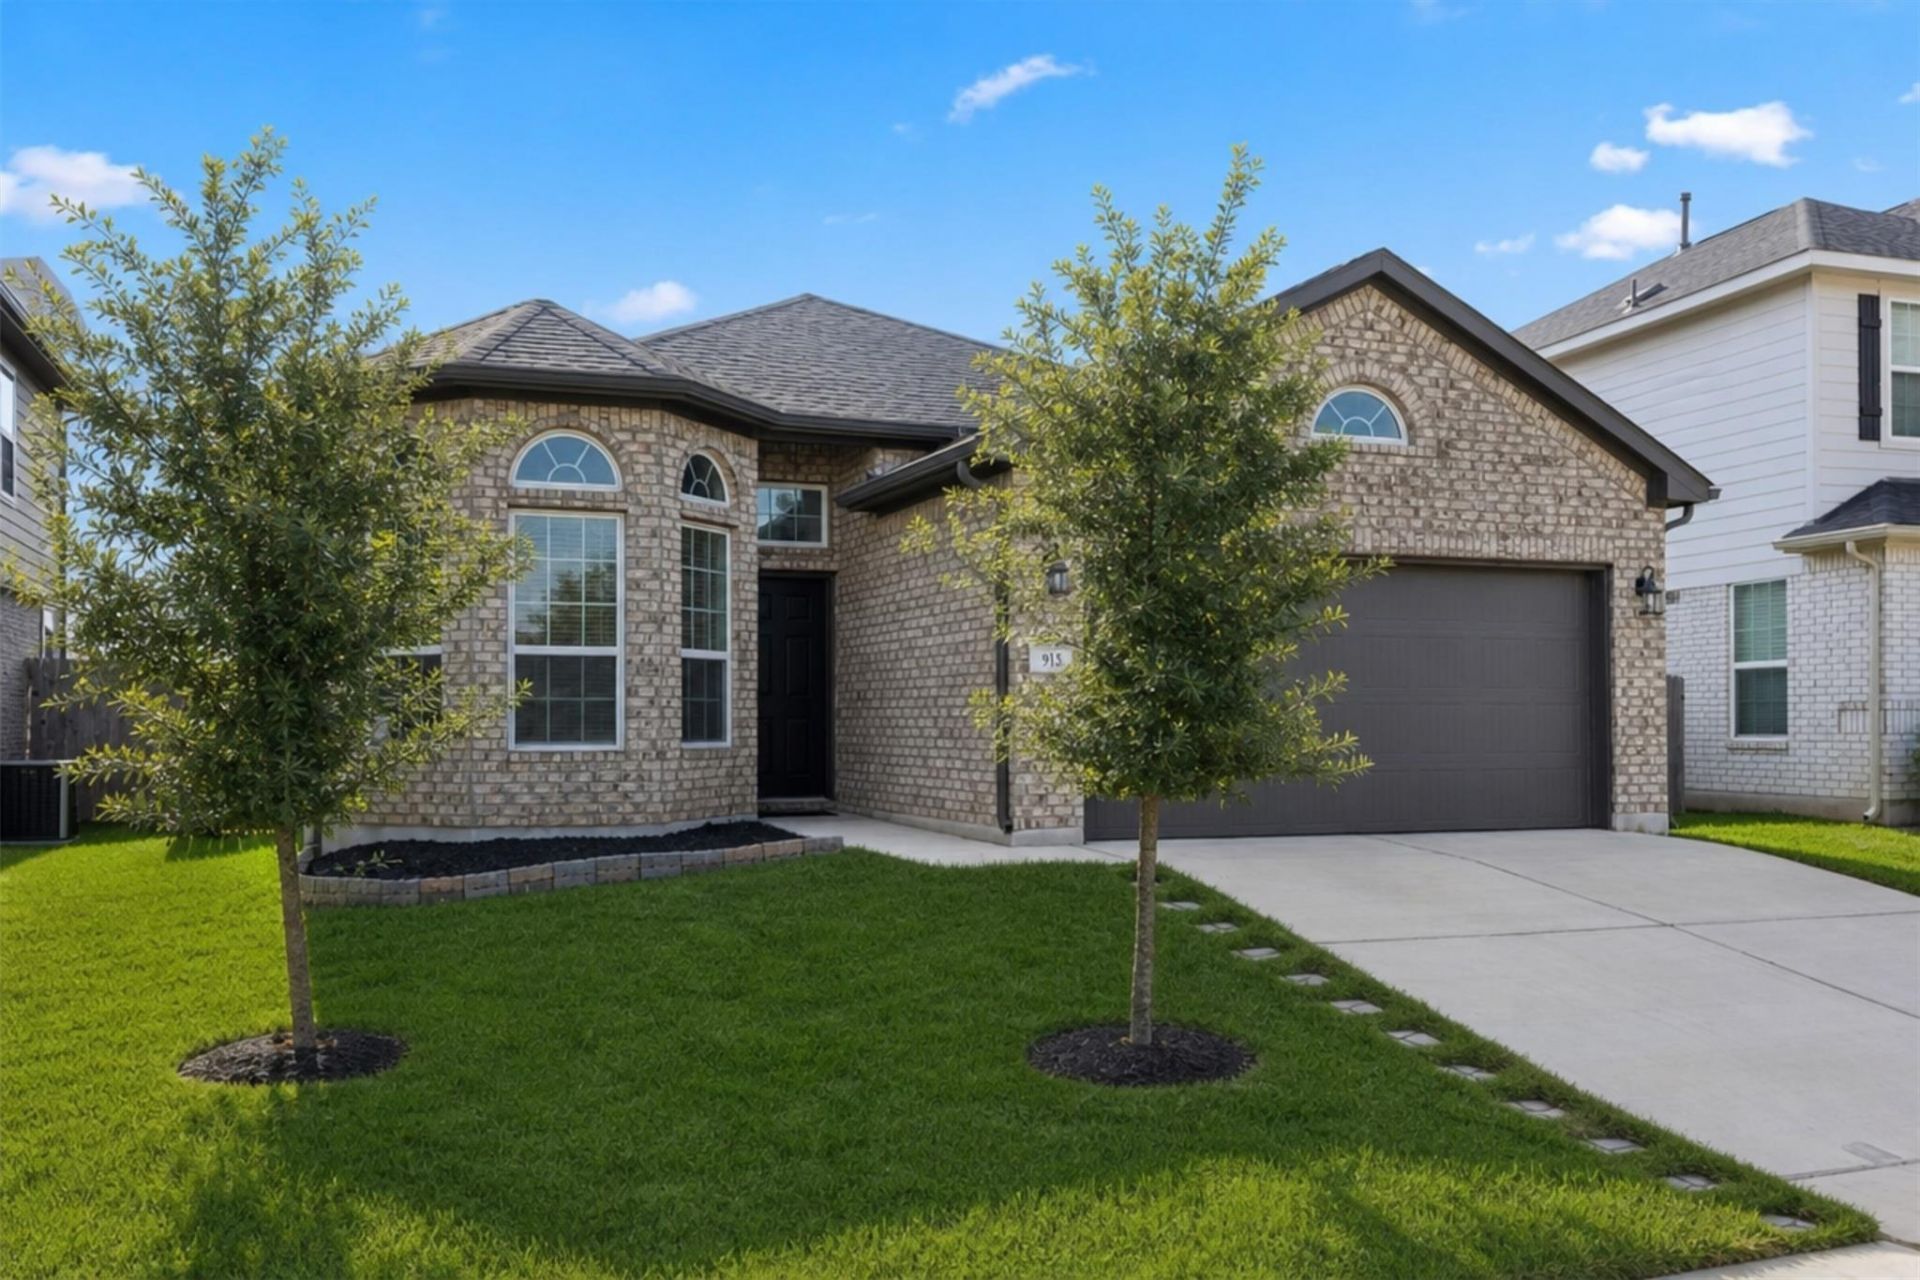
BEDS3
BATHS2 full
SQUARE FEET1,667
MLS#1238386
STATUSActive
PROPERTY TYPEResidential - Single Family
SUBDIVISIONBlanco Vista
SCHOOLHaysCONSISD
Property Description
Enjoy breathtaking sunset views over rolling hills and pasture with this stunning 3-bedroom, 2-bathroom open-concept home located in the scenic master-planned community of Blanco Vista. The neighborhood has direct access to the Blanco River and 5 Mile Damn park in the Hill Country which features a Regional Soccer Complex. Commute easily to Austin or San Antonio with quick access to I-35. The community offers over 7 miles of hiking trails and a fully stocked fishing pond. Residents enjoy community amenities, including 2 pools! One large pool and one with a splash park-perfect for relaxing or entertaining. Built in 2022, the home boasts soaring 11-foot ceilings, a bright home office with a bay window, and a kitchen with granite countertops and stainless steel appliances throughout. The master bedroom includes a private en-suite bathroom and a spacious closet, while the second bedroom also features a similar closet for ample storage. Additional features include an attached 2-car garage, attic, and a fenced-in yard for privacy, barbecues or pets. Home has been pet free, pest free and smoke free.
Property Features
Property Type: Residential - Single Family
Cooling: Ceiling Fan(s), Central Air, Electric
Fenced: Yes
Garage: 2 car attached
Heating: Central, Forced Air, Natural Gas
Lot Size: 0.12 Acres
Roof Type: Shingle
Stories: 1.0
Taxes: $7,390
Year Built: 2022
Amenities
Ceiling Fan(s)
High Ceilings
Granite Counters
Electric Dryer Hookup
Entrance Foyer
High Speed Internet
No Interior Steps
Open Floorplan
Pantry
Primary Bedroom on Main
Recessed Lighting
Soaking Tub
Storage
Walk-In Closet(s)
Washer Hookup
Gutters Full
No Exterior Steps
Feature Descriptions
Appliances: Dishwasher, Disposal, Dryer, Gas Range, Ice Maker, Microwave, Plumbed For Ice Maker, RNGHD, Refrigerator, Free-Standing Refrigerator, Self Cleaning Oven, Stainless Steel Appliance(s), Vented Exhaust Fan, Washer, Gas Water Heater, Tankless Water Heater, Water Purifier Rented
Area #: HH
Body of Water: Blanco River
Community Features: Cluster Mailbox, Common Grounds, Curbs, Electronic Payments, Fishing, Lake, Park, Picnic Area, Planned Social Activities, Playground, Pool, Sidewalks, Underground Utilities
Days on Site: 79
Exterior: Brick Veneer, Frame, HardiPlank Type, Blown-In Insula
Fencimg: Back Yard, Fenced, Full, Gate, Privacy, Wood
Flood Plain: Yes-500 yr
Flooring: Carpet, Tile
HOA Fee: $165/ Quarterly
Laundry: Electric Dryer Hookup, Washer Hookup
Lot: Back Yard, Curbs, Front Yard, Gentle Sloping, Trees-Small (Under 20 Ft), Views
Parcel#: R177257
Parking: Attached, Driveway, Garage, Garage Door Opener, Garage Faces Front
Parking Notes: Attached, Driveway, Garage, Garage Door Opener, Garage
Patio/Porch: Patio
Restrictions: Covenant, Deed Restrictions, Easement
Security: Carbon Monoxide Detector(s), Prewired, Smoke Detector(s)
Sewer: Public Sewer
Special View Info: Hill Country, Pasture
Utilities: Cable Available, Electricity Connected, Internet-Cable, Internet-Fiber, Natural Gas Connected, Phone Connected, Sewer Connected, Underground Utilities, Water Connected
Water: Public
Water Features: Lake Privileges
Local Schools
High School: Jack C Hays
Middle School: Laura B Wallace
Elementary School: Blanco Vista Elem
School District: HaysCONSISD
Listed By / Shown By
Listed By
Agency Name: HomeCoin.com
Agency Contact: (888) 400-2513
Shown By
Agent Name: Hodge Team
Agent Phone: (512) 947-0794
Agency Title: Realty Capital City

Estimate Your Payment
Estimated Payment
$ 1,433.93 per month $723.31 Principal & Interest $615.83 Property Tax $94.79 Homeowner's Insurance
913 Blue Oak Blvd | MLS# 1238386
This single family home located at 913 Blue Oak Blvd, San Marcos, TX 78666 is currently listed for sale with an asking price of $325,000. This property was built in 2022 and has 3 bedrooms and 2 full baths with 1667 sq. ft. Blue Oak Blvd is located in the Blanco Vista subdivision within the HaysCONSISD school district. Search Blanco Vista real estate on hodgeteam.rmcapitalcity.com today.