
BEDS3
BATHS2 full
SQUARE FEET1,655
MLS#2871722
STATUSActive
PROPERTY TYPEResidential - Single Family
SUBDIVISIONSavanna Ranch
SCHOOLLeander ISD
Property Description
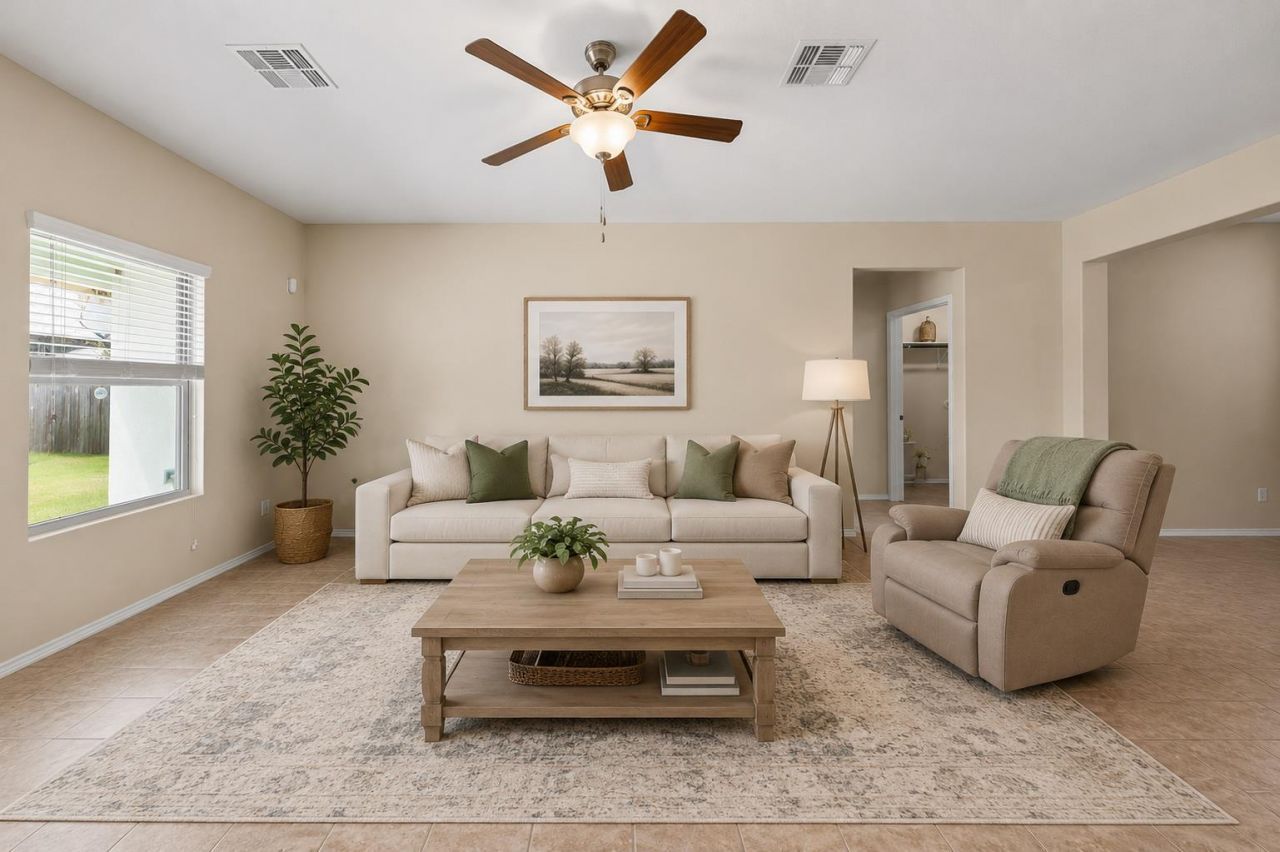
Keep all three bedrooms for bedrooms?you have a separate office here. French doors off the living area create a place to work, read, or close the door on the days paperwork. Built in 2017, this single-story Savanna Ranch home offers 1,655 square feet, 3 bedrooms, 2 baths, and a two-car EXTENDED garage. The sellers had the home inspected and completed repairs where needed. The open living, kitchen, and dining area keeps everyone connected, with granite countertops, an island with seating, and a pantry. The primary suite includes a double vanity, walk-in shower, and walk-in closet. Outside, enjoy a fenced backyard with room to garden or entertain, plus an extendable porch awning for afternoon shade. Convenient access to San Gabriel Parkway, US 183, and 183A puts Leander shopping, dining, and everyday errands within easy reach, with routes toward Cedar Park and Austin for work or weekend plans. Schedule a showing to explore the office, open living space, and backyard in person.
Property Features
Property Type: Residential - Single Family
Cooling: Central Air
Garage: 2 car attached
Heating: Central
Lot Size: 0.16 Acres
Roof Type: Composition
Stories: 1.0
Taxes: $6,843
Year Built: 2017
Amenities
Study/Home Office
Feature Descriptions
Appliances: Dishwasher, Disposal, Microwave, Range
Area #: CLN
Days on Site: 48
Exterior: Brick
Fencimg: Wood
Flood Plain: No
Flooring: Carpet, Tile
HOA Fee: $105/ Quarterly
Lot: Curbs, Few Trees, Interior Lot, Landscaped, Trees-Small (Under 20 Ft)
Parcel#: 17W342603E0004
Parking: Attached, Covered, Door-Single, Driveway, Garage, Garage Faces Front, Paved
Parking Notes: Attached, Covered, Door-Single, Driveway, Garage, Garag
Patio/Porch: Covered, Front Porch, Patio, Porch
Restrictions: See Remarks, Deed Restrictions
Security: See Remarks
Sewer: Public Sewer
Special View Info: Neighborhood
Utilities: Electricity Connected, Sewer Connected, Water Connected
Water: Public
Window: Window Treatments
Local Schools
High School: Glenn
Middle School: Danielson
Elementary School: Jim Plain
School District: Leander ISD
Listed By / Shown By
Listed By
Agency Name: Duke Realty
Agency Contact: (512) 228-2886
Shown By
Agent Name: Hodge Team
Agent Phone: (512) 947-0794
Agency Title: Realty Capital City

Estimate Your Payment
Estimated Payment
$ 1,363.18 per month $701.05 Principal & Interest $570.25 Property Tax $91.88 Homeowner's Insurance
912 Wolcott Dr | MLS# 2871722
This single family home located at 912 Wolcott Dr, Leander, TX 78641 is currently listed for sale with an asking price of $315,000. This property was built in 2017 and has 3 bedrooms and 2 full baths with 1655 sq. ft. Wolcott Dr is located in the Savanna Ranch subdivision within the Leander ISD school district. Search Savanna Ranch real estate on hodgeteam.rmcapitalcity.com today.