
BEDS3
BATHS2 full 1 partial
SQUARE FEET2,036
MLS#1256012
STATUSActive
PROPERTY TYPERental - Single Family
SUBDIVISIONSunfield
SCHOOLHaysCONSISD
Property Description
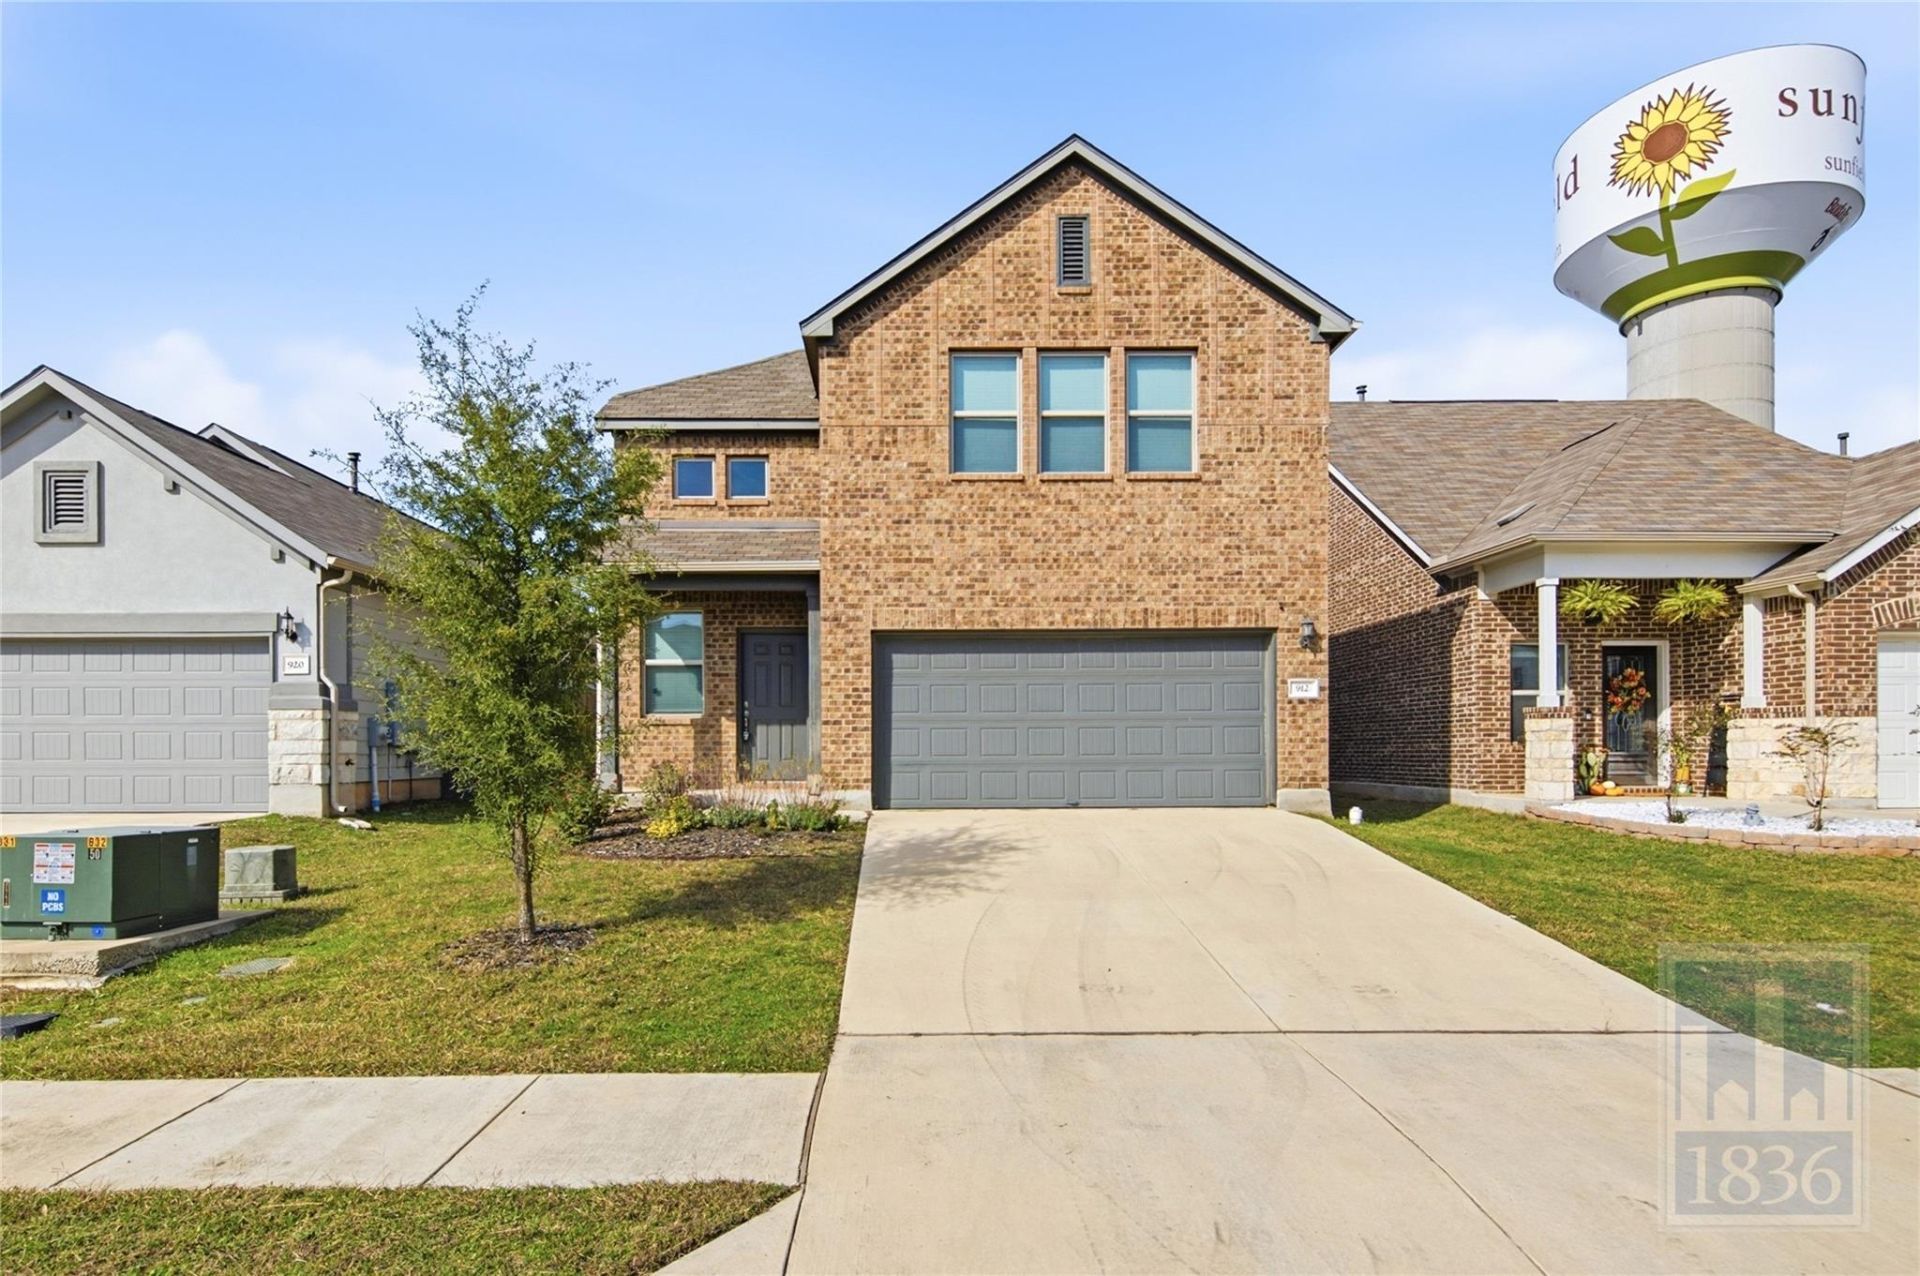
MOVE-IN SPECIAL! Enjoy 50% off the first month's rent for leases signed by November 30, 2026Dont miss this 3-bed, 2.5-bath stunner in Budas Sunfield community. This two-story gem features an astonishing open layout concept; the dining, kitchen, and living spaces flow together beautifully. Upgraded staircase and gorgeous tiled ceramic flooring. The kitchen boasts upgraded cabinetry, spacious countertops, stainless steel appliances, and a generous center island that gives you extra counter and storage space. This jewel also includes a versatile loft space alongside two secondary bedrooms. The primary bedroom offers an ensuite complete bathroom with a dual-vanity sink, walk-in shower, and a huge walk-in closet. Step outside to a cozy covered patio that gives you shaded space to enjoy the private backyard. On top of everything that has been said, this gem location is outstanding; quick I-35 access and being close to Downtown Buda shopping and dining add special value. Washer and Dryer included. This one will not be on the market for long. Don't miss your chance to call it home?APPLY TODAY!
Property Features
Property Type: Rental - Single Family
Cooling: Central Air
Garage: 2 car attached
Heating: Central
Lot Size: 0.11 Acres
Roof Type: Composition
Stories: 2.0
Year Built: 2020
Amenities
Ceiling Fan(s)
Double Vanity
Interior Steps
Kitchen Island
Open Floorplan
Recessed Lighting
Walk-In Closet(s)
No Exterior Steps
Private Yard
Feature Descriptions
Appliances: Built-In Refrigerator, Cooktop, Dishwasher, Disposal, Microwave, Oven, Range, Refrigerator, Washer/Dryer, Gas Water Heater, WaterSoftener
Area #: HH
Exterior: Brick, Masonry â?? All Sides
Fencimg: Wood
Flood Plain: No
Flooring: Carpet, Tile
Lot: Back Yard, Few Trees, Front Yard, Sprinkler - Automatic, Sprinklers In Front
Parcel#: 118417000A038002
Parking: Attached, Driveway, Garage, Garage Door Opener, Garage Faces Front
Parking Notes: Attached, Driveway, Garage, Garage Door Opener, Garage
Patio/Porch: Covered
Pets Allowed: Cats OK, Dogs OK, Small Dogs, Medium Dogs, Large Dogs, Number Limit, Size Limit, Breed Restrictions
Security: Carbon Monoxide Detector(s), Smoke Detector(s)
Sewer: Public Sewer
Special View Info: Neighborhood, Trees/Woods
Utilities: Electricity Available, Natural Gas Available, Water Available
Water: Public
Window: Blinds
Local Schools
High School: Johnson High School
Middle School: McCormick
Elementary School: Sunfield
School District: HaysCONSISD
Listed By / Shown By
Listed By
Agency Name: 1836 Realty & Property Mgmt
Agency Phone: (512) 994-4323
Shown By
Agent Name: Hodge Team
Agent Phone: (512) 947-0794
Agency Title: Realty Capital City

912 Eves Necklace Dr | MLS# 1256012
This property located at 912 Eves Necklace Dr , Buda, TX 78610 is currently listed for rent with an asking price of $2,150 / Monthly. Eves Necklace Dr is located within the HaysCONSISD school district. Search Buda real estate on hodgeteam.rmcapitalcity.com today.