
BEDS3
BATHS2 full
SQUARE FEET2,025
MLS#5782331
STATUSPending
PROPERTY TYPERental - Single Family
SUBDIVISIONCarriage Hills
SCHOOLLeander ISD
Property Description
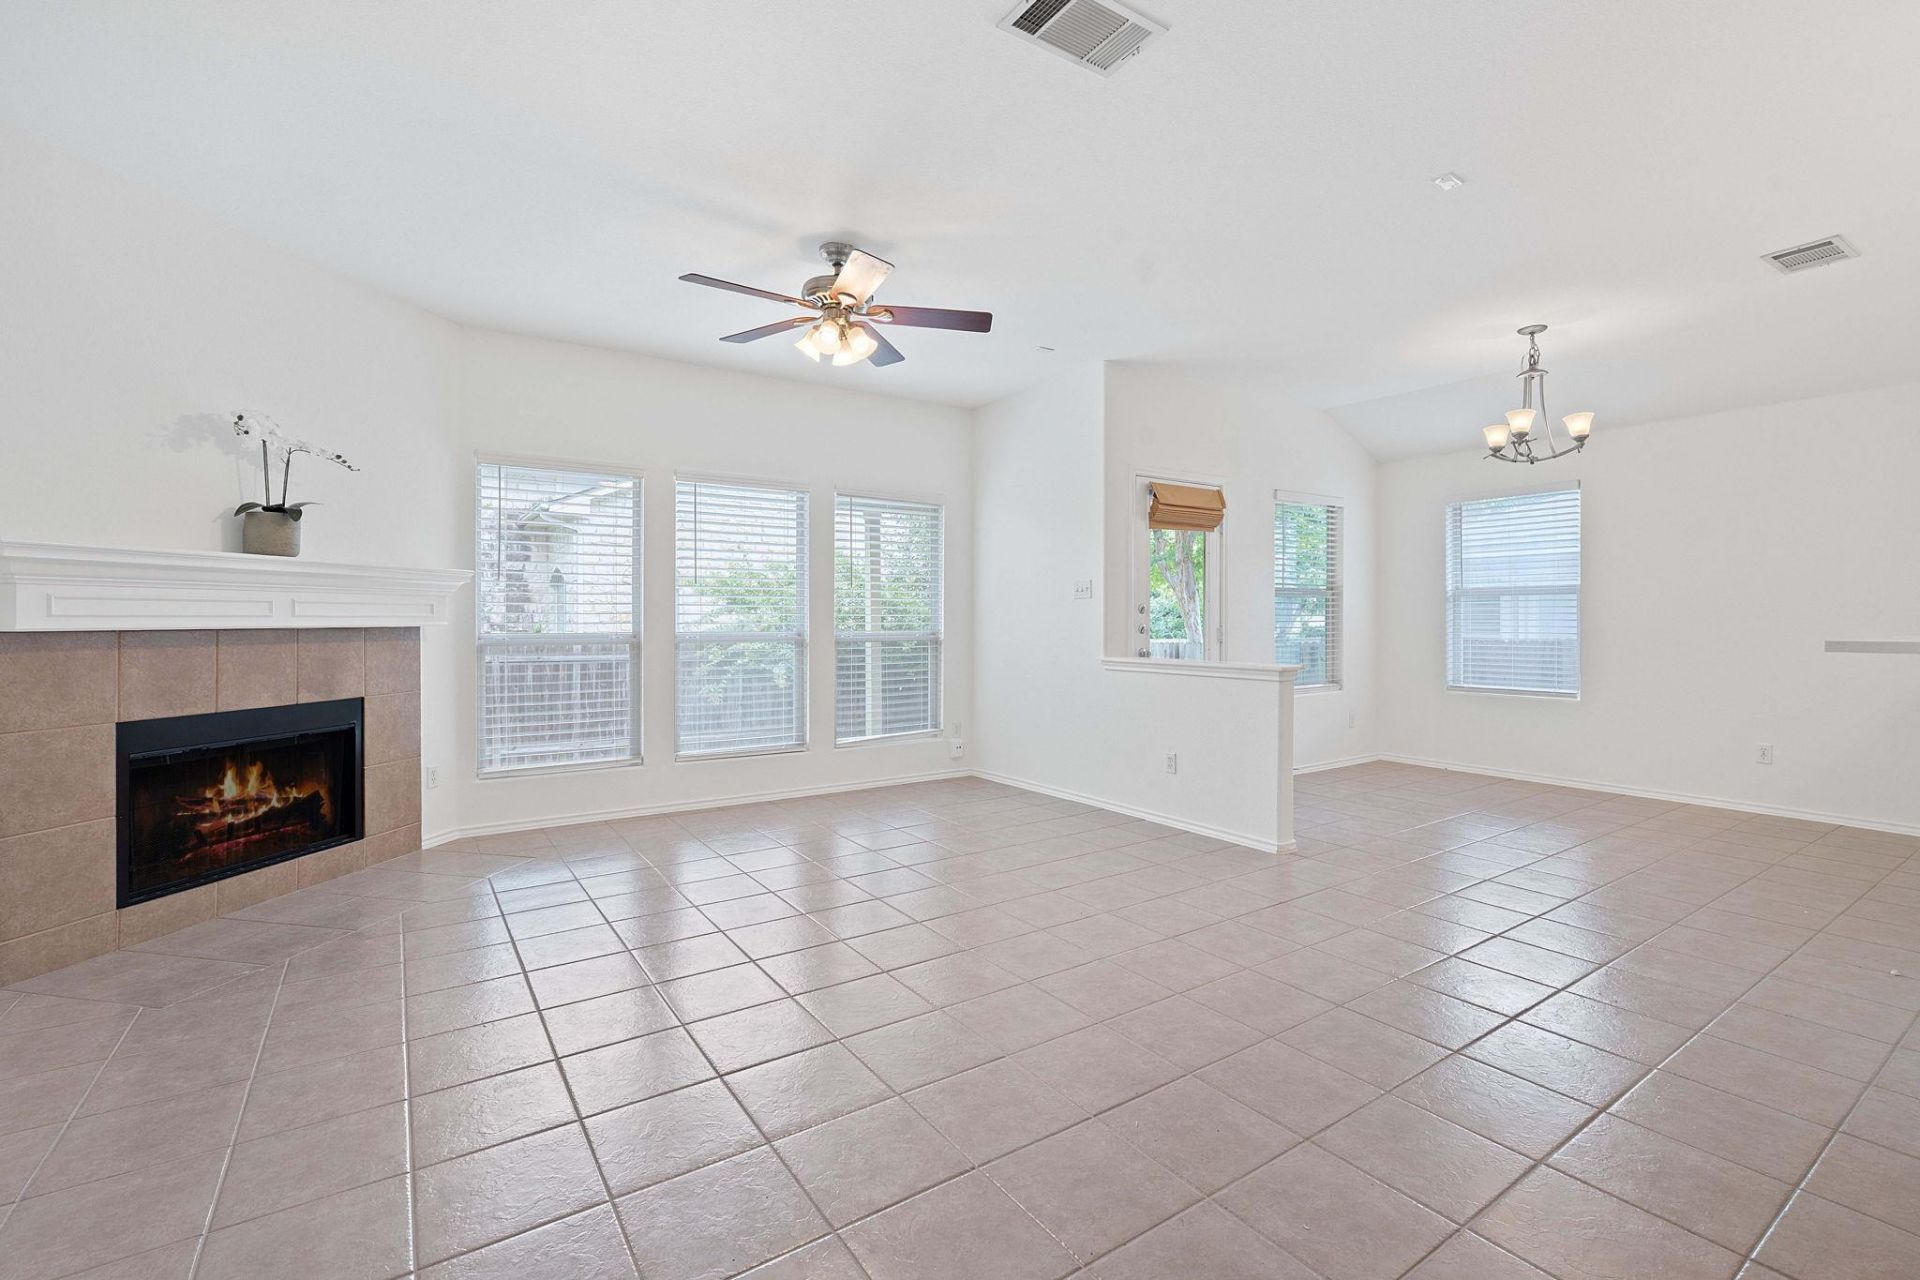
Welcome home to this beautifully maintained Cedar Park gem where comfort, style, and location come together perfectly. Situated on a desirable corner lot, this immaculate 3-bedroom, 2-bath home offers spacious living with soaring ceilings, gorgeous tile flooring, and a warm fireplace that creates the perfect gathering space.The thoughtfully designed floor plan features an open-concept living area, a bright breakfast nook, formal dining room, and an additional living space that's perfect for a home office, playroom, or media room. The spacious kitchen is equipped with stainless steel appliances and plenty of room for cooking and entertaining.Retreat to the oversized primary suite featuring double vanities, a relaxing garden tub, separate walk-in shower, and a large walk-in closet. Generously sized secondary bedrooms provide flexibility for family, guests, or work-from-home needs.Step outside to your private backyard oasis complete with a covered patio, lush landscaping, full sprinkler system, and plenty of space to relax or entertain. A two-car garage with opener adds convenience, while the prime Cedar Park location puts you just minutes from shopping, dining, parks, and top-rated Leander ISD schools.
Property Features
Property Type: Rental - Single Family
Cooling: Central Air
Fenced: Yes
Fireplaces: 1
Garage: 2 car attached
Heating: Central, Natural Gas
Lot Size: 0.16 Acres
Roof Type: Composition
Stories: 1.0
Year Built: 1999
Amenities
Breakfast Bar
High Ceilings
In-Law Floorplan
Multiple Dining Areas
Multiple Living Areas
Pantry
Primary Bedroom on Main
Walk-In Closet(s)
Feature Descriptions
Appliances: Dishwasher, Disposal, Gas Range, Free-Standing Range, Refrigerator, Self Cleaning Oven, Gas Water Heater
Area #: CLN
Community Features: Cluster Mailbox, Park, Playground
Days on Site: 7
Exterior: Brick Veneer, Frame, HardiPlank Type, Masonry â?? All
Fencimg: Fenced, Privacy, Wood
Fireplace: Family Room, Gas Log, Wood Burning
Flood Plain: No
Flooring: Carpet, Tile
Lot: Corner Lot, Cul-De-Sac, Level, Sprinkler - Automatic, Sprinkler - In-ground, Trees-Medium (20 Ft - 40 Ft)
Parcel#: 17W362002D00040008
Parking: Attached, Door-Single, Garage Door Opener, Garage Faces Front
Parking Notes: Attached, Door-Single, Garage Door Opener, Garage Fac
Patio/Porch: Covered, Patio, Porch
Pets Allowed: Cats OK, Dogs OK, Breed Restrictions
Security: yes
Security: Security System Owned, Smoke Detector(s)
Sewer: Public Sewer
Utilities: Electricity Available, Other, Phone Available
Water: Public
Window: Window Treatments
Local Schools
High School: Leander High
Middle School: Running Brushy
Elementary School: Lois F Giddens
School District: Leander ISD
Listed By / Shown By
Listed By
Agency Name: AustinVestors
Agency Contact: (512) 660-7368
Shown By
Agent Name: Hodge Team
Agent Phone: (512) 947-0794
Agency Title: Realty Capital City

909 Saba Cv | MLS# 5782331
This property located at 909 Saba Cv, Cedar Park, TX 78613 is currently listed for rent with an asking price of $2,050 / Monthly. Saba Cv is located within the Leander ISD school district. Search Cedar Park real estate on hodgeteam.rmcapitalcity.com today.