
BEDS4
BATHS2 full
SQUARE FEET2,027
MLS#3473454
STATUSActive
PROPERTY TYPEResidential - Single Family
SUBDIVISIONSouth Park Place
SCHOOLLockhart ISD
Property Description
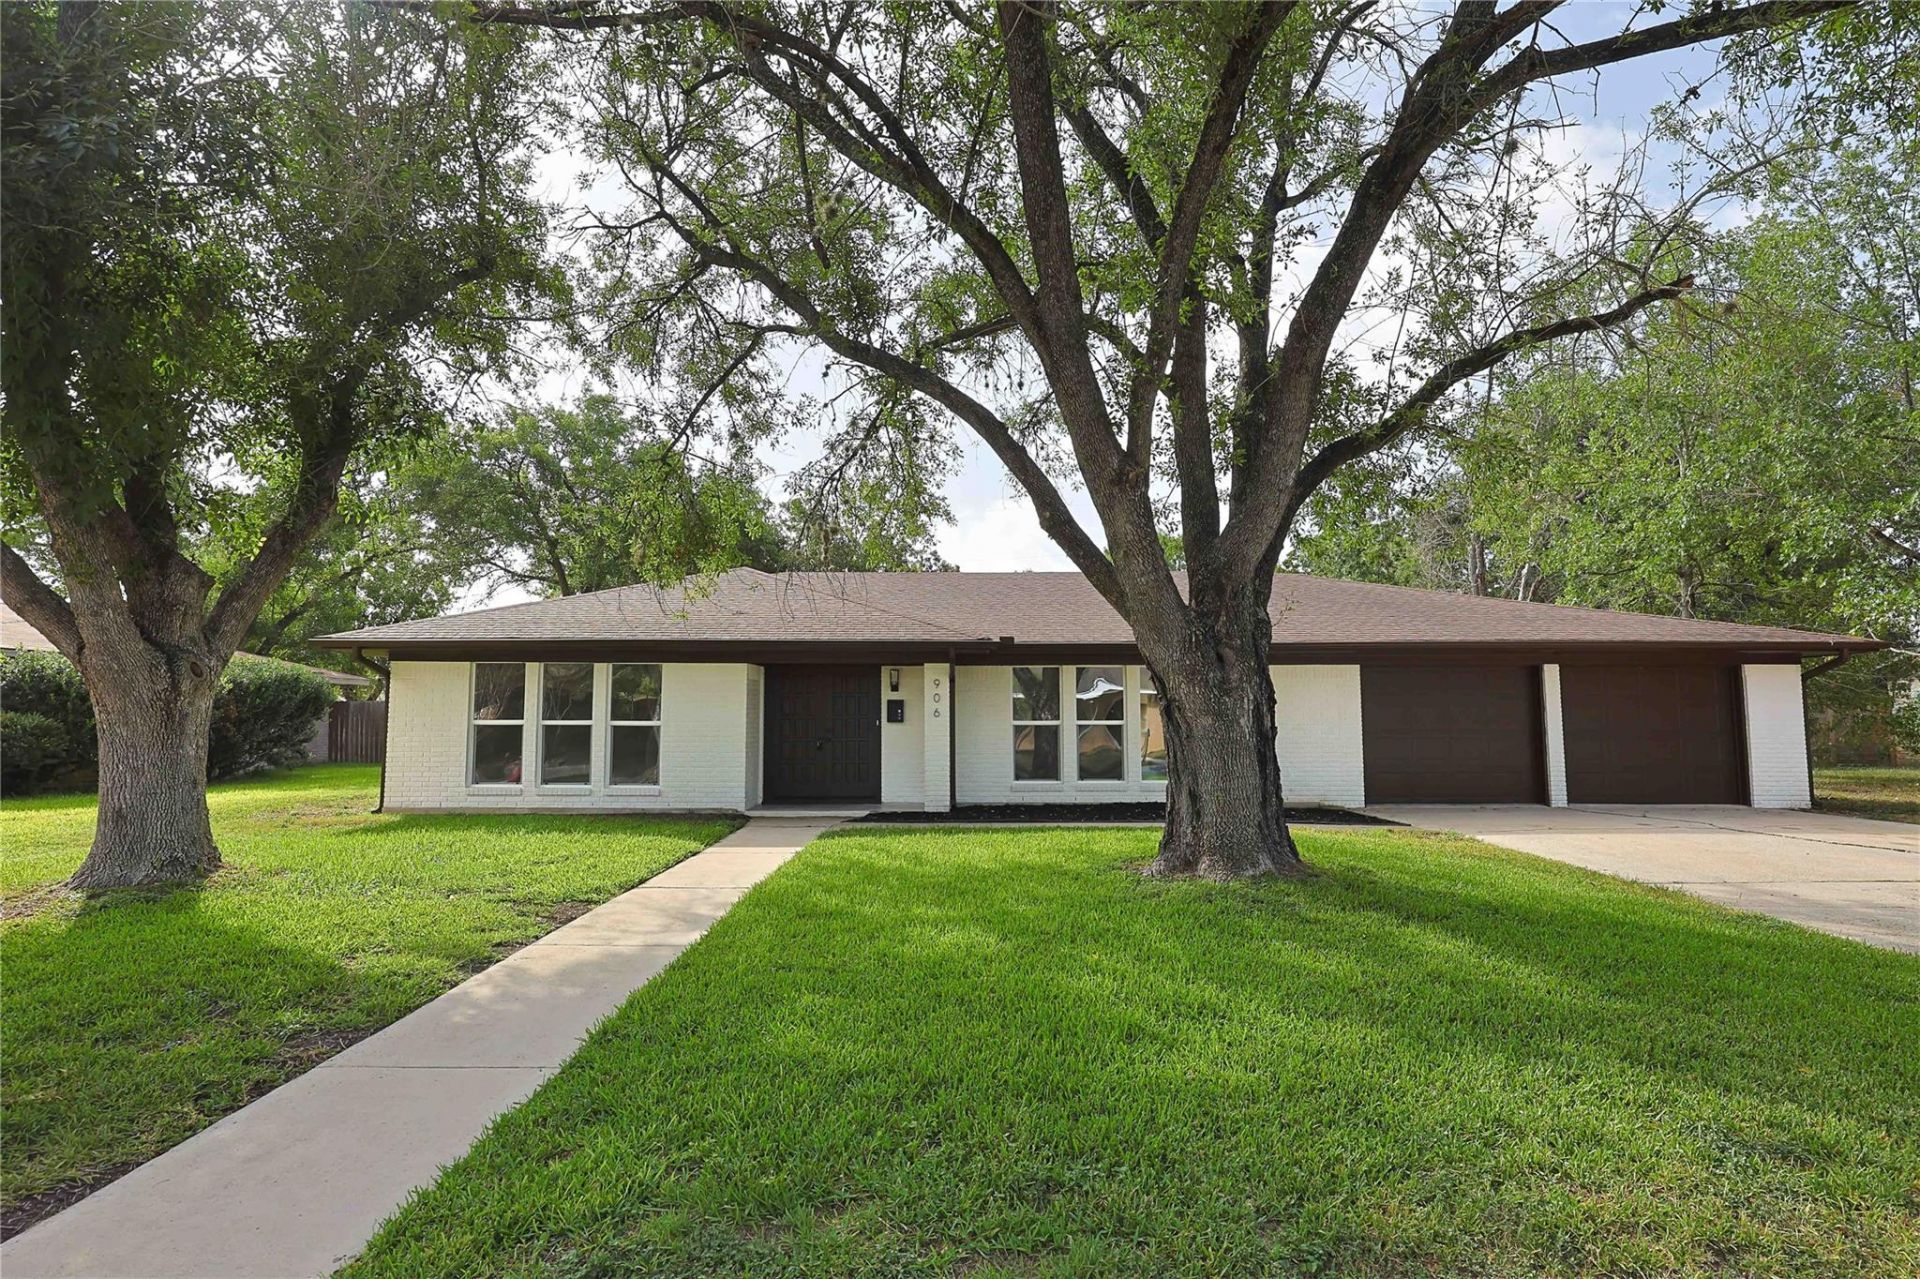
Beautifully reimagined and move-in ready, this spacious 4-bedroom home offers modern updates in an unbeatable Lockhart location. Step inside to discover new waterproof hazelnut oak flooring, fresh paint throughout, all-new windows, a brand-new A/C system, stylish new fixtures, and an electric fireplace that creates a warm and inviting atmosphere. The redesigned kitchen is a true centerpiece with elegant Taj Mahal quartz countertops, white oak slim shaker cabinetry, and new stainless steel appliances. Updated bathrooms feature new vanities and contemporary finishes. A convenient laundry/mudroom and separate storage room provide valuable everyday functionality, while the huge backyard offers abundant space for entertaining, pets, gardening, or creating your own outdoor retreat. Located directly next to schools and minutes from Downtown Lockhart, with easy access to the areas dining, shopping, parks, and iconic barbecue destinations. This is Lockhart living with a fresh, modern feel.
Property Features
Property Type: Residential - Single Family
Cooling: Central Air, Electric
Fenced: Yes
Fireplaces: 1
Garage: 2 car attached
Heating: Central, Natural Gas
Lot Size: 0.25 Acres
Roof Type: Shingle
Stories: 1.0
Taxes: $6,608
Year Built: 1971
Amenities
Breakfast Bar
Quartz Counters
Stone Counters
Double Vanity
Electric Dryer Hookup
Eat-in Kitchen
Entrance Foyer
Kitchen Island
Open Floorplan
Primary Bedroom on Main
Recessed Lighting
Soaking Tub
Storage
Walk-In Closet(s)
Washer Hookup
Gutters Partial
Feature Descriptions
Appliances: Dishwasher, Disposal, Electric Range, Exhaust Fan, Ice Maker, Electric Oven, RNGHD, Refrigerator, Stainless Steel Appliance(s), Vented Exhaust Fan, Gas Water Heater
Area #: CC
Days on Site: 2
Exterior: Brick
Fencimg: Back Yard, Chain Link, Fenced
Fireplace: Electric, Living Room
Flood Plain: Yes-500 yr
Flooring: Laminate, Tile
Laundry: Electric Dryer Hookup, Washer Hookup
Lot: Back Yard, Front Yard, Level
Parcel#: 030056100401100
Parking: Attached, Driveway, Garage
Parking Notes: Attached, Driveway, Garage
Patio/Porch: Covered, Front Porch, Patio
Sewer: Public Sewer
Utilities: Electricity Connected, Natural Gas Available, Water Connected
Water: Public
Window: Insulated Windows, Screens
Local Schools
High School: Lockhart
Middle School: Lockhart
Elementary School: Navarro
School District: Lockhart ISD
Listed By / Shown By
Listed By
Agency Name: Central Metro Realty
Agency Contact: (239) 634-6711
Shown By
Agent Name: Hodge Team
Agent Phone: (512) 947-0794
Agency Title: Realty Capital City

Estimate Your Payment
Estimated Payment
$ 1,784.11 per month $1,090.53 Principal & Interest $550.67 Property Tax $142.92 Homeowner's Insurance
906 Merritt Dr | MLS# 3473454
This single family home located at 906 Merritt Dr, Lockhart, TX 78644 is currently listed for sale with an asking price of $490,000. This property was built in 1971 and has 4 bedrooms and 2 full baths with 2027 sq. ft. Merritt Dr is located in the South Park Place subdivision within the Lockhart ISD school district. Search South Park Place real estate on hodgeteam.rmcapitalcity.com today.