
BEDS3
BATHS3 full 2 partial
SQUARE FEET2,987
MLS#5270438
STATUSActive
PROPERTY TYPERental - Single Family
SUBDIVISIONThe Brownstone at Northline
SCHOOLLeander ISD
Property Description
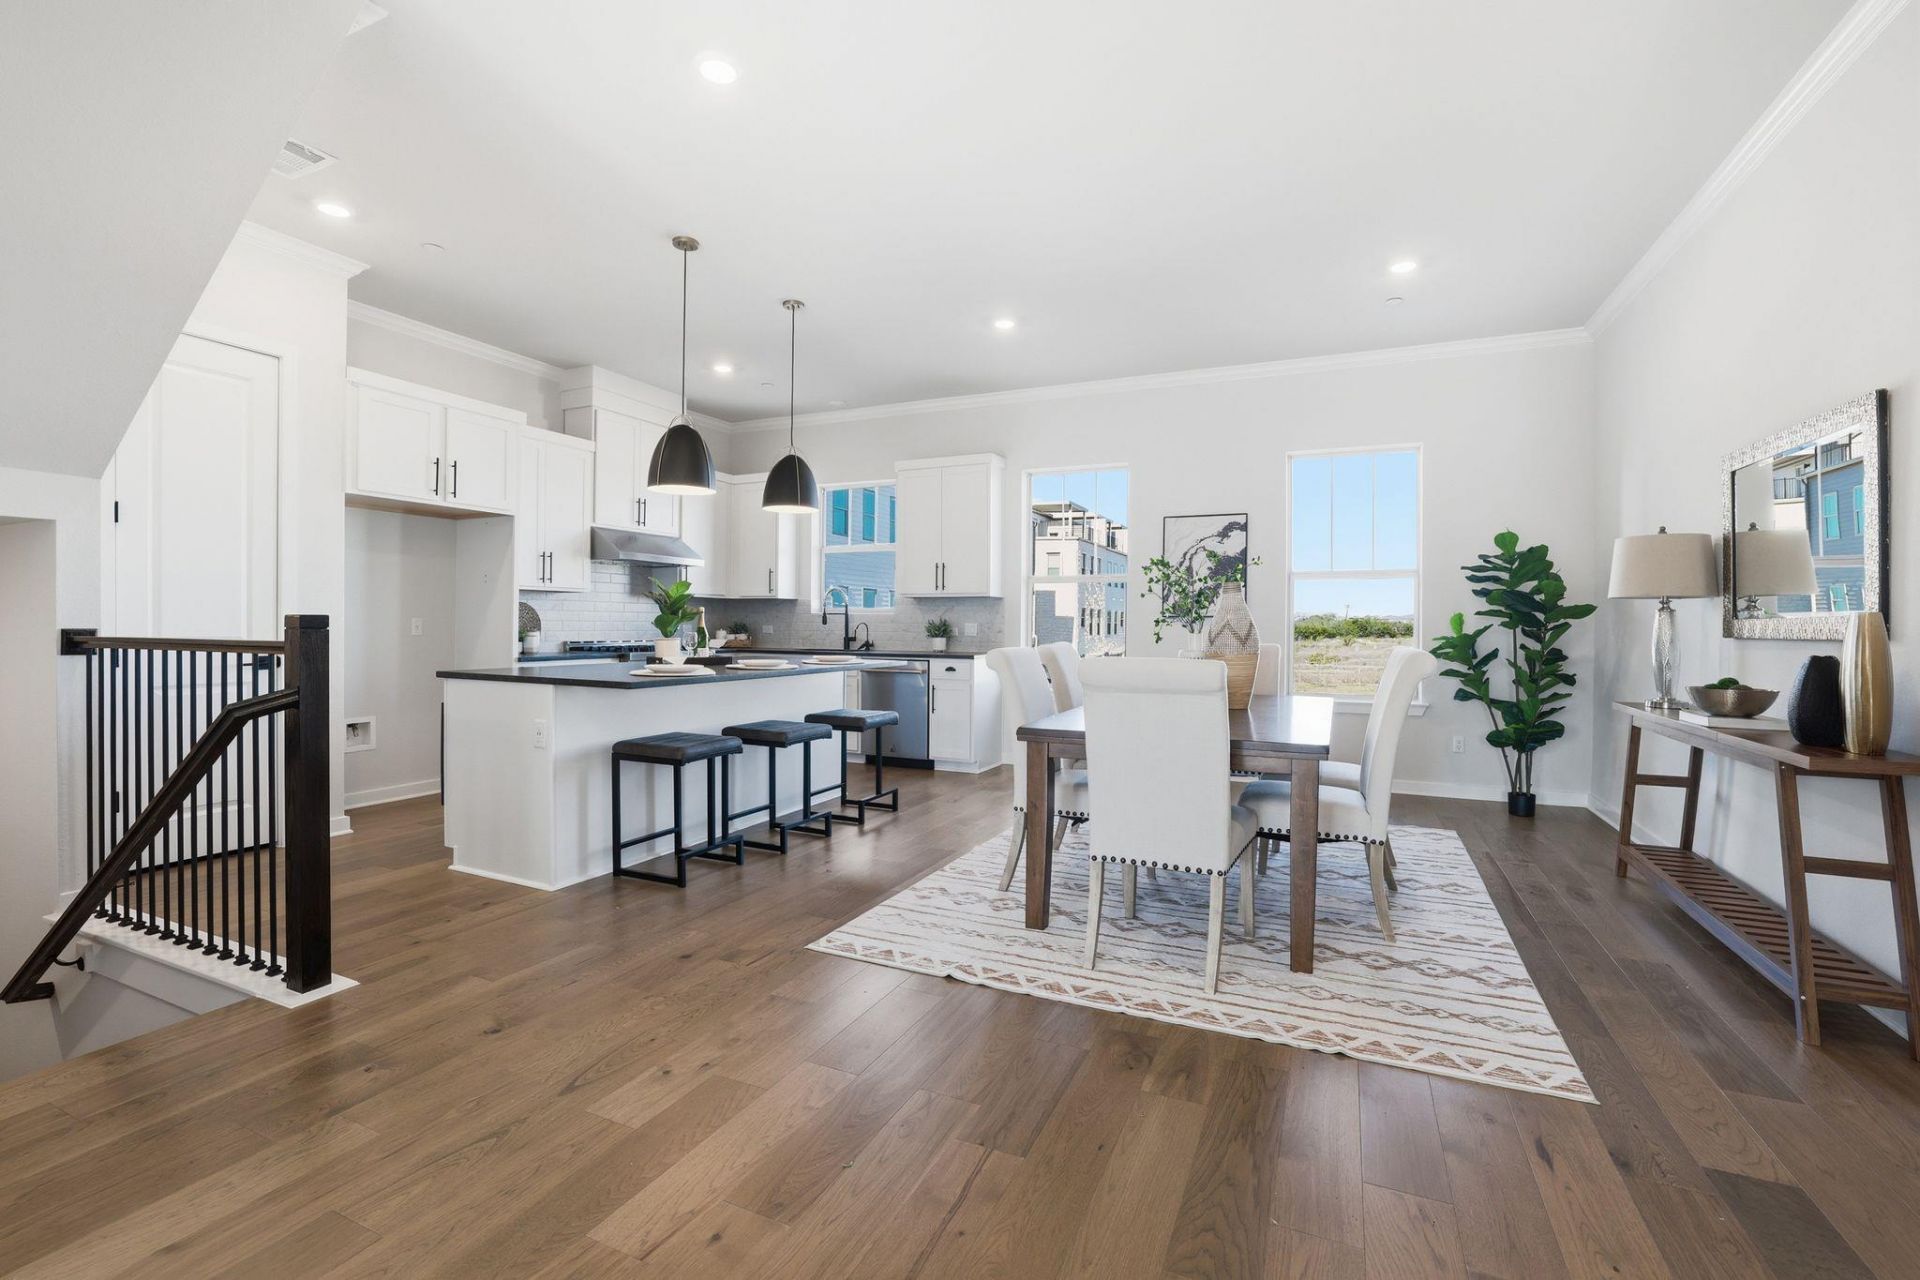
Dont miss the opportunity to Lease an award-winning Novak Brothers Brownstone. This luxury lock-and-leave townhome blends the timeless elegance of a New York or Chicago brownstone with distinctive Texas charm. The Arlington plan offers 3 spacious bedrooms and 3.5 baths, each with a private ensuite and walk-in closet. Enjoy the convenience of elevator access to every floor, plus a versatile storage room ideal for a home office, gym, or flex space. The top level features an expansive terrace with open-concept living, a gas connection for entertaining, and a Wi-Fi-enabled motorized louvered pergola. Exceptional custom finishes shine throughout, including a gourmet kitchen featuring JennAir appliances, spa-inspired primary bath, and upgraded flooring and countertops. Ideally located just moments from shopping, dining, metro access, and more!
Property Features
Property Type: Rental - Single Family
Cooling: Central Air, Multi Units
Fireplaces: 1
Garage: 2 car attached
Heating: Central, Fireplace(s), Hot Water
Lot Size: 0.04 Acres
Roof Type: Metal
Stories: 3.0
Year Built: 2023
Amenities
2 Primary Baths
2 Primary Suites
Bar
Breakfast Bar
Built-in Features
Ceiling Fan(s)
High Ceilings
Granite Counters
Quartz Counters
Crown Molding
Double Vanity
Elevator
In-Law Floorplan
Interior Steps
Kitchen Island
Multiple Living Areas
Open Floorplan
Pantry
Recessed Lighting
Smart Thermostat
Soaking Tub
Storage
Walk-In Closet(s)
Washer Hookup
Wired for Data
Balcony
Exterior Steps
Gutters Full
Lighting
Feature Descriptions
Accessibility: Accessible Elevator Installed
Appliances: Dishwasher, Disposal, Exhaust Fan, Microwave, Free-Standing Gas Range, Electric Water Heater
Area #: CLN
Community Features: Cluster Mailbox, Common Grounds, Curbs, Dog Park, Lock and Leave, Sidewalks, Street Lights
Days on Site: 3
Exterior: HardiPlank Type, Stone
Fireplace: Electric, Living Room
Flood Plain: No
Flooring: Carpet, Tile, Wood
Laundry: Washer Hookup
Lot: Alley Access, Back to Park/Greenbelt, Curbs, Level, Sprinkler - Automatic, Sprinkler - In-ground
Parcel#: 17W456000M0002
Parking: Additional Parking, Attached, Garage, Garage Door Opener, Garage Faces Rear
Parking Notes: Additional Parking, Attached, Garage, Garage Door Ope
Patio/Porch: Terrace
Pets Allowed: Cats OK, Dogs OK, Small Dogs, Medium Dogs, Negotiable
Security: Fire Alarm, Fire Sprinkler System, Prewired, Smoke Detector(s)
Sewer: Public Sewer
Special View Info: City
Utilities: Electricity Available, Natural Gas Available, Water Available
Water: Public
Window: Blinds, Double Pane Windows, ENERGY STAR Qualified Windows
Local Schools
High School: Glenn
Middle School: Danielson
Elementary School: Jim Plain
School District: Leander ISD
Listed By / Shown By
Listed By
Agency Name: All City Real Estate Ltd. Co
Agency Contact: (512) 938-9511
Shown By
Agent Name: Hodge Team
Agent Phone: (512) 947-0794
Agency Title: Realty Capital City

905 Pullman St | MLS# 5270438
This property located at 905 Pullman St, Leander, TX 78641 is currently listed for rent with an asking price of $3,400 / Monthly. Pullman St is located within the Leander ISD school district. Search Leander real estate on hodgeteam.rmcapitalcity.com today.