
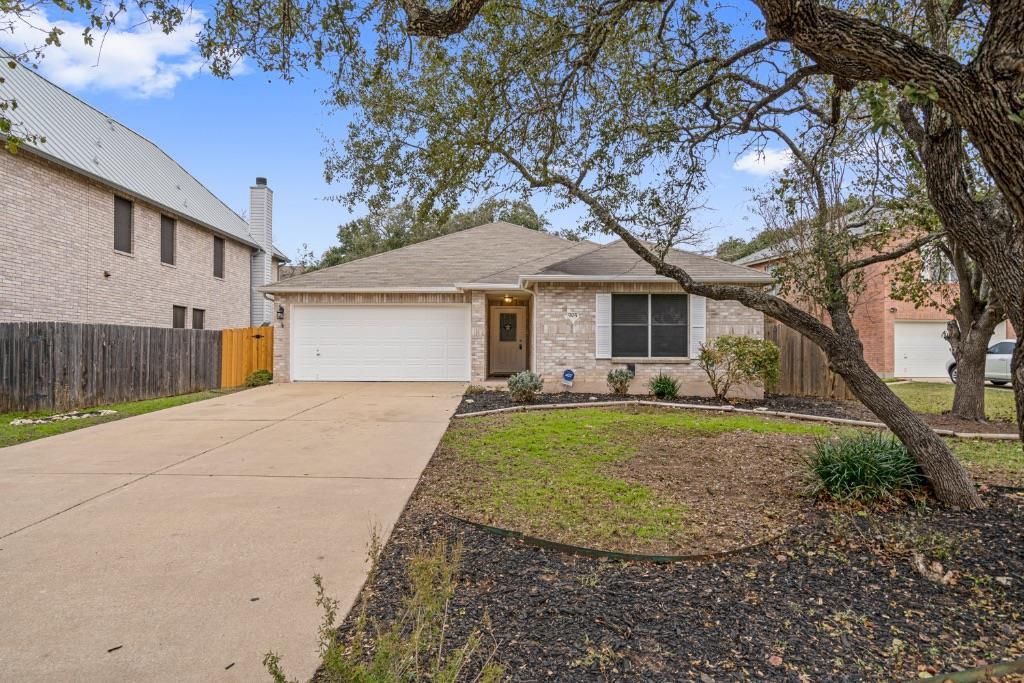
BEDS3
BATHS2 full
SQUARE FEET1,531
MLS#9152092
STATUSActive
PROPERTY TYPERental - Single Family
SUBDIVISIONWest Park Estates
SCHOOLLeander ISD
Property Description
Welcome to 905 Lodosa Dr in the heart of Cedar Park, TX! Available for move-in August 3rd, this spacious and well-maintained home offers the perfect blend of comfort, convenience, and an unbeatable location. Designed for easy living, the home comes complete with a refrigerator, washer, and dryer, making your move simple and stress-free. The functional floor plan features inviting living spaces that are perfect for both everyday living and entertaining guests. Pets are negotiable, so your furry family members may be welcome too! Ideally located in a quiet neighborhood, you'll enjoy quick access to top-rated Leander ISD schools, everyday shopping at H-E-B and Randalls, and popular retail and dining destinations including 1890 Ranch and Lakeline Mall. Outdoor enthusiasts will appreciate being just minutes from Brushy Creek Lake Park, the Cedar Park Recreation Center, and numerous trails and parks throughout the area. Don't miss this opportunity to make this beautiful Cedar Park home yours! Tenants will be required to enroll in the Resident Perks Program for $25 per month per household.
Property Features
Property Type: Rental - Single Family
Cooling: Ceiling Fan(s), Central Air
Fenced: Yes
Fireplaces: 1
Garage: 2 car attached
Heating: Central
Lot Size: 0.19 Acres
Roof Type: Composition
Stories: 1.0
Year Built: 1998
Amenities
Ceiling Fan(s)
Granite Counters
Double Vanity
Electric Dryer Hookup
French Doors
No Interior Steps
Open Floorplan
Primary Bedroom on Main
Soaking Tub
Walk-In Closet(s)
Washer Hookup
Private Yard
Feature Descriptions
Appliances: Dishwasher, Disposal, Electric Cooktop, Electric Range, Microwave, Oven, Free-Standing Range, Refrigerator
Area #: CLS
Days on Site: 2
Door Features: French Doors
Exterior: Brick, Masonry ??? All Sides
Fencimg: Back Yard, Fenced, Privacy, Wood
Fireplace: Family Room, Living Room
Flood Plain: No
Flooring: Laminate, No Carpet, Vinyl
Laundry: Electric Dryer Hookup, Washer Hookup
Lot: Back Yard, Front Yard, Interior Lot, Level, Private, Trees-Medium (20 Ft - 40 Ft), Trees-Moderate, Trees-Small (Under 20 Ft)
Lot Dimensions: 62 x 139
Parcel#: 17W350400B00050008
Parking: Attached, Door-Single, Driveway, Garage, Garage Faces Front, Paved, Private
Parking Notes: Attached, Door-Single, Driveway, Garage, Garage Faces
Patio/Porch: Covered, Patio
Pets Allowed: Dogs OK, Small Dogs, Number Limit, Size Limit
Security: Smoke Detector(s)
Sewer: Public Sewer
Special View Info: Neighborhood, Trees/Woods
Utilities: Electricity Available
Water: Public
Window: Blinds, Window Treatments
Local Schools
High School: Vista Ridge
Middle School: Artie L Henry
Elementary School: Westside
School District: Leander ISD
Listed By / Shown By
Listed By
Agency Name: Keller Williams Realty
Agency Contact: (512) 535-7450
Shown By
Agent Name: Hodge Team
Agent Phone: (512) 947-0794
Agency Title: Realty Capital City

905 Lodosa Dr | MLS# 9152092
This property located at 905 Lodosa Dr, Cedar Park, TX 78613 is currently listed for rent with an asking price of $1,950 / Monthly. Lodosa Dr is located within the Leander ISD school district. Search Cedar Park real estate on hodgeteam.rmcapitalcity.com today.