
BEDS3
BATHS3 full 1 partial
SQUARE FEET3,034
MLS#7301968
STATUSActive
PROPERTY TYPEResidential - Single Family
SUBDIVISIONTravis Heights
SCHOOLAustin ISD
Property Description
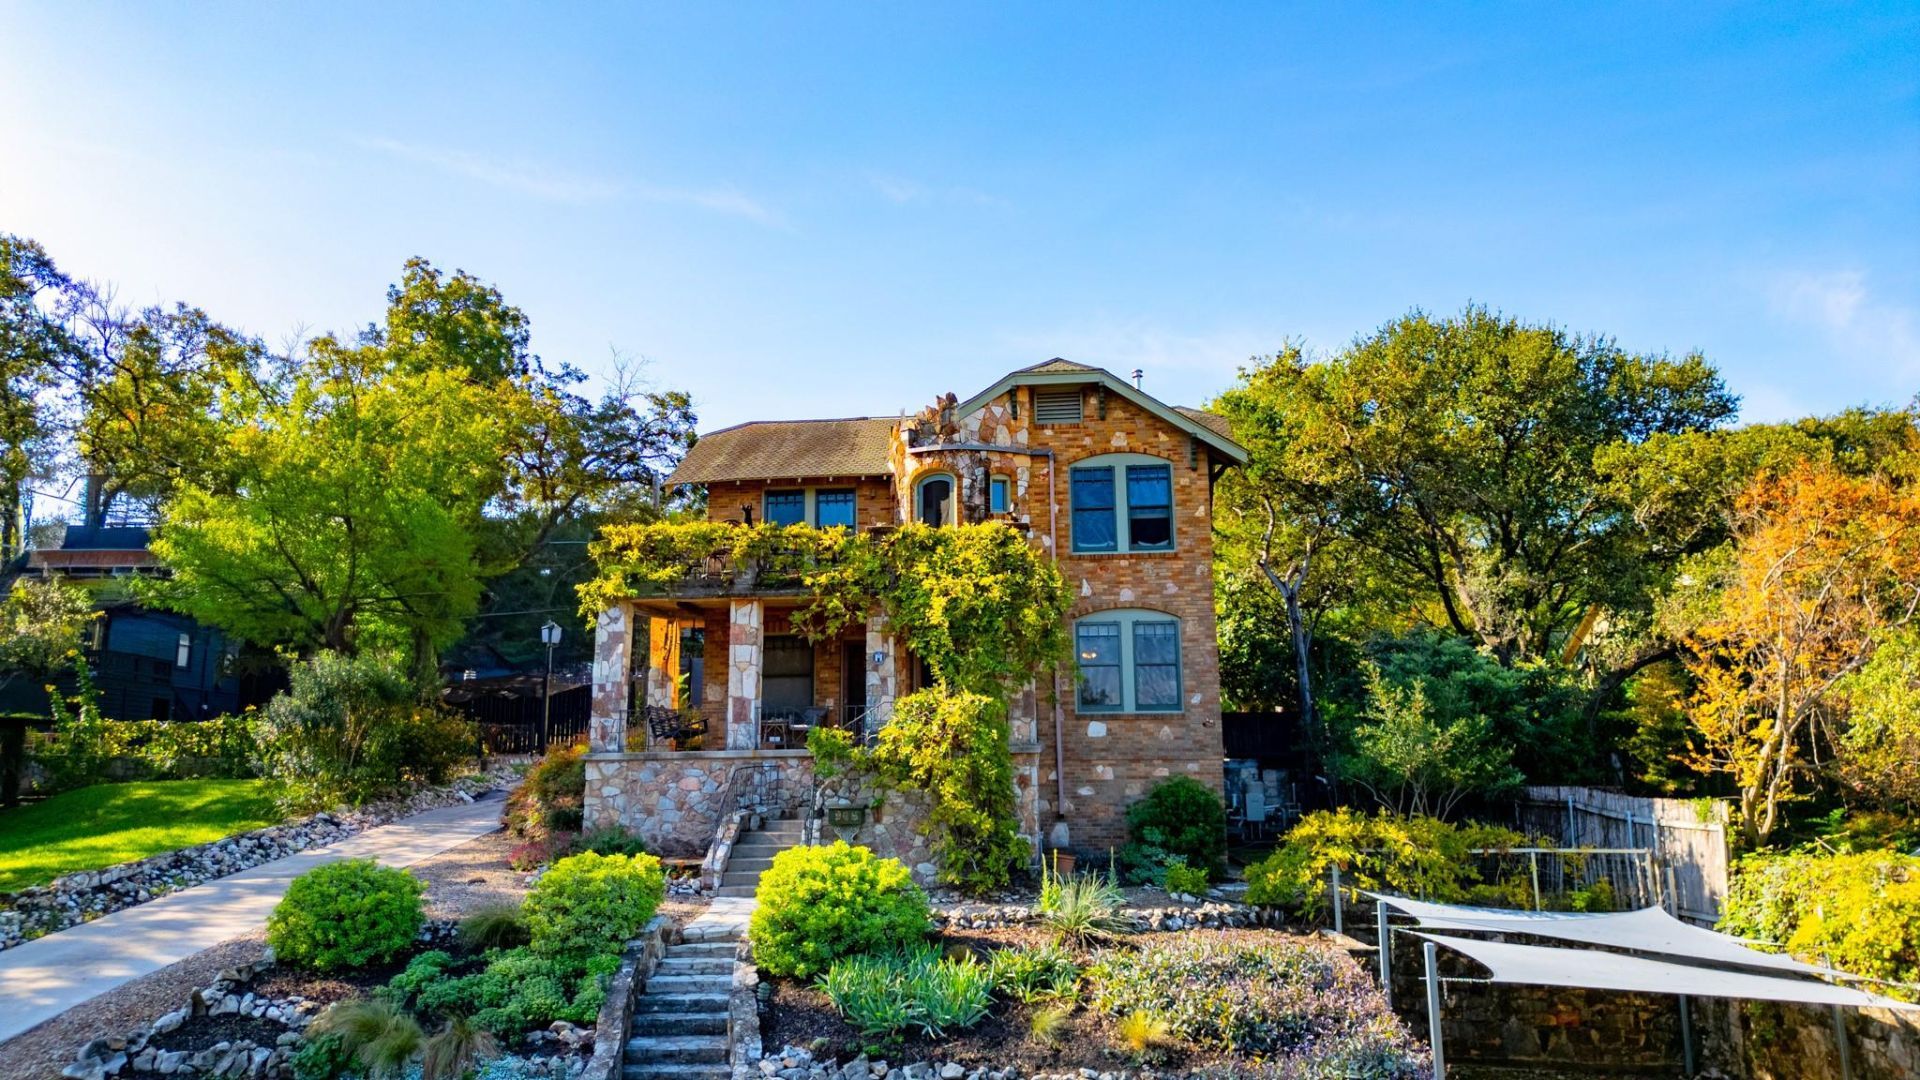
Offered for the first time, the Wheeler-Holcomb House is a designated Austin Historic Landmark, built in 1938 with exceptional craftsmanship and breathtaking views of the downtown skyline. Much of the property enjoys downtown views. Lovingly maintained and updated, this distinctive Travis Heights property features beautiful original architectural details, seamless hardwood floors, and the enduring quality of hand-built construction. A multigenerational family home for decades, the main residence currently offers three independent living spaces, including two furnished first-floor apartments that can be combined and a spacious second-floor residence with a balcony and expansive decks. A detached garage apartment provides a fourth living space. The beautifully landscaped grounds feature a spectacular pool, spa, cabana, and outdoor fireplace, creating a private retreat just minutes from downtown.
Upcoming Open Houses
Open House Saturday November 21st, 1:00pm - 4:00pm
Open House Sunday November 22nd, 1:00pm - 4:00pm
Property Features
Property Type: Residential - Single Family
Cooling: Ceiling Fan(s), Central Air
Fireplaces: 1
Garage: 1
Heating: Central, Electric, Natural Gas, Varies by Unit
Lot Size: 0.30 Acres
Roof Type: Composition
Stories: 2.0
Taxes: $4,294
Year Built: 1938
Amenities
Bookcases
Built-in Features
Ceiling Fan(s)
Double Vanity
Electric Dryer Hookup
High Speed Internet
In-Law Floorplan
Interior Steps
Multiple Dining Areas
Multiple Living Areas
Natural Woodwork
Open Floorplan
Recessed Lighting
Soaking Tub
Study/Home Office
Walk-In Closet(s)
Washer Hookup
Balcony
Gutters Full
Private Yard
Feature Descriptions
Appliances: Cooktop, Dishwasher, Dryer, Gas Cooktop, Gas Range, Microwave, Free-Standing Gas Oven, Free-Standing Electric Range, Refrigerator, Washer
Area #: 6
Community Features: Curbs, Dog Park, High Speed Internet, Lake, Picnic Area, Playground, Pool, Tennis Court(s)
Days on Site: 1
Exterior: Brick, Masonry â?? All Sides, Stone
Fencimg: Wood
Fireplace: Wood Burning
Flood Plain: No
Flooring: Tile, Wood
Laundry: Electric Dryer Hookup, Washer Hookup
Lot: Alley Access, Back Yard, City Lot, Corner Lot, Curbs, Front Yard, Landscaped, Native Plants, Private, Many Trees, Views, Xeriscape
Parcel#: 03010410090000
Parking: Additional Parking, Alley Access, Carport, Circular Driveway, Garage, Garage Door Opener, Off Street
Parking Notes: Additional Parking, Alley Access, Carport, Circular D
Patio/Porch: Deck, Front Porch, Rear Porch, Terrace
Pool: Cabana, Heated, In Ground, Lap, Outdoor Pool, Pool/Spa Combo, Waterfall
Restrictions: City Restrictions
Sewer: Public Sewer
Spa: Heated, In Ground
Special View Info: City, City Lights, Downtown, Lake, Trees/Woods, Water
Swimming Pool: Yes
Utilities: Electricity Available, Electricity Connected, Natural Gas Available, Natural Gas Connected, Sewer Available, Sewer Connected, Water Available, Water Connected
Water: Public
Window: Screens, Wood Frames
Local Schools
High School: Travis
Middle School: Lively
Elementary School: Travis Hts
School District: Austin ISD
Listed By / Shown By
Listed By
Agency Name: Keller Williams Realty
Agency Phone: (512) 448-4111
Shown By
Agent Name: Hodge Team
Agent Phone: (512) 947-0794
Agency Title: Realty Capital City

Estimate Your Payment
Estimated Payment
$ 7,154.36 per month $6,009.03 Principal & Interest $357.83 Property Tax $787.50 Homeowner's Insurance
905 Avondale Rd | MLS# 7301968
This single family home located at 905 Avondale Rd, Austin, TX 78704 is currently listed for sale with an asking price of $2,700,000. This property was built in 1938 and has 3 bedrooms and 3 full and 1 partial baths with 3034 sq. ft. Avondale Rd is located in the Travis Heights subdivision within the Austin ISD school district. Search Travis Heights real estate on hodgeteam.rmcapitalcity.com today.