
BEDS4
BATHS4 full
SQUARE FEET3,123
MLS#6443663
STATUSActive
PROPERTY TYPEResidential - Condominium
SUBDIVISIONHunters Point Condo
SCHOOLLake Travis ISD
Property Description
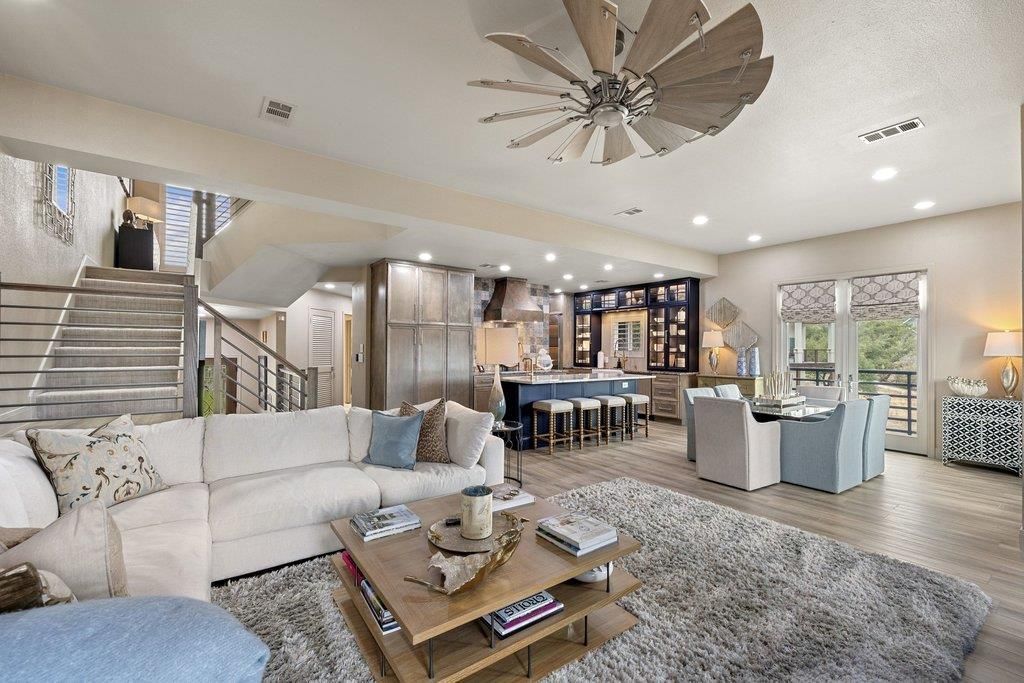
RARE opportunity to own a completely remodeled, lock-and-leave waterfront residence on the deep water of Lake Travis! Located in the exclusive gated Hunters Point community of just 15 residences, properties here rarely become available. This incredible end unit offers 3,123 square feet with 4 bedrooms, 4 baths, an attached 2-car garage and only one shared neighbor?all surrounded by beautiful mature oak trees and panoramic Lake Travis views.Recently and extensively remodeled, the home offers an updated, turnkey interior designed to enjoy from day one?and it is being sold FULLY FURNISHED. Multiple balconies take full advantage of the incredible lake setting and provide exceptional spaces for relaxing, entertaining and watching the sunset over the water.Best of all, this property includes BOTH a dedicated boat slip and PWC slip on deep water, making it incredibly easy to arrive, drop your bags and be on the lake within minutes. No hauling the boat back and forth, no searching for a marina and no compromising on the waterfront experience.Hunters Point feels more like a private waterfront retreat than a traditional condo community, with only 15 residences and amenities that include a community pool and spa, outdoor kitchen, fire pit, tennis courts and putting green. Whether you're looking for a full-time waterfront residence or the ultimate lock-and-leave Lake Travis getaway, opportunities combining this level of renovation, space, views, boating access and low-maintenance living are extremely difficult to find. Fully furnished, extensively updated, boat and PWC slips included, and ready to enjoy immediately?just bring your suitcase and start living the Lake Travis lifestyle!
Property Features
Property Type: Residential - Condominium
Cooling: Central Air
Fireplaces: 2
Garage: 2 car attached
Heating: Central, Electric
Lot Size: 0.63 Acres
Roof Type: Composition
Taxes: $7,158
Year Built: 2000
Amenities
Breakfast Bar
High Ceilings
Corain Counters
Quartz Counters
Entrance Foyer
French Doors
In-Law Floorplan
Interior Steps
Multiple Living Areas
Pantry
Recessed Lighting
Storage
Study/Home Office
Walk-In Closet(s)
Wet Bar
Balcony
Barbecue
Boat Dock - Shared
Boat Lift
Boat Slip
Exterior Steps
Lighting
Outdoor Grill
Restricted Access
Tennis Court(s)
Feature Descriptions
Appliances: Built-In Oven(s), Electric Cooktop, Dishwasher, Disposal, Microwave, Electric Water Heater, Wine Refrigerator
Area #: LS
Body of Water: Lake Travis
Community Features: Cluster Mailbox, Common Grounds, Gated, Hot Tub Community, Kitchen Facilities, Lake, Lock and Leave, Mini-Golf, Pool, Sidewalks, Tennis Court(s), Underground Utilities
Days on Site: 25
Door Features: French Doors
Exterior: Frame, HardiPlank Type, Stone
Fencimg: Electric, Wrought Iron
Fireplace: Bedroom, Family Room, Primary Bedroom
Flood Plain: See Remarks
Flooring: Carpet, Marble, Tile, Wood
HOA Fee: $934/ Monthly
Hot Tub: Yes
Lot: Private, Rolling Slope, Sprinkler - In-ground, Trees-Large (Over 40 Ft), Trees-Medium (20 Ft - 40 Ft), Trees-Moderate
Parcel#: 01609506170000
Parking: Attached, Door-Multi, Garage Door Opener, Garage Faces Front
Parking Notes: Attached, Door-Multi, Garage Door Opener, Garage Face
Patio/Porch: Covered, Deck, Patio
Restrictions: Deed Restrictions
Security: yes
Security: Prewired, Security Lights, Security System Owned, Smoke Detector(s)
Sewer: Private Sewer
Spa: Hot Tub, In Ground
Special View Info: Hill Country, Lake, Panoramic, River
Utilities: Electricity Available, Phone Connected, Underground Utilities
Water: Private
Water Features: Lake Front, Waterfront
Window: Blinds, Skylight(s), Window Treatments
Local Schools
High School: Lake Travis
Middle School: Lake Travis
Elementary School: West Cypress Hills
School District: Lake Travis ISD
Listed By / Shown By
Listed By
Agency Name: The Seely Group LLC
Agency Contact: (512) 228-6262
Shown By
Agent Name: Hodge Team
Agent Phone: (512) 947-0794
Agency Title: Realty Capital City

Estimate Your Payment
Estimated Payment
$ 3,616.93 per month $2,670.46 Principal & Interest $596.50 Property Tax $349.97 Homeowner's Insurance
903 Cat Hollow Club Dr, Unit A-1 | MLS# 6443663
This condo located at 903 Cat Hollow Club Dr, Unit A-1, Spicewood, TX 78669 is currently listed for sale with an asking price of $1,199,900. This property was built in 2000 and has 4 bedrooms and 4 full baths with 3123 sq. ft. Cat Hollow Club Dr, Unit A-1 is located in the Hunters Point Condo subdivision within the Lake Travis ISD school district. Search Hunters Point Condo real estate on hodgeteam.rmcapitalcity.com today.