
BEDS3
BATHS2 full
SQUARE FEET1,429
MLS#9958881
STATUSActive
PROPERTY TYPEResidential - Single Family
SUBDIVISIONWoodlands
SCHOOLManor ISD
Property Description
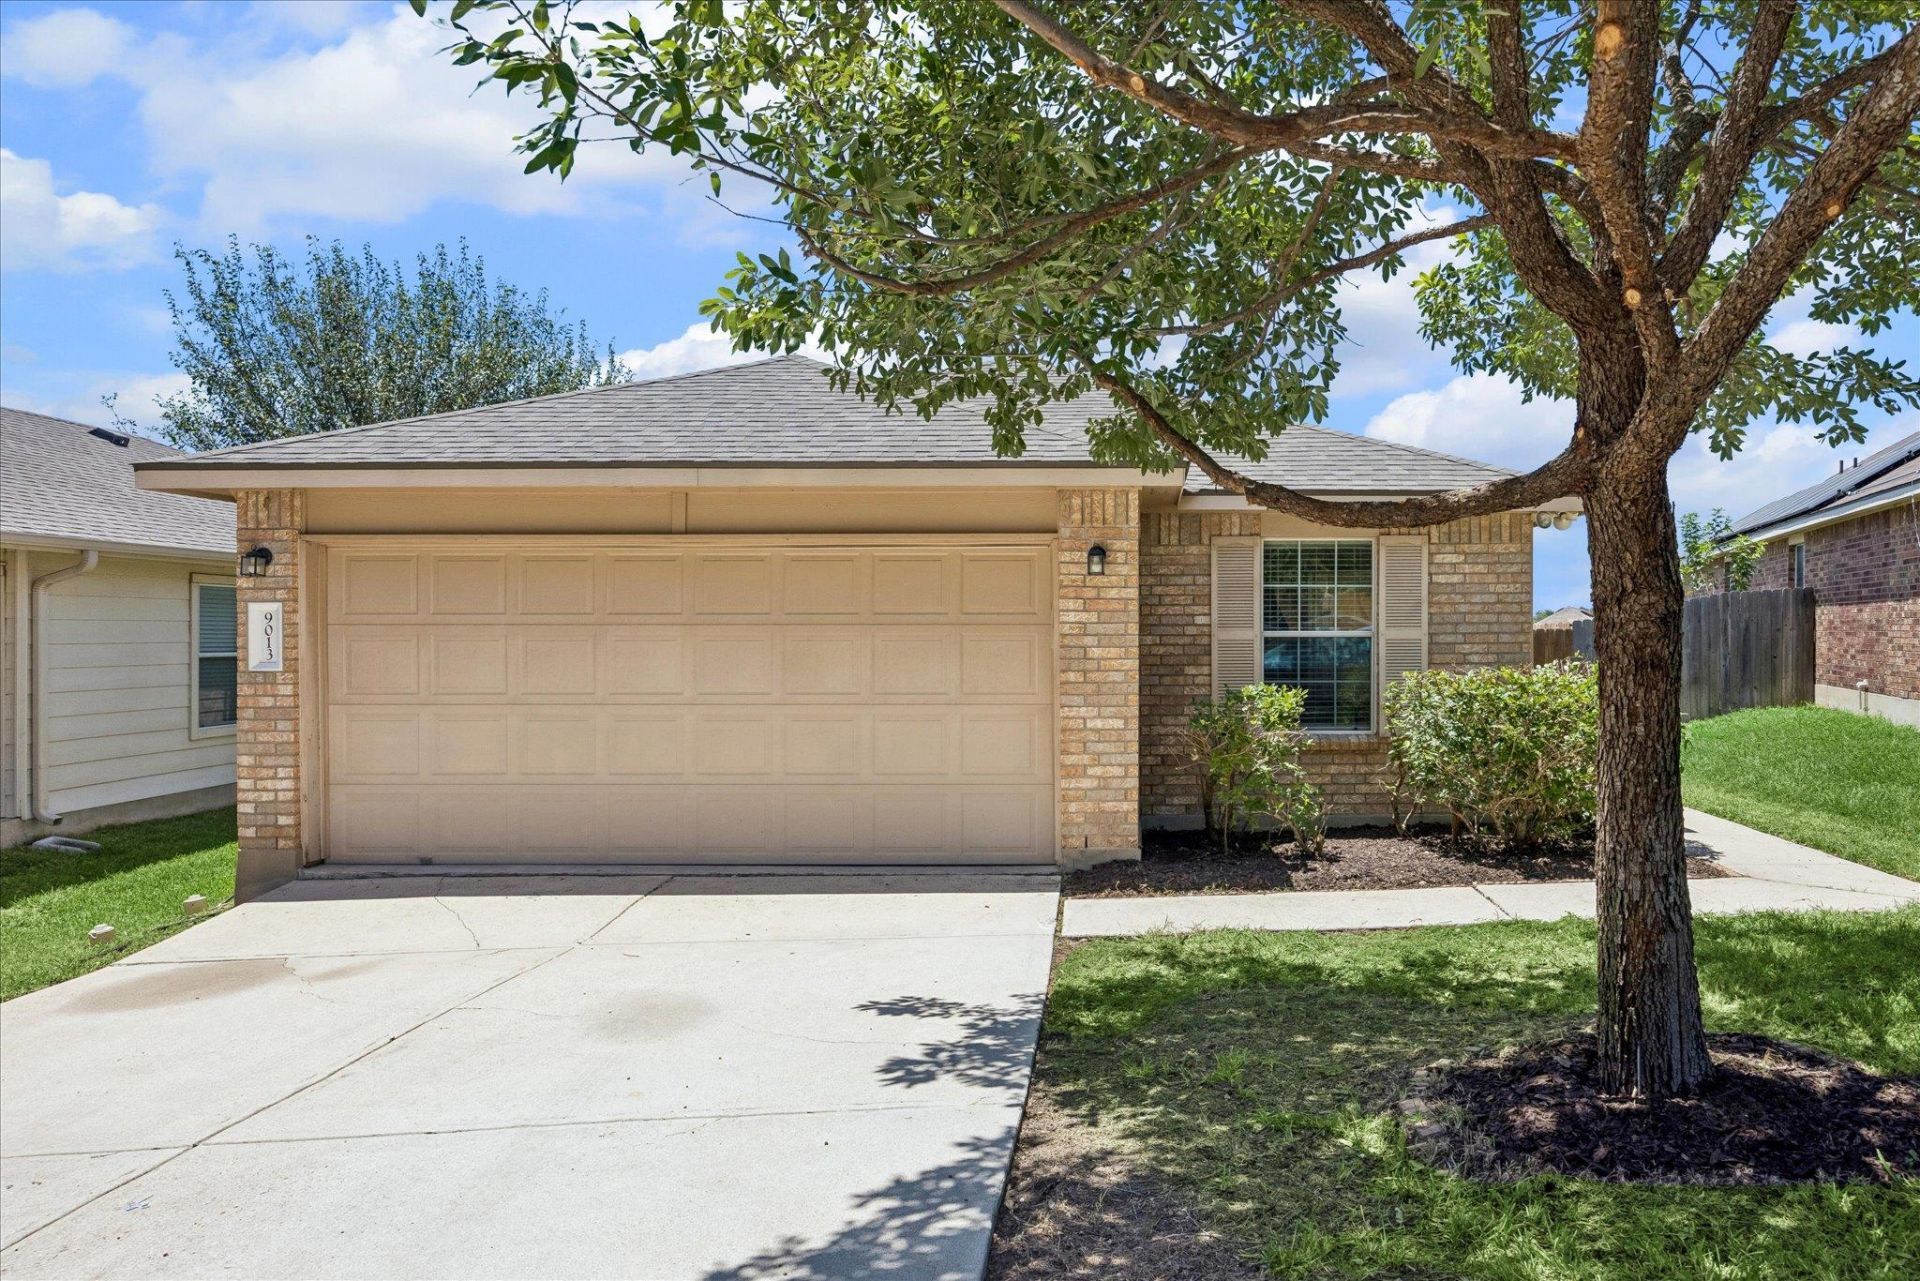
Welcome to 9013 Berryline Cv, a charming single-story home nestled on a quiet cul-de-sac in the Woodlands subdivision of East Austin. Offering 1,429 sq ft of thoughtfully designed living space, this home features 3 bedrooms, 2 full baths, and a versatile bonus room that can easily serve as a home office, workout space, playroom, or additional flex area to suit your needs.Fresh interior paint provides a clean, move-in-ready feel, while a new roof installed in 2023 adds valuable peace of mind. The home has also been pre-inspected, offering added confidence for buyers. The spacious backyard provides plenty of room to relax, entertain, garden, or create your own outdoor retreat.The Woodlands community offers residents access to a neighborhood pool and park, while nearby Walter E. Long Metropolitan Park provides opportunities to enjoy the outdoors. Conveniently located with easy access to US 183, SH 130 Toll and Highway 71, this home is approximately 14 minutes from Austin-Bergstrom International Airport and offers a convenient connection to the greater Austin area.Whether you're looking for your first home or a smart investment opportunity, this property offers versatility, convenience, and value in a growing East Austin location. Washer, dryer, and refrigerator convey.
Property Features
Property Type: Residential - Single Family
Cooling: Ceiling Fan(s), Central Air
Garage: 2
Heating: Central
Lot Size: 0.14 Acres
Roof Type: Composition
Stories: 1.0
Taxes: $6,124
Year Built: 2009
Amenities
Ceiling Fan(s)
Laminate Counters
No Interior Steps
Private Yard
Feature Descriptions
Appliances: Dishwasher, Electric Range, Microwave, Refrigerator, Washer/Dryer
Area #: 3E
Community Features: Park, Playground, Pool
Days on Site: 24
Exterior: Brick, Cement Siding
Fencimg: Privacy
Flood Plain: No
Flooring: Carpet, Tile
HOA Fee: $110/ Quarterly
Lot: Trees-Sparse
Parcel#: 02113806320000
Parking: Door-Single, Driveway
Parking Notes: Door-Single, Driveway
Patio/Porch: Covered
Restrictions: Deed Restrictions
Sewer: Public Sewer
Special View Info: Neighborhood
Utilities: Electricity Connected, Sewer Connected, Water Connected
Water: Public
Window: Blinds, Screens
Local Schools
High School: Manor
Middle School: Decker
Elementary School: Oak Meadows
School District: Manor ISD
Listed By / Shown By
Listed By
Agency Name: Kuper Sotheby's Int'l Realty
Agency Contact: (512) 705-2251
Shown By
Agent Name: Hodge Team
Agent Phone: (512) 947-0794
Agency Title: Realty Capital City

Estimate Your Payment
Estimated Payment
$ 1,162.30 per month $576.42 Principal & Interest $510.33 Property Tax $75.54 Homeowner's Insurance
9013 Berryline Cv | MLS# 9958881
This single family home located at 9013 Berryline Cv, Austin, TX 78724 is currently listed for sale with an asking price of $259,000. This property was built in 2009 and has 3 bedrooms and 2 full baths with 1429 sq. ft. Berryline Cv is located in the Woodlands subdivision within the Manor ISD school district. Search Woodlands real estate on hodgeteam.rmcapitalcity.com today.