
BEDS3
BATHS2 full
SQUARE FEET1,352
MLS#6369760
STATUSActive
PROPERTY TYPEResidential - Single Family
SUBDIVISIONSheldon 230
SCHOOLAustin ISD
Property Description
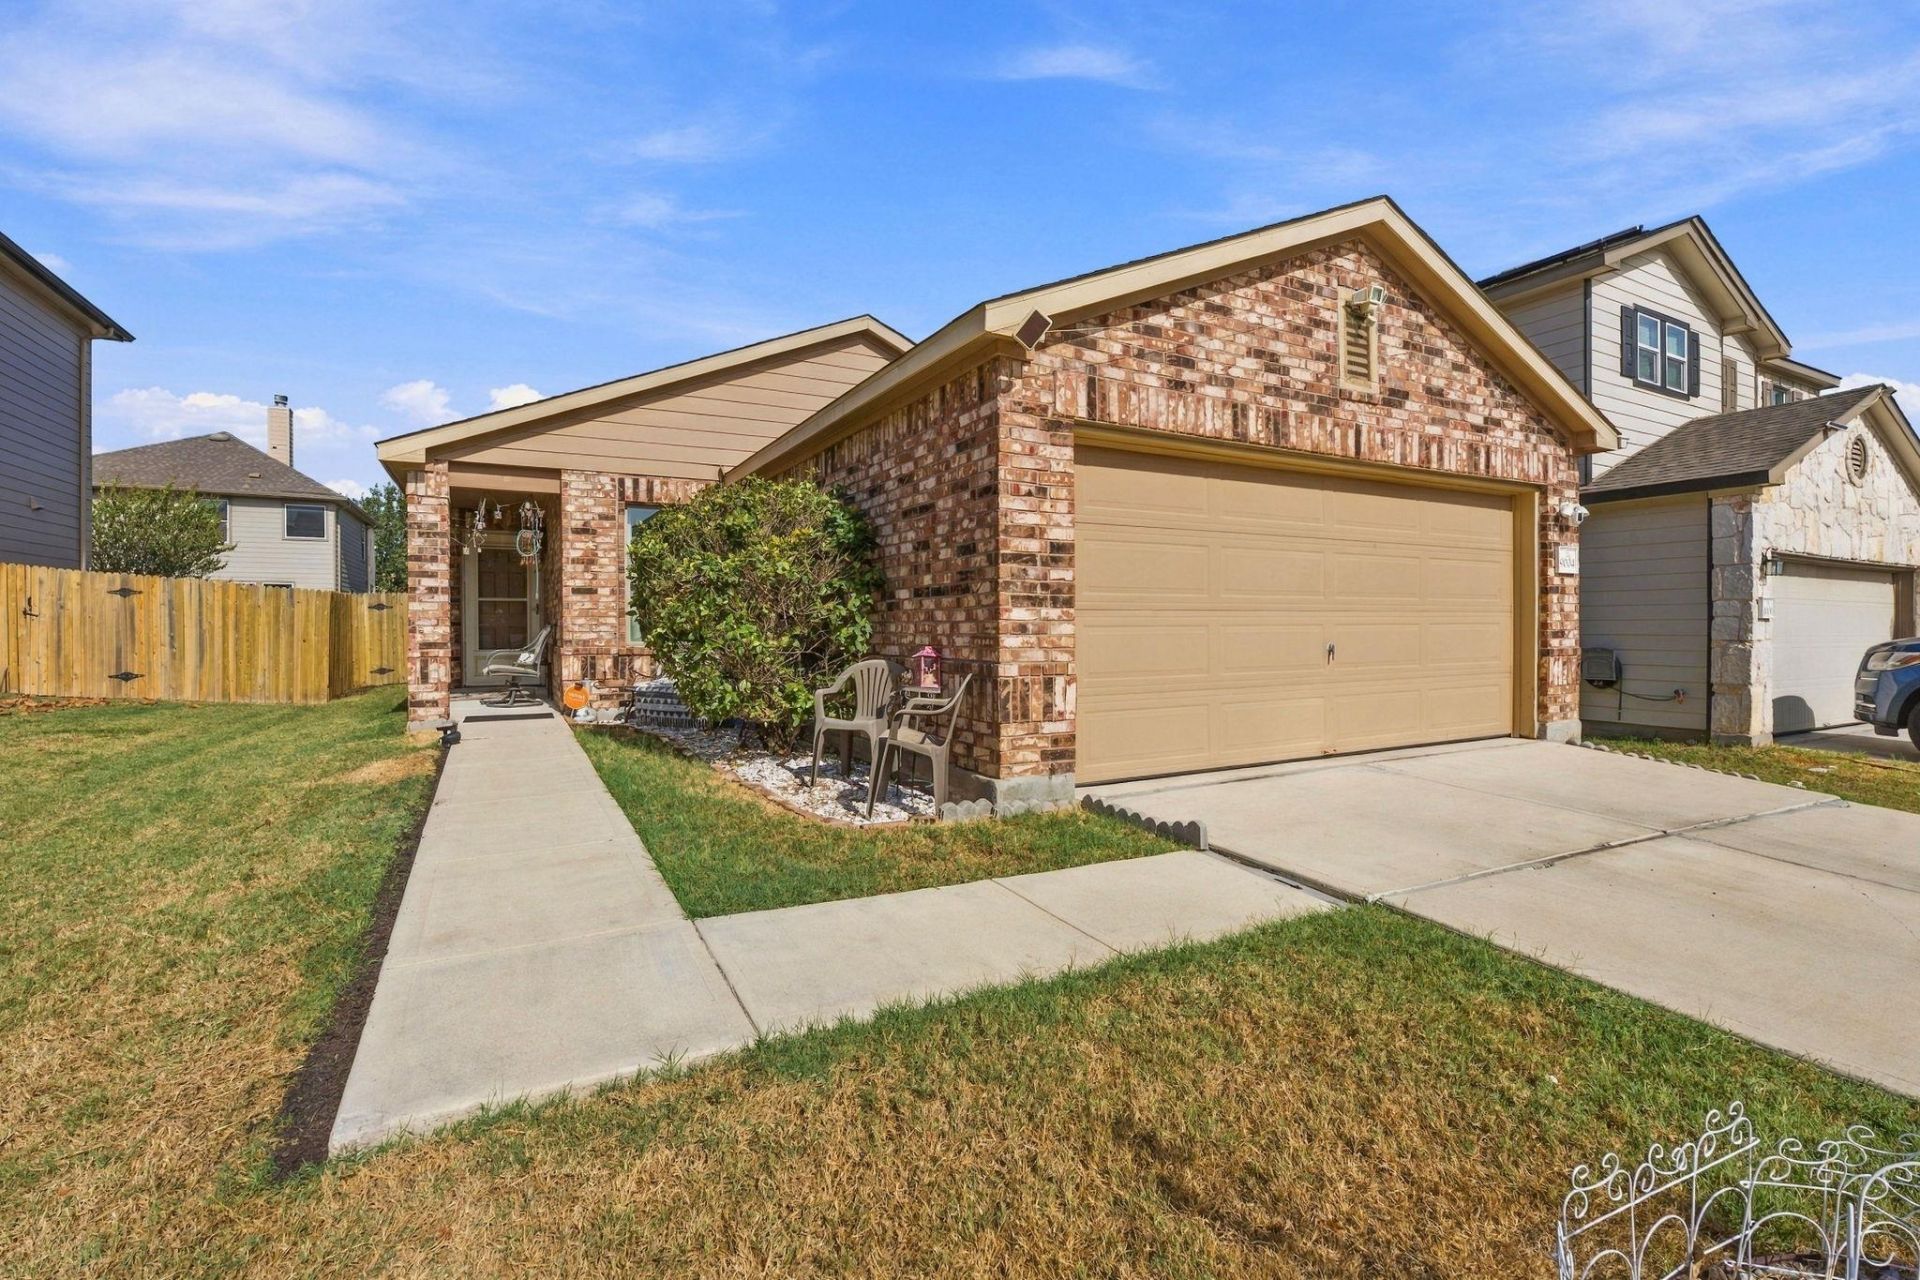
Welcome to 9004 Wiley Way! This well-maintained, single-story home offers 3 bedrooms, 2 bathrooms, a dedicated office, 1,352 sq. ft., and a 2-car garage. The open floor plan creates an easy flow between the kitchen, dining, and living areas, while the separate office provides a great space for working from home or additional flex space. Laminate and tile flooring throughout the main living areas offer both style and easy maintenance.The home features ongoing termite control, a new water heater, and a well-maintained HVAC system. Enjoy neighborhood amenities including a community pool and park, plus convenient access to nearby grocery stores, shopping, dining, and everyday essentials.Ideally located approximately 3 miles from the scenic trails and outdoor recreation at McKinney Falls State Park, 9 miles from Austin-Bergstrom International Airport, and just 11 miles south of Downtown Austin. A great opportunity to enjoy a well-cared-for home with convenient access to everything Austin has to offer!
Property Features
Property Type: Residential - Single Family
Cooling: Central Air
Fenced: Yes
Garage: 2 car attached
Heating: Central
Lot Size: 0.09 Acres
Roof Type: Asphalt, Shingle
Stories: 1.0
Taxes: $6,498
Year Built: 2014
Amenities
Breakfast Bar
Ceiling Fan(s)
Quartz Counters
Open Floorplan
Pantry
Recessed Lighting
Study/Home Office
Private Yard
Feature Descriptions
Appliances: Cooktop, Dishwasher, Disposal, Electric Cooktop, Microwave, Refrigerator, Washer/Dryer, Gas Water Heater
Area #: SC
Community Features: Cluster Mailbox
Days on Site: 2
Exterior: Brick, HardiPlank Type
Fencimg: Back Yard, Fenced, Wood
Flood Plain: No
Flooring: Laminate, Tile
HOA Fee: $300/ Annually
Lot: City Lot, Curbs, Few Trees, Interior Lot, Level
Parcel#: 03380312040000
Parking: Attached, Garage, Garage Door Opener
Parking Notes: Attached, Garage, Garage Door Opener
Patio/Porch: Front Porch, Patio, Rear Porch
Restrictions: City Restrictions, Zoning
Sewer: Public Sewer
Utilities: Electricity Connected, Sewer Connected, Water Connected
Water: Public
Window: Aluminum Frames
Local Schools
High School: Akins
Middle School: Paredes
Elementary School: Blazier
School District: Austin ISD
Listed By / Shown By
Listed By
Agency Name: Mungia Real Estate
Agency Contact: (512) 922-4267
Shown By
Agent Name: Hodge Team
Agent Phone: (512) 947-0794
Agency Title: Realty Capital City

Estimate Your Payment
Estimated Payment
$ 1,359.60 per month $723.31 Principal & Interest $541.50 Property Tax $94.79 Homeowner's Insurance
9004 Wiley Way | MLS# 6369760
This single family home located at 9004 Wiley Way, Austin, TX 78747 is currently listed for sale with an asking price of $325,000. This property was built in 2014 and has 3 bedrooms and 2 full baths with 1352 sq. ft. Wiley Way is located in the Sheldon 230 subdivision within the Austin ISD school district. Search Sheldon 230 real estate on hodgeteam.rmcapitalcity.com today.