
BEDS2
BATHS2 full
SQUARE FEET1,398
MLS#626839
STATUSActive
PROPERTY TYPEResidential - Single Family
SCHOOLSeguin ISD
Property Description
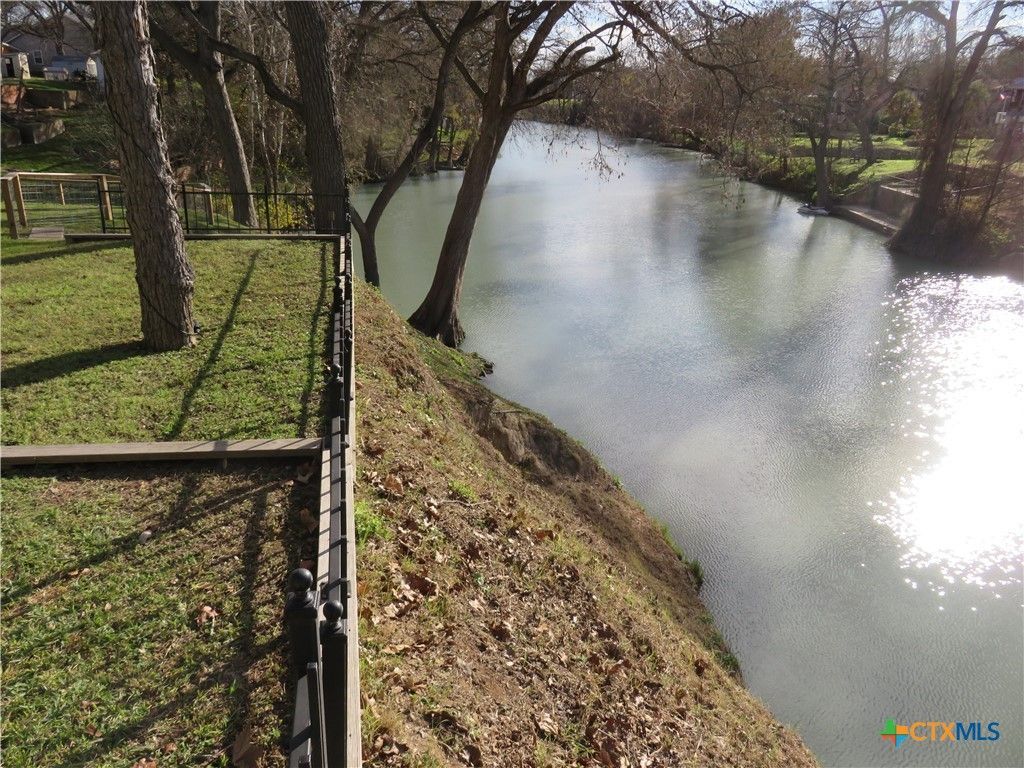
LAKEFRONT Living with GOLF COURSE Views Relocating to Seguin for business or simply looking for a truly special place to call home. This exceptional riverfront property offers a rare combination of waterfront living, golf course views/access, privacy, and convenience. Situated on more than 1/2 acre of beautifully manicured riverfront property, the home enjoys a spectacular setting with Lake Seguin-Guadalupe River in the backyard and the multimillion-dollar Starcke Park Golf Course Renovation directly across the front. Lake Seguin is a constant- level lake on the Guadalupe River, offering a true year-round waterfront lifestyle without the additional waterfront lake tax. Enjoy the beauty and benefits of lake living while keeping your ownership costs in check. Located on the high side of the river, the home has never flooded river. The thoughtfully designed 2-Bedroom, 2-Bath split-bedroom floor plan provides privacy and comfortable living. Both bedrooms feature walk-in closets and patio doors opening directly onto the back porch, where you can relax and enjoy the peaceful views of the river. The property also features an impressive 24' X 36' oversized detached garage, offering abundant storage, workspace and endless possibilities for an workshop, recreational retreat, or potential Ultimate Man Cave. This is a rare opportunity to lease a beautiful waterfront home in the heart of Seguin, All Showings must be scheduled through the listing agent.
Property Features
Property Type: Residential - Single Family
Cooling: Central Air, Electric,1 Unit
Garage: 3
Heating: Central, Natural Gas
Home Style: Traditional
Lot Size: 0.51 Acres
Roof Type: Composition, Shingle
Stories: 1.0
Year Built: 1993
Amenities
Built-in Features
Ceiling Fan(s)
Carbon Monoxide Detector
Living/Dining Room
Open Floorplan
Recessed Lighting
Split Bedrooms
Tub Shower
Walk-In Closet(s)
Breakfast Bar
Custom Cabinets
Kitchen/Family Room Combo
Kitchen/Dining Combo
Pantry
Storage
Walk-In Pantry
Deck
Porch
Private Yard
Feature Descriptions
Appliances: Dishwasher, Exhaust Fan, Electric Range, Gas Range, Gas Water Heater, Plumbed For Ice Maker, Range Hood, Water Heater, Some Electric Appliances, Some Gas Appliances, Microwave, Range
Body of Water: Lake Seguin
Community Features: Golf, Storage Facilities, Trails/Paths
Days on Site: 9
Exterior: Masonry
Fencing: Back Yard, Wood, Wrought Iron, Wire
Fireplace: None
Flooring: Carpet, Ceramic Tile
Laundry: Electric Dryer Hookup, Gas Dryer Hookup, Inside, Laundry in Utility Room, Main Level, Laundry Room, Laundry Tub, Sink
Parcel#: 51042
Parking: Attached Carport, Detached, Garage Faces Front, Garage, Golf Cart Garage, Garage Door Opener, Oversized, RV Access/Parking
Parking Notes: Attached Carport, Detached, Garage Faces Front, Garag
Patio/Porch: Covered, Deck, Porch
Security: Smoke Detector(s)
Sewer: Not Connected (at lot), Public Sewer, Septic Tank
Special View Info: Lake
Topography: Sloping
Utilities: Above Ground Utilities, Cable Available, Electricity Available, High Speed Internet Available, Phone Available, Trash Collection Public
Water: Public
Water Features: Other, See Remarks, Water Access
Window: Double Pane Windows
Room Sizes
Primary Bathroom: 10 X 9 Level - Main
Bedroom 2: 13 X 11 Level - Main
Primary Bedroom: 14 X 14 Level - Main
Laundry: 13 X 6.5 Level - Main
Kitchen: 13 X 12 Level - Main
Dining Room: 11 X 10 Level - Main
Living Room: 17 X 15 Level - Main
Local Schools
School District: Seguin ISD
Listed By / Shown By
Listed By
Agency Name: DMC Realty Group
Agency Phone: (830) 830-6206
Shown By
Agent Name: Hodge Team
Agent Phone: (512) 947-0794
Agency Title: Realty Capital City

Estimate Your Payment
Estimated Payment
$ 1,307.70 per month $1,156.18 Principal & Interest $0.00 Property Tax (data not provided by mls) $151.52 Homeowner's Insurance
900 Boenig Street | MLS# 626839
This single family home located at 900 Boenig Street , Seguin, TX 78155 is currently listed for sale with an asking price of $519,500. This property was built in 1993 and has 2 bedrooms and 2 full baths with 1398 sq. ft. Boenig Street is located within the Seguin ISD school district. Search Seguin real estate on hodgeteam.rmcapitalcity.com today.