
BEDS3
BATHS2 full
SQUARE FEET1,816
MLS#4282962
STATUSActive
PROPERTY TYPEResidential - Single Family
SUBDIVISIONAustin Highlands
SCHOOLAustin ISD
Property Description
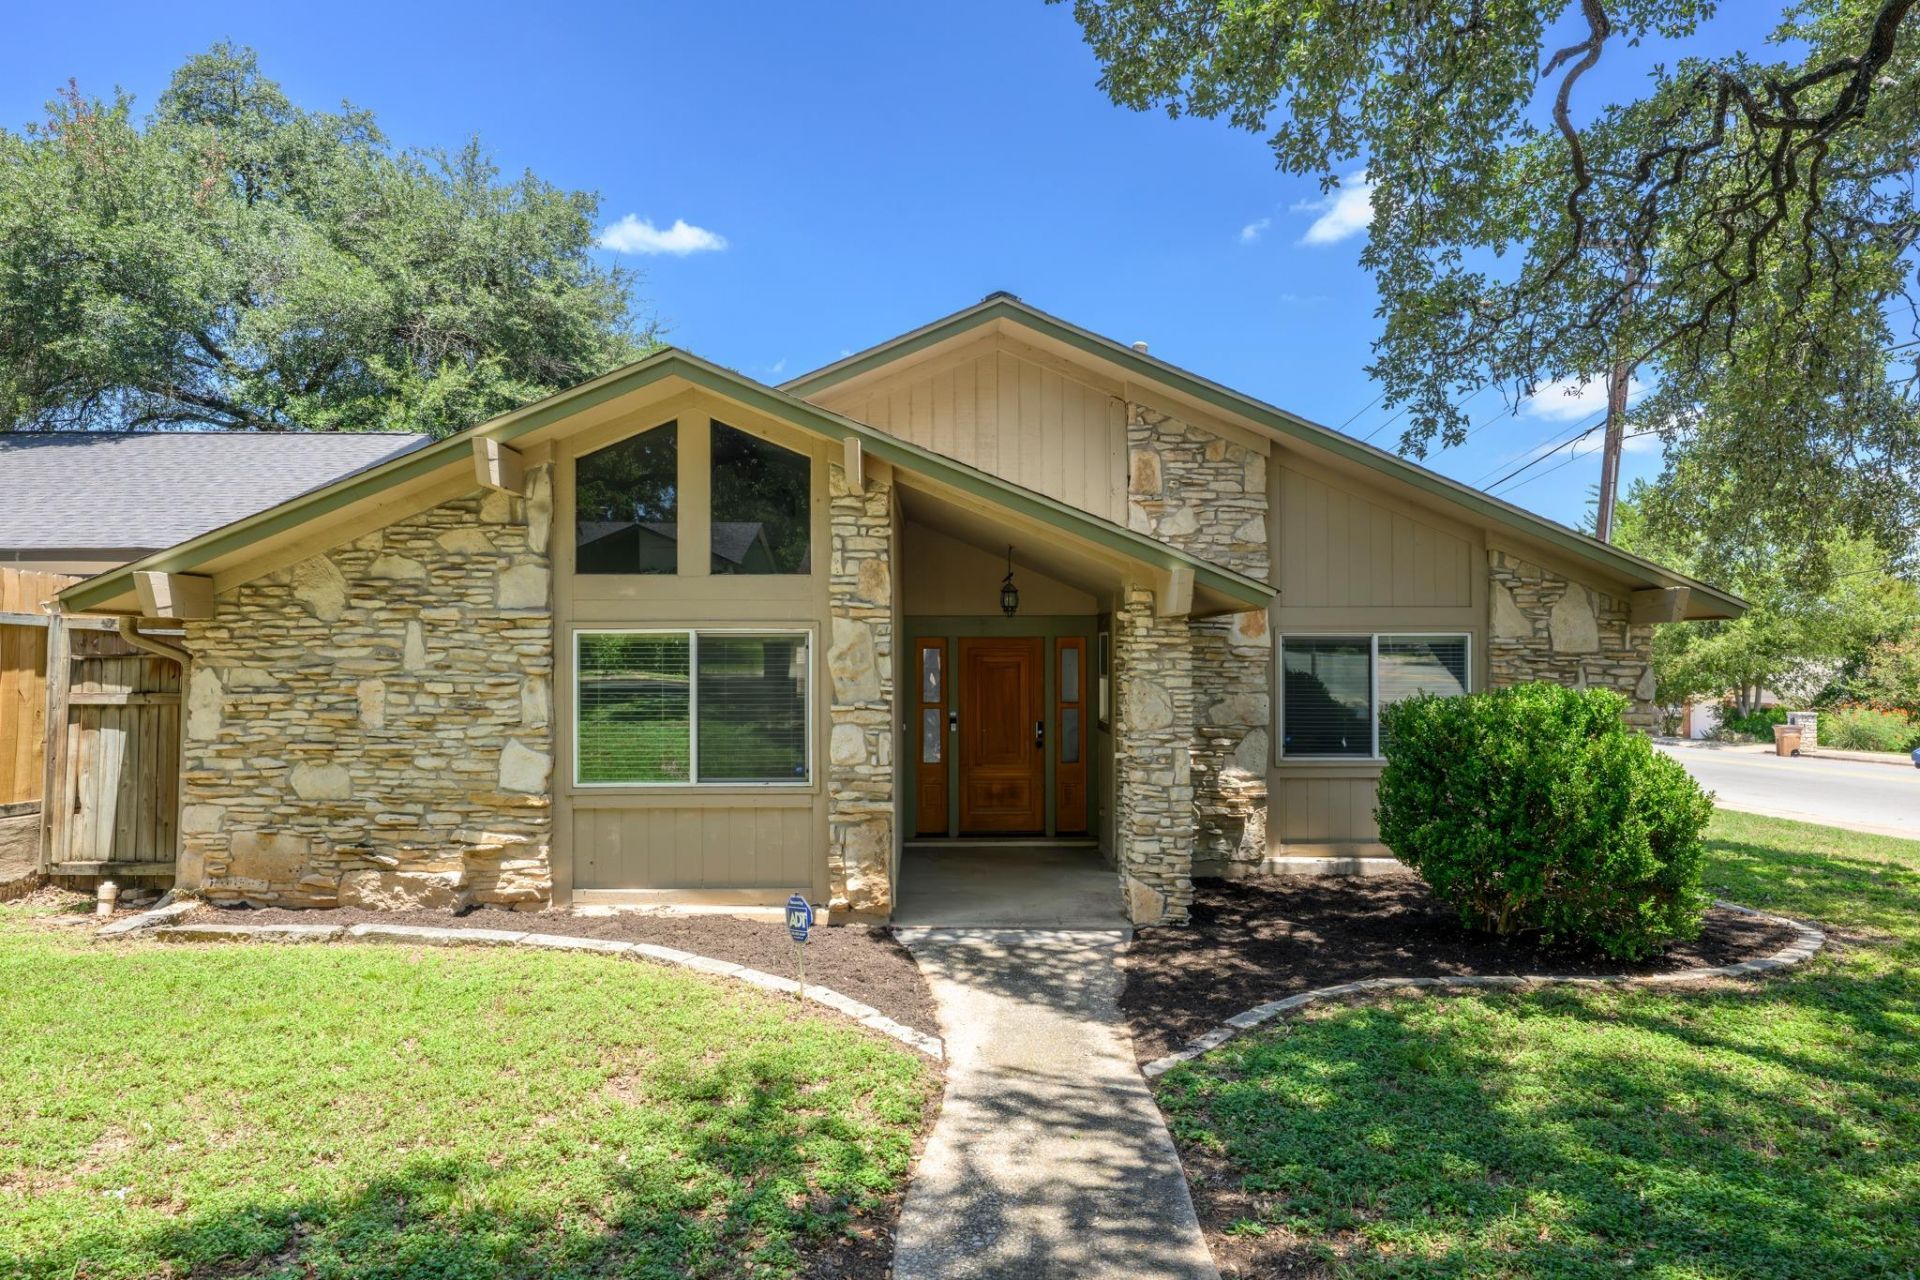
Discover South Austin charm at its finest! Framed by mature heritage oak trees, this home sits on an oversized corner lot. Step through the foyer into a light-filled main living room featuring vaulted ceilings and a floor-to-ceiling stone fireplace. The layout opens into the dining and kitchen area, where French doors lead to a covered patio connecting indoor and outdoor living. The primary bedroom mirrors the high vaulted ceilings, includes hardwood floors, and an updated ensuite full bath. Down the hall are two additional bedrooms, also featuring hardwood floors, and a secondary updated full bathroom. A highlight of the home is the expansive bonus room, offering versatility as a second living area, game room, home theater, or private office. Perfectly positioned in the heart of South Austin, youre just minutes from top local dining, parks, and downtown. Don't miss this opportunity!
Property Features
Property Type: Residential - Single Family
Cooling: Electric
Fireplaces: 1
Heating: Natural Gas
Lot Size: 0.20 Acres
Roof Type: Composition, Shingle
Stories: 1.0
Taxes: $7,939
Year Built: 1971
Amenities
Breakfast Bar
Built-in Features
Ceiling Fan(s)
Vaulted Ceiling(s)
Granite Counters
Tile Counters
Electric Dryer Hookup
Entrance Foyer
French Doors
Interior Steps
Kitchen Island
Multiple Living Areas
Open Floorplan
Primary Bedroom on Main
Recessed Lighting
Study/Home Office
Walk-In Closet(s)
Washer Hookup
Gutters Partial
Private Yard
Feature Descriptions
Appliances: Dishwasher, Disposal, Exhaust Fan, Gas Range, Microwave, Stainless Steel Appliance(s), Gas Water Heater
Area #: 10N
Community Features: Curbs, Sidewalks, Street Lights
Days on Site: 29
Door Features: French Doors
Exterior: Vertical Siding, Wood Siding, Stone
Fencimg: Back Yard, Wood
Fireplace: Living Room, Stone
Flood Plain: No
Flooring: Tile, Vinyl, Wood
Laundry: Electric Dryer Hookup, Washer Hookup
Lot: Back Yard, Corner Lot, Curbs, Front Yard, Trees-Large (Over 40 Ft), Trees-Medium (20 Ft - 40 Ft)
Parcel#: 04171312010000
Parking: Carport, Driveway
Parking Notes: Carport, Driveway
Patio/Porch: Covered, Front Porch, Patio
Restrictions: City Restrictions, Deed Restrictions, Zoning
Security: yes
Security: Security Service, Security System
Sewer: Public Sewer
Utilities: Electricity Connected, Internet-Fiber, Natural Gas Connected, Sewer Connected, Water Connected
Water: Public
Window: Blinds, Screens
Local Schools
High School: Crockett
Middle School: Bedichek
Elementary School: Odom
School District: Austin ISD
Listed By / Shown By
Listed By
Agency Name: KW-Austin Portfolio Real Estate
Agency Contact: kelseyosborne@kw.com
Shown By
Agent Name: Hodge Team
Agent Phone: (512) 947-0794
Agency Title: Realty Capital City

Estimate Your Payment
Estimated Payment
$ 1,920.20 per month $1,112.78 Principal & Interest $661.58 Property Tax $145.83 Homeowner's Insurance
900 Austin Highlands Blvd | MLS# 4282962
This single family home located at 900 Austin Highlands Blvd, Austin, TX 78745 is currently listed for sale with an asking price of $500,000. This property was built in 1971 and has 3 bedrooms and 2 full baths with 1816 sq. ft. Austin Highlands Blvd is located in the Austin Highlands subdivision within the Austin ISD school district. Search Austin Highlands real estate on hodgeteam.rmcapitalcity.com today.