
BEDS4
BATHS2 full 1 partial
SQUARE FEET2,139
MLS#2414967
STATUSActive
PROPERTY TYPERental - Single Family
SUBDIVISIONSpringwoods
SCHOOLRound Rock ISD
Property Description
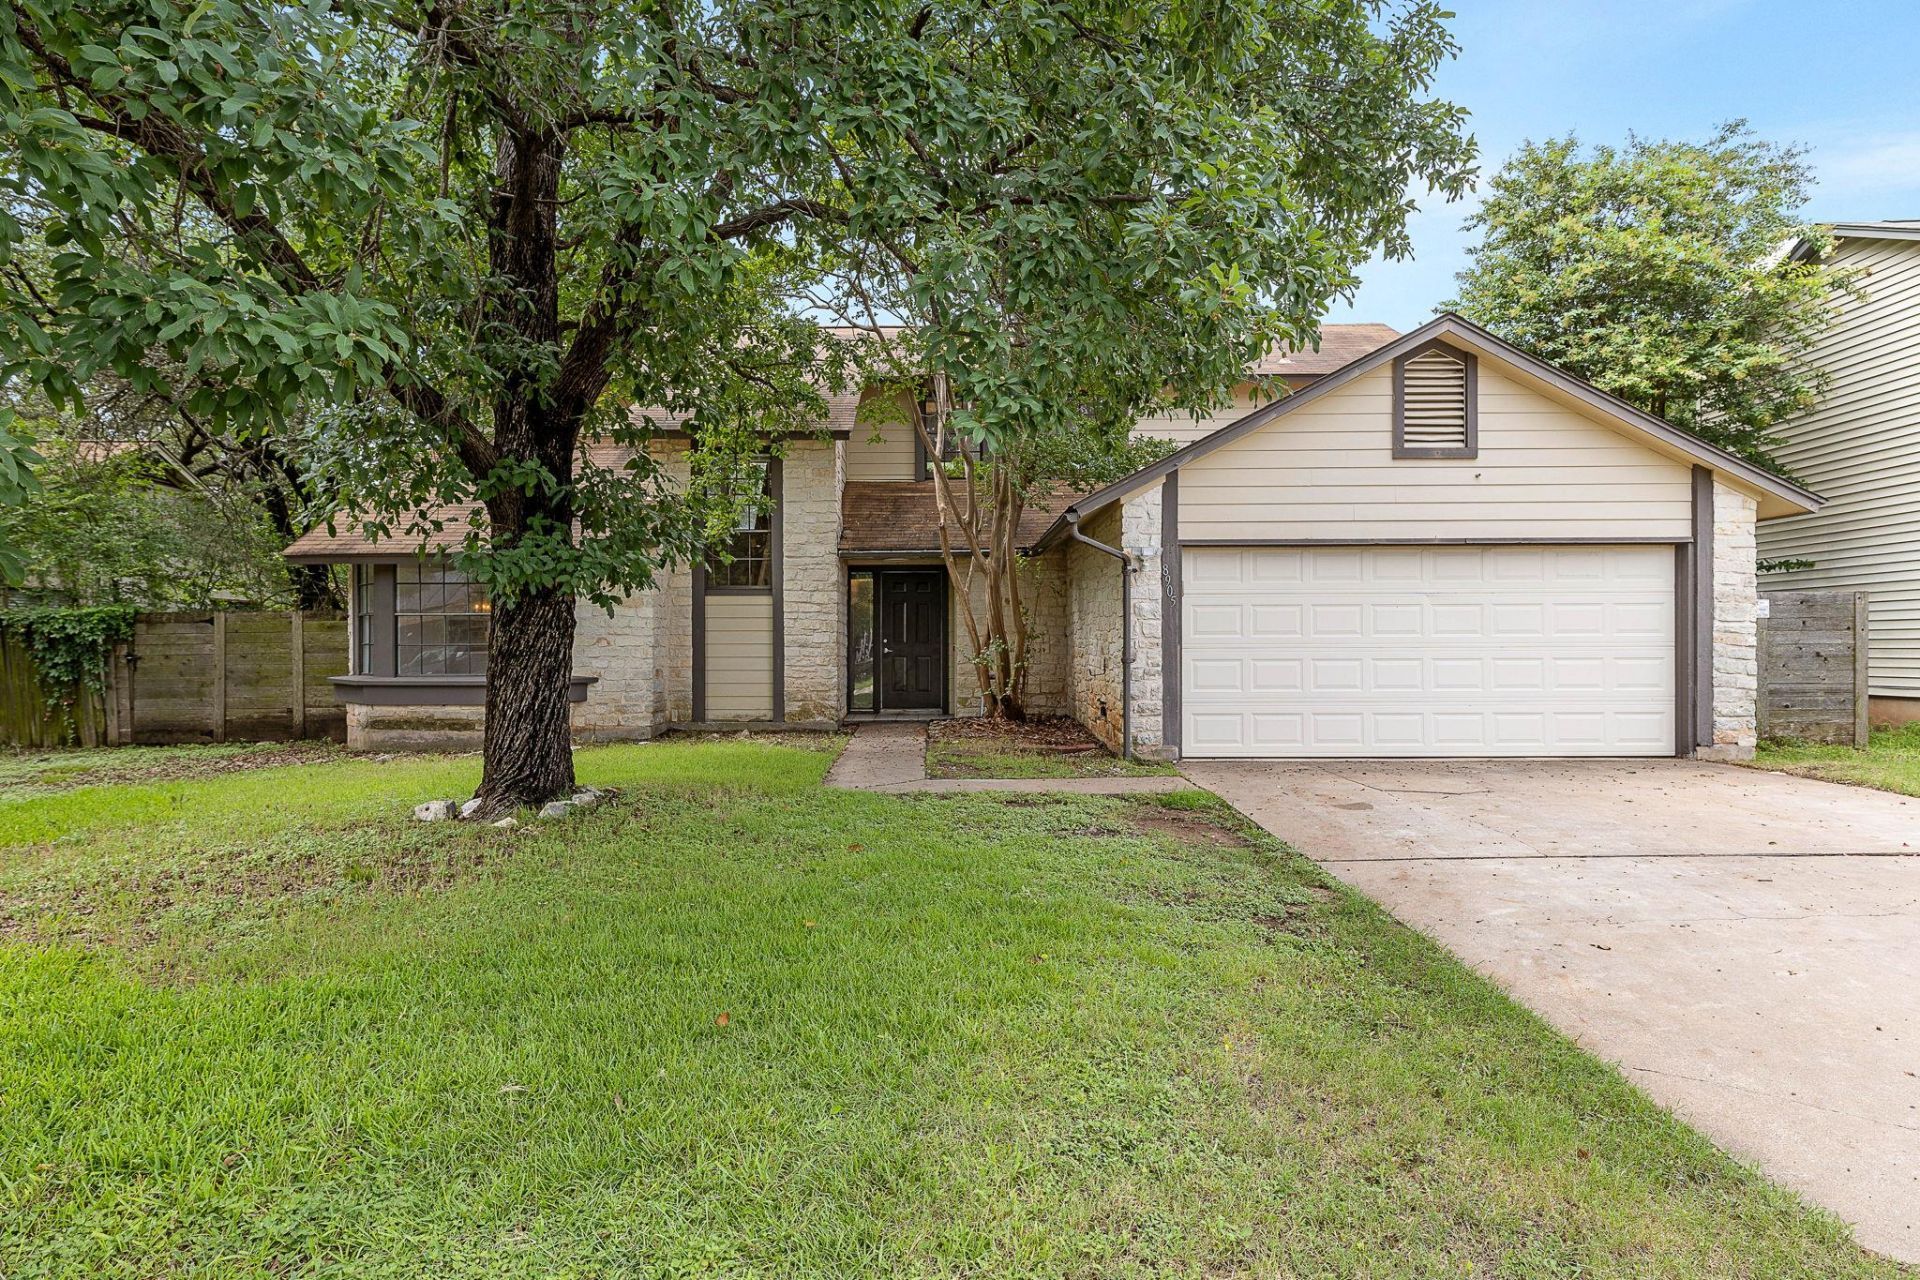
Beautifully Refreshed & Move-In Ready in NW Austin!This spacious 4-bedroom home offers a main-level primary suite, flexible living spaces, NO carpet, and NO HOA! The freshly painted interiors feature a designer-selected neutral palette, creating a clean and welcoming atmosphere. The main living area is anchored by a cozy stone fireplace, while the oversized upstairs living room provides the perfect flex space for a home office, game room, or media center.The bright eat-in kitchen comes equipped with generous cabinet space, stainless-steel appliances, a pantry, and a brand-new dishwasher.Step outside to enjoy the expansive, freshly painted covered patio with ceiling fans. It overlooks a large fenced backyard with mature shade trees and a storage shed?ideal for outdoor dining, entertaining, or relaxing.Prime Location: Conveniently located with quick access to Round Rock ISD schools, Hwy 183, Parmer Lane, The Domain, and major North Austin tech hubs.(Note: Select photos have been virtually staged for illustrative purposes. Corresponding vacant views are included. Furnishings/decor shown are not included.)
Property Features
Property Type: Rental - Single Family
Cooling: Central Air
Fireplaces: 1
Garage: 2 car attached
Heating: Central, Electric, Fireplace(s), Floor Furnace, Heat P
Lot Size: 0.22 Acres
Roof Type: Shingle
Stories: 2.0
Year Built: 1984
Amenities
2 Primary Baths
Electric Dryer Hookup
Multiple Dining Areas
Multiple Living Areas
Pantry
Primary Bedroom on Main
Walk-In Closet(s)
Washer Hookup
Garden
Gutters Partial
No Exterior Steps
Feature Descriptions
Appliances: Dishwasher, Disposal, Electric Range, Electric Oven, Free-Standing Electric Oven, Electric Water Heater
Area #: NW
Days on Site: 25
Exterior: Frame, HardiPlank Type, Stone Veneer
Fencimg: Chain Link, Wood
Fireplace: Masonry, Stone, Wood Burning
Flood Plain: No
Flooring: Laminate, Tile
Laundry: Electric Dryer Hookup, Washer Hookup
Lot: Front Yard, Garden, Level, Private, Public Maintained Road, Trees-Medium (20 Ft - 40 Ft)
Parcel#: 165476000F0029
Parking: Additional Parking, Attached, Garage, Garage Door Opener, Garage Faces Front, Off Street, Private
Parking Notes: Additional Parking, Attached, Garage, Garage Door Ope
Patio/Porch: Covered, Deck
Pets Allowed: Cats OK, Dogs OK, Small Dogs, Medium Dogs, Number Limit, Size Limit
Security: Fire Alarm
Sewer: Public Sewer
Special View Info: Garden, Neighborhood
Utilities: Electricity Available, Natural Gas Not Available
Water: Public
Window: Aluminum Frames, Blinds, Screens
Local Schools
High School: McNeil
Middle School: Deerpark
Elementary School: Live Oak
School District: Round Rock ISD
Listed By / Shown By
Listed By
Agency Name: Chad Realty Group
Agency Contact: (512) 552-5304
Shown By
Agent Name: Hodge Team
Agent Phone: (512) 947-0794
Agency Title: Realty Capital City

8905 Bridgewood Trl | MLS# 2414967
This property located at 8905 Bridgewood Trl, Austin, TX 78729 is currently listed for rent with an asking price of $2,550 / Monthly. Bridgewood Trl is located within the Round Rock ISD school district. Search Austin real estate on hodgeteam.rmcapitalcity.com today.