
BEDS4
BATHS3 full
SQUARE FEET1,735
MLS#1977408
STATUSActive
PROPERTY TYPERental - Single Family
SUBDIVISIONBuckingham Estates
SCHOOLAustin ISD
Property Description
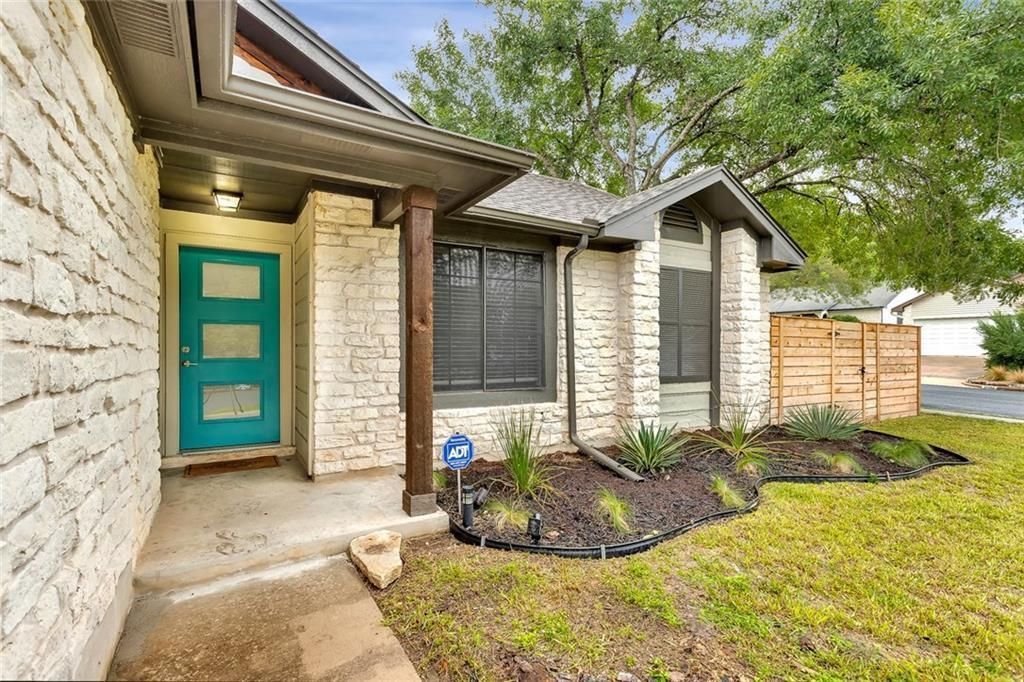
Updated 4-Bedroom Home in Buckingham EstatesLocated in a desirable community of South Austin, this spacious 4-bedroom, 3-bath home offers a versatile floor plan, comfortable living spaces, and a convenient location close to shopping, dining, parks, and major commuter routes.Inside, you'll find an open-concept living and dining area featuring wood-look flooring, a cozy fireplace, and abundant natural light. The kitchen overlooks the main living space and offers butcher block countertops, stainless steel appliances, generous cabinet storage, and plenty of workspace for everyday living.Designed with flexibility in mind, the home features a primary suite on the main level, along with a private upstairs bedroom and full bath?perfect for guests, multi-generational living, a home office, or anyone looking for additional privacy.Step outside to enjoy the spacious backyard and patio, providing plenty of room to relax, entertain, or enjoy the outdoors.Additional features include:4 bedrooms and 3 full bathroomsFlexible floor plan with two private bedroom suitesOpen-concept living and dining areasWood-look flooring throughout the main living areasCozy fireplaceStainless steel appliancesAttached two-car garageThis home offers easy access to South Austin favorites, including SouthPark Meadows, parks, shopping, dining, and major commuter routes, making it an excellent choice for those seeking both convenience and comfort.
Property Features
Property Type: Rental - Single Family
Cooling: Central Air
Fenced: Yes
Fireplaces: 1
Garage: 2
Heating: Central, Natural Gas
Lot Size: 0.17 Acres
Roof Type: Composition
Stories: 2.0
Year Built: 1986
Amenities
High Ceilings
Primary Bedroom on Main
Feature Descriptions
Appliances: Dishwasher, Disposal, Dryer, Gas Range, Refrigerator, Stainless Steel Appliance(s), Washer, Gas Water Heater
Area #: 10S
Days on Site: 2
Exterior: Frame, Stone
Fencimg: Fenced, Privacy, Wood
Fireplace: Living Room
Flood Plain: See Remarks
Flooring: Carpet, Laminate, Tile
Lot: Interior Lot, Level, Trees-Medium (20 Ft - 40 Ft)
Parcel#: 04281509160000
Parking: Garage
Parking Notes: Garage
Pets Allowed: Cats OK, Dogs OK, Breed Restrictions
Sewer: Public Sewer
Utilities: Cable Available, Electricity Connected, Natural Gas Connected, Sewer Connected, Water Connected
Water: Public
Local Schools
High School: Akins
Middle School: Bedichek
Elementary School: Casey
School District: Austin ISD
Listed By / Shown By
Listed By
Agency Name: Marshall Reddick Real Estate
Agency Contact: (512) 910-3340
Shown By
Agent Name: Hodge Team
Agent Phone: (512) 947-0794
Agency Title: Realty Capital City

8900 Linton Dr | MLS# 1977408
This property located at 8900 Linton Dr, Austin, TX 78748 is currently listed for rent with an asking price of $2,695 / Monthly. Linton Dr is located within the Austin ISD school district. Search Austin real estate on hodgeteam.rmcapitalcity.com today.