
BEDS4
BATHS2 full
SQUARE FEET1,483
MLS#5255313
STATUSActive Under Contract
PROPERTY TYPERental - Single Family
SUBDIVISIONBuckingham Estates
SCHOOLAustin ISD
Property Description
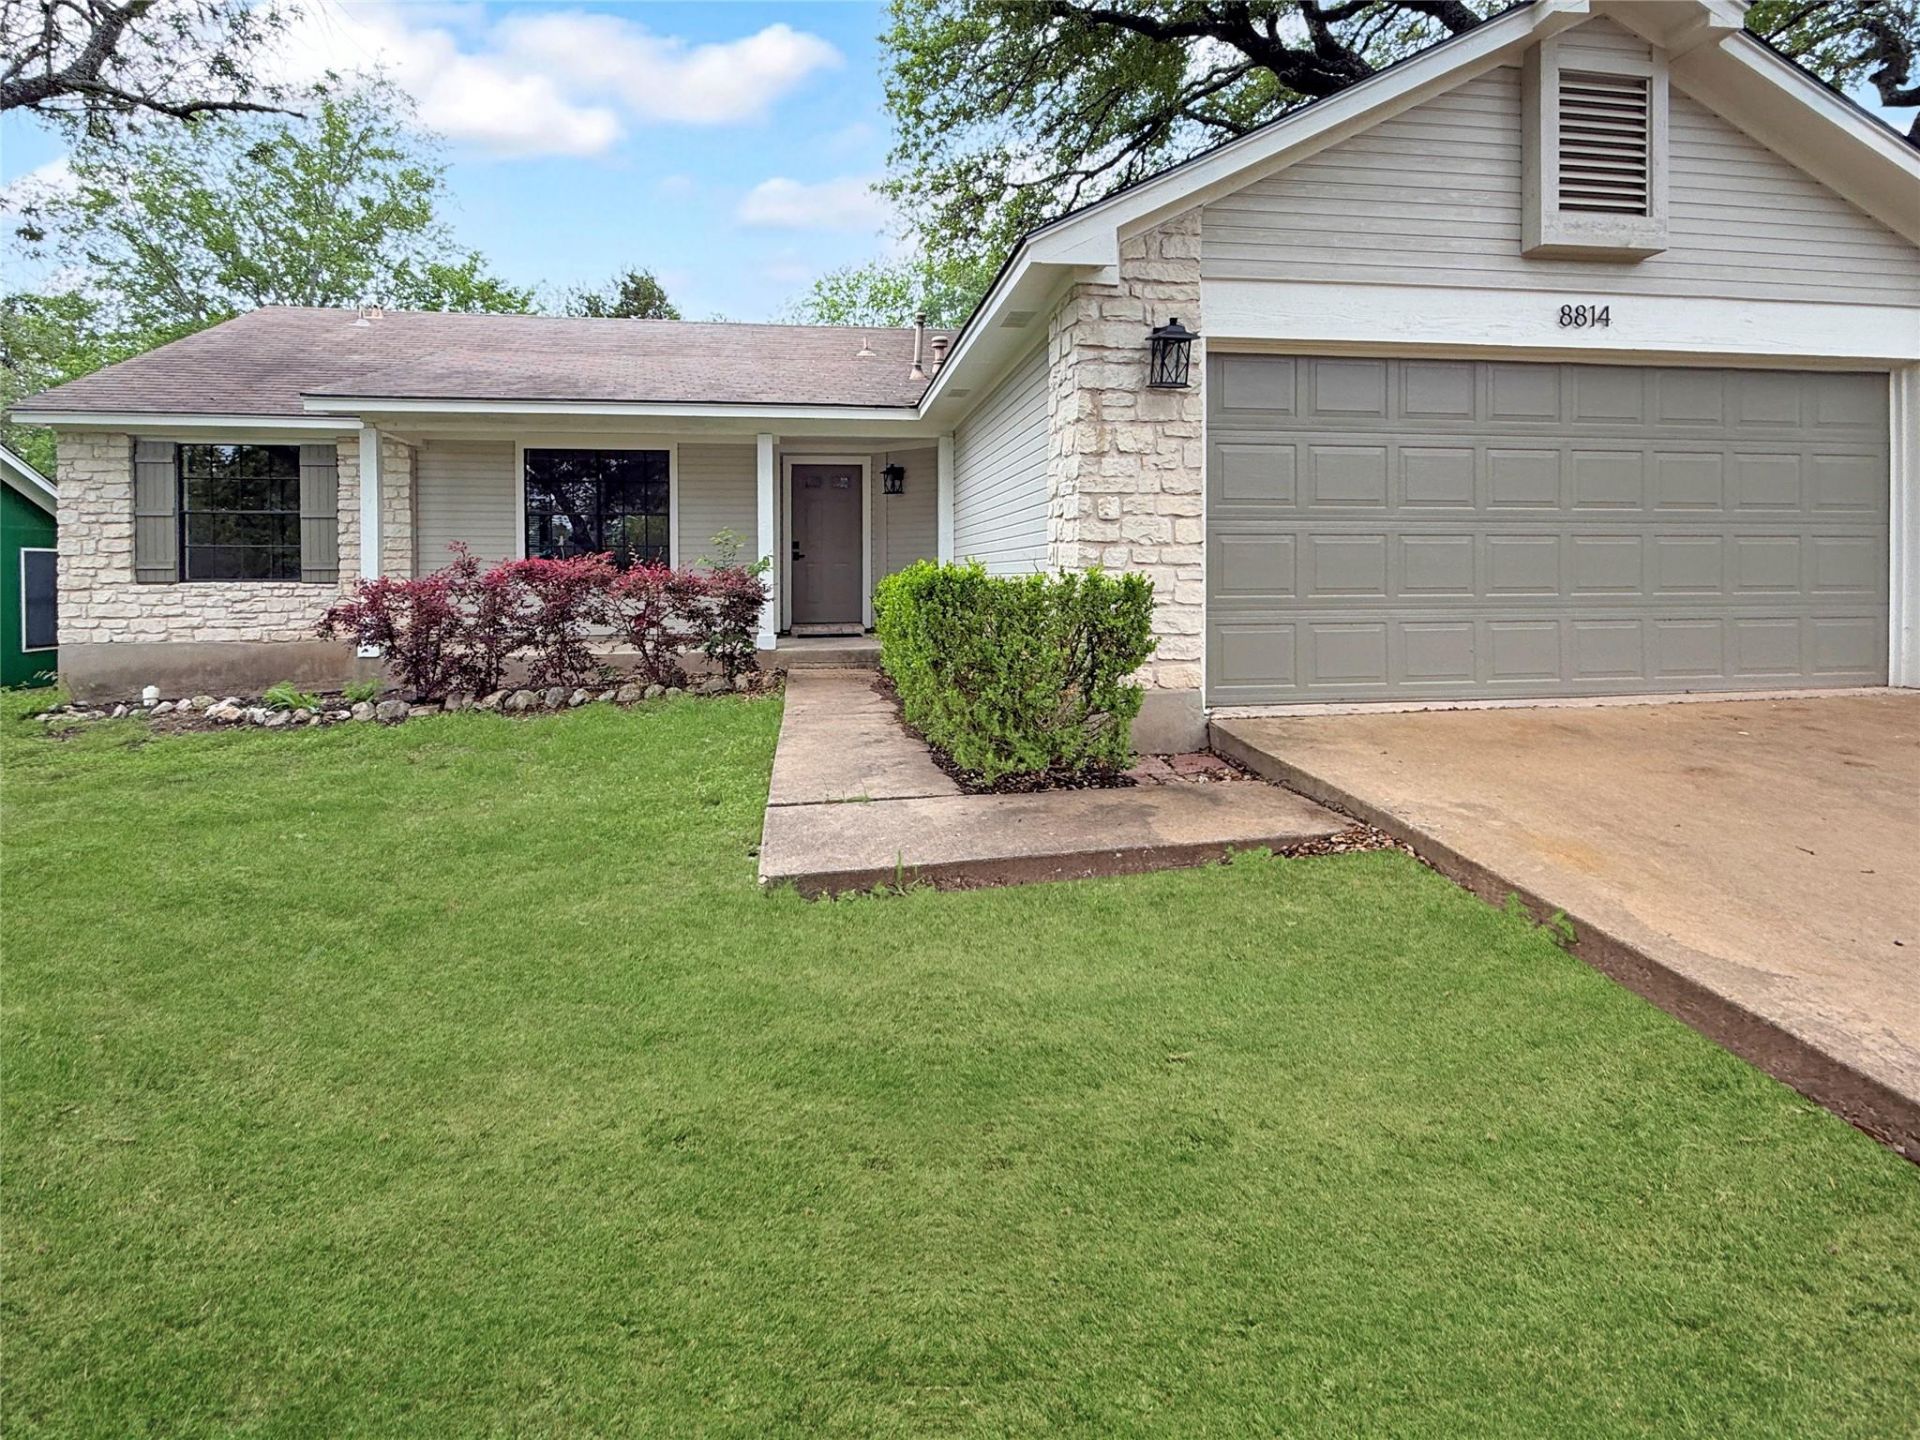
This beautifully renovated 4-bedroom, 2-bath home combines modern style with warm, inviting finishes and an open-concept design. Vaulted ceilings throughout and abundant natural light enhance the spacious feel. Fresh interior and exterior paint, all-new luxury vinyl plank flooring, updated plumbing fixtures, modern light fixtures, and ceiling fans give the home a crisp, contemporary feel.The kitchen is a standout feature with custom-built cabinetry in rich, warm tones, 42 upper cabinets, elegant quartz countertops, sleek new appliances. The extended countertop seating and adjacent dining area is an entertainers dream. The primary suite is generously sized, featuring a double vanity, custom cabinetry, and two closets. Step outside to enjoy the newly built deck with bench seating ? the perfect setting for outdoor dining and weekend gatherings.Conveniently located near Southpark Meadows, with easy access to I-35. This gem offers the perfect blend of style, comfort and location.
Property Features
Property Type: Rental - Single Family
Cooling: Central Air
Fenced: Yes
Fireplaces: 1
Garage: 2 car attached
Heating: Central
Lot Size: 0.17 Acres
Roof Type: Composition
Stories: 1.0
Year Built: 1986
Amenities
Breakfast Bar
Ceiling Fan(s)
High Ceilings
Vaulted Ceiling(s)
Quartz Counters
Double Vanity
No Interior Steps
Open Floorplan
Pantry
Primary Bedroom on Main
Recessed Lighting
Walk-In Closet(s)
See Remarks
Feature Descriptions
Appliances: Dishwasher, Disposal, Gas Range, Free-Standing Range, RNGHD, Refrigerator, Vented Exhaust Fan, Gas Water Heater
Area #: 10S
Days on Site: 15
Exterior: Frame, Stone
Fencimg: Chain Link, Fenced
Fireplace: Family Room, Wood Burning
Flood Plain: No
Flooring: Tile, Vinyl
Lot: Level, Trees-Medium (20 Ft - 40 Ft), Trees-Moderate
Lot Dimensions: 65x112
Parcel#: 04281502210000
Parking: Attached, Garage Faces Front
Parking Notes: Attached, Garage Faces Front
Patio/Porch: Porch
Pets Allowed: Cats OK, Dogs OK, No Breed restrictions
Security: Carbon Monoxide Detector(s), Smoke Detector(s)
Sewer: Public Sewer
Utilities: Electricity Connected, Natural Gas Connected, Sewer Connected, Water Connected
Water: Public
Window: Window Treatments
Local Schools
High School: Akins
Middle School: Bedichek
Elementary School: Casey
School District: Austin ISD
Listed By / Shown By
Listed By
Agency Name: Embark Realty, LLC
Agency Contact: (512) 748-5743
Shown By
Agent Name: Hodge Team
Agent Phone: (512) 947-0794
Agency Title: Realty Capital City

8814 United Kingdom Dr | MLS# 5255313
This property located at 8814 United Kingdom Dr, Austin, TX 78748 is currently listed for rent with an asking price of $2,700 / Monthly. United Kingdom Dr is located within the Austin ISD school district. Search Austin real estate on hodgeteam.rmcapitalcity.com today.