
BEDS3
BATHS2 full 1 partial
SQUARE FEET1,418
MLS#5257034
STATUSActive
PROPERTY TYPEResidential - Single Family
SUBDIVISIONDittmar Crossing
SCHOOLAustin ISD
Property Description
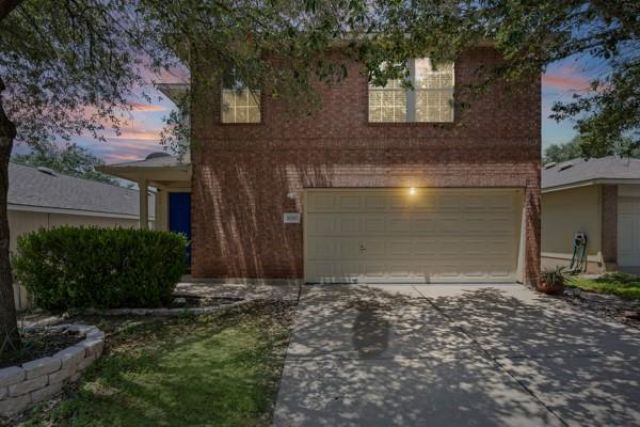
OPEN HOUSE SATURDAY, AUGUST 22ND FROM 11AM-1PMPlease take off shoes upstairs or wear shoe covers- thanks so much!Welcome to this beautifully maintained 3-bedroom, 2.5-bath home in the desirable Dittmar Crossing community. Featuring an open-concept layout, the kitchen overlooks the spacious living area and offers ample counter space and cabinetry, making it ideal for everyday living and entertaining. Upstairs, the private primary suite includes a walk-in closet and en-suite bath, while two additional bedrooms provide flexibility for guests or a home office. Enjoy a fully fenced backyard with a covered patio and an attached two-car garage. Conveniently located minutes from Southpark Meadows, IH-35, MoPac, downtown Austin, parks, shopping, dining, and hiking trails, this home offers the perfect combination of comfort and convenience. Property is currently being used as a short term rental.
Property Features
Property Type: Residential - Single Family
Cooling: Central Air
Fenced: Yes
Garage: 2
Heating: Central
Lot Size: 0.10 Acres
Roof Type: Shingle
Stories: 2.0
Taxes: $6,192
Year Built: 2005
Amenities
Ceiling Fan(s)
Private Yard
Feature Descriptions
Appliances: Dishwasher, Dryer, Oven, Refrigerator, Washer
Area #: 10S
Community Features: See Remarks
Days on Site: 31
Exterior: Brick
Fencimg: Fenced
Flood Plain: No
Flooring: Carpet
HOA Fee: $155/ Annually
Lot: Private
Parcel#: 04261518110000
Parking: Garage
Parking Notes: Garage
Patio/Porch: Porch
Restrictions: Deed Restrictions
Sewer: Public Sewer
Utilities: Electricity Connected
Water: Public
Window: Blinds
Local Schools
High School: Akins
Middle School: Bedichek
Elementary School: Casey
School District: Austin ISD
Listed By / Shown By
Listed By
Agency Name: Horizon Realty
Agency Contact: (512) 342-1800
Shown By
Agent Name: Hodge Team
Agent Phone: (512) 947-0794
Agency Title: Realty Capital City

Estimate Your Payment
Estimated Payment
$ 1,373.27 per month $757.94 Principal & Interest $516.00 Property Tax $99.33 Homeowner's Insurance
8710 Davis Oaks Trl | MLS# 5257034
This single family home located at 8710 Davis Oaks Trl, Austin, TX 78748 is currently listed for sale with an asking price of $340,560. This property was built in 2005 and has 3 bedrooms and 2 full and 1 partial baths with 1418 sq. ft. Davis Oaks Trl is located in the Dittmar Crossing subdivision within the Austin ISD school district. Search Dittmar Crossing real estate on hodgeteam.rmcapitalcity.com today.