
BEDS4
BATHS3 full
SQUARE FEET2,825
MLS#8609102
STATUSActive
PROPERTY TYPEResidential - Single Family
SUBDIVISIONBelterra
SCHOOLDripping Springs ISD
Property Description
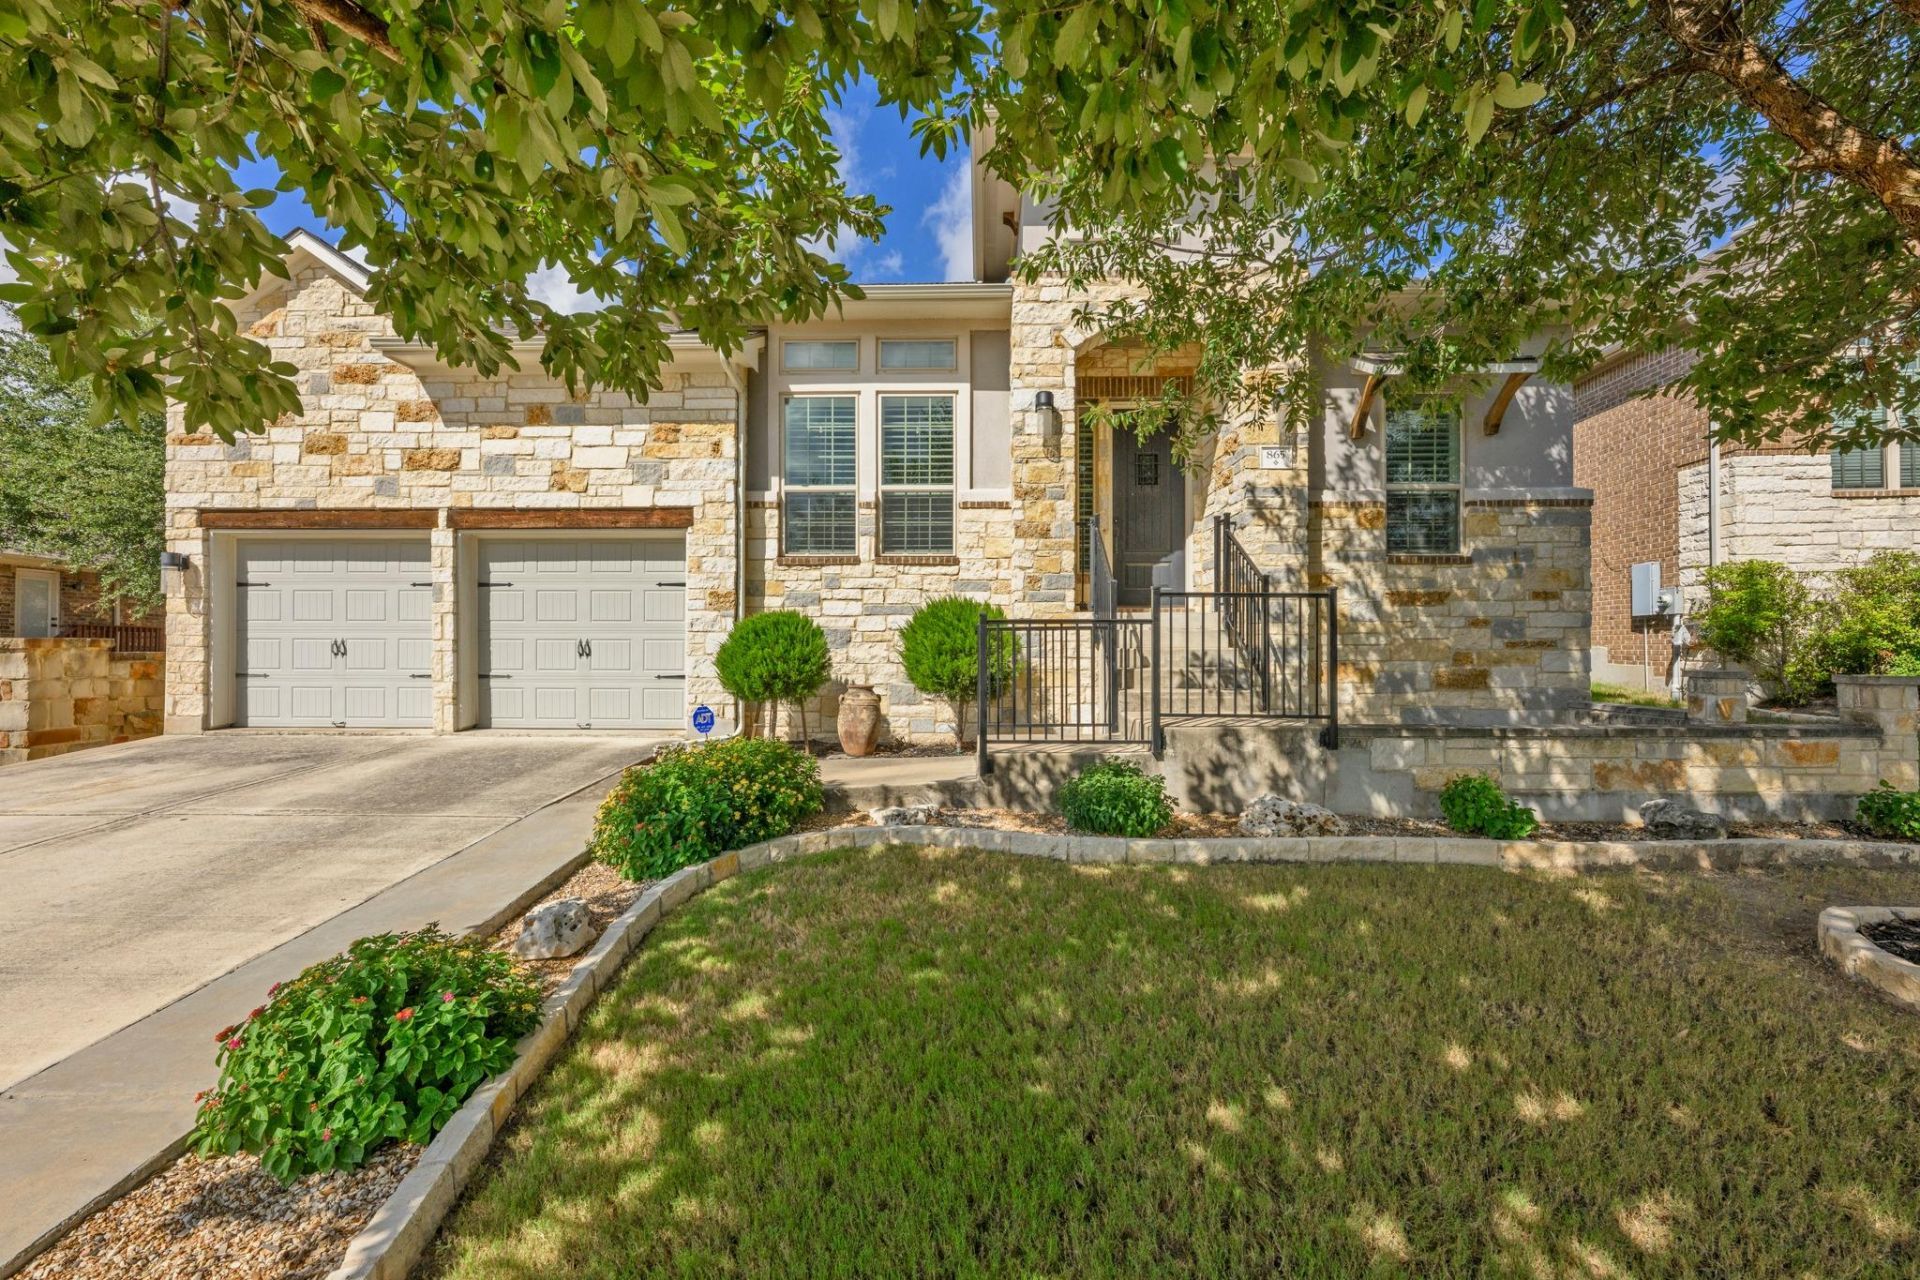
Beautiful Belterra home designed for seamless everyday living! With four bedrooms, three full bathrooms, and two offices, this home offers an ideal blend of single level spacious living, modern amenities, and peaceful outdoor surroundings. Situated on a desirable 0.20-acre lot backing to a greenbelt, this 2,825-square-foot residence provides privacy, comfort, and room to live, work, and entertain. Plenty of space for family and guests. Two dedicated offices, perfect for working from home, study, or creative pursuits. Granite countertops in the kitchen with dedicated coffee bar, complemented by a large island that creates a beautiful centerpiece for cooking, entertaining, and gathering. Easily entertain using adjacent bar complete with dedicated refrigerated wine and beverage storage. Step outside and enjoy the serene natural setting of the adjoining greenbelt. The outdoor amenities, including a kitchen, fire pit, swing and wrought iron fencing offer a relaxing atmosphere and a sense of privacy that is hard to find! Full automatic irrigation and hobby area in garage. Over 17 miles of hike and bike paths in the community with a pool. Your family will love it here! Schedule your private showing today and experience all that this Belterra home has to offer!
Property Features
Property Type: Residential - Single Family
Cooling: Central Air, Electric
Fireplaces: 1
Garage: 3 car attached
Heating: Central, Fireplace(s), Propane
Lot Size: 0.20 Acres
Roof Type: Composition
Stories: 1.0
Taxes: $17,517
Year Built: 2015
Amenities
Bookcases
Built-in Features
Ceiling Fan(s)
Beamed Ceilings
Coffered Ceiling(s)
High Ceilings
Granite Counters
Crown Molding
Double Vanity
Electric Dryer Hookup
Entrance Foyer
High Speed Internet
Kitchen Island
Multiple Dining Areas
Multiple Living Areas
Pantry
Primary Bedroom on Main
Recessed Lighting
Study/Home Office
Exterior Steps
Gas Grill
Gutters Full
Outdoor Grill
Private Yard
Feature Descriptions
Appliances: Bar Fridge, Built-In Electric Oven, Dishwasher, Disposal, Exhaust Fan, Gas Cooktop, Microwave, Electric Oven, Vented Exhaust Fan, Gas Water Heater, Wine Cooler
Area #: HD
Community Features: Clubhouse, Dog Park, Park, Pet Amenities, Playground, Pool, Sport Court(s)/Facility
Days on Site: 21
Exterior: Brick
Fencimg: Back Yard, Gate, Wrought Iron
Fireplace: Gas, Gas Log, Glass Doors
Flood Plain: No
Flooring: Carpet, Tile, Wood
HOA Fee: $145/ Quarterly
Laundry: Electric Dryer Hookup
Lot: Back to Park/Greenbelt, Back Yard, Front Yard, Sprinklers In Front, Sprinkler - In-ground, Sprinkler - Side Yard
Parcel#: 110373000I051004
Parking: Attached, Concrete, Driveway, Garage, Garage Door Opener, Side By Side
Parking Notes: Attached, Concrete, Driveway, Garage, Garage Door Open
Patio/Porch: Front Porch, Patio, Rear Porch
Restrictions: Deed Restrictions
Security: yes
Security: Security System
Sewer: Municipal Utility District (MUD)
Utilities: Cable Available, Internet-Cable, Sewer Connected, Underground Utilities, Water Connected
Water: Municipal Utility District (MUD)
Window: Blinds, Double Pane Windows, Plantation Shutters, Screens, Vinyl Windows
Local Schools
High School: Dripping Springs
Middle School: Sycamore Springs
Elementary School: Rooster Springs
School District: Dripping Springs ISD
Listed By / Shown By
Listed By
Agency Name: Presidio Group, REALTORS
Agency Contact: (512) 476-1591
Shown By
Agent Name: Hodge Team
Agent Phone: (512) 947-0794
Agency Title: Realty Capital City

Estimate Your Payment
Estimated Payment
$ 3,511.30 per month $1,813.84 Principal & Interest $1,459.75 Property Tax $237.71 Homeowner's Insurance
865 Catalina Ln | MLS# 8609102
This single family home located at 865 Catalina Ln, Austin, TX 78737 is currently listed for sale with an asking price of $815,000. This property was built in 2015 and has 4 bedrooms and 3 full baths with 2825 sq. ft. Catalina Ln is located in the Belterra subdivision within the Dripping Springs ISD school district. Search Belterra real estate on hodgeteam.rmcapitalcity.com today.