
BEDS4
BATHS2 full 1 partial
SQUARE FEET2,528
MLS#3921493
STATUSActive Under Contract
PROPERTY TYPERental - Single Family
SUBDIVISIONMeridian
SCHOOLAustin ISD
Property Description
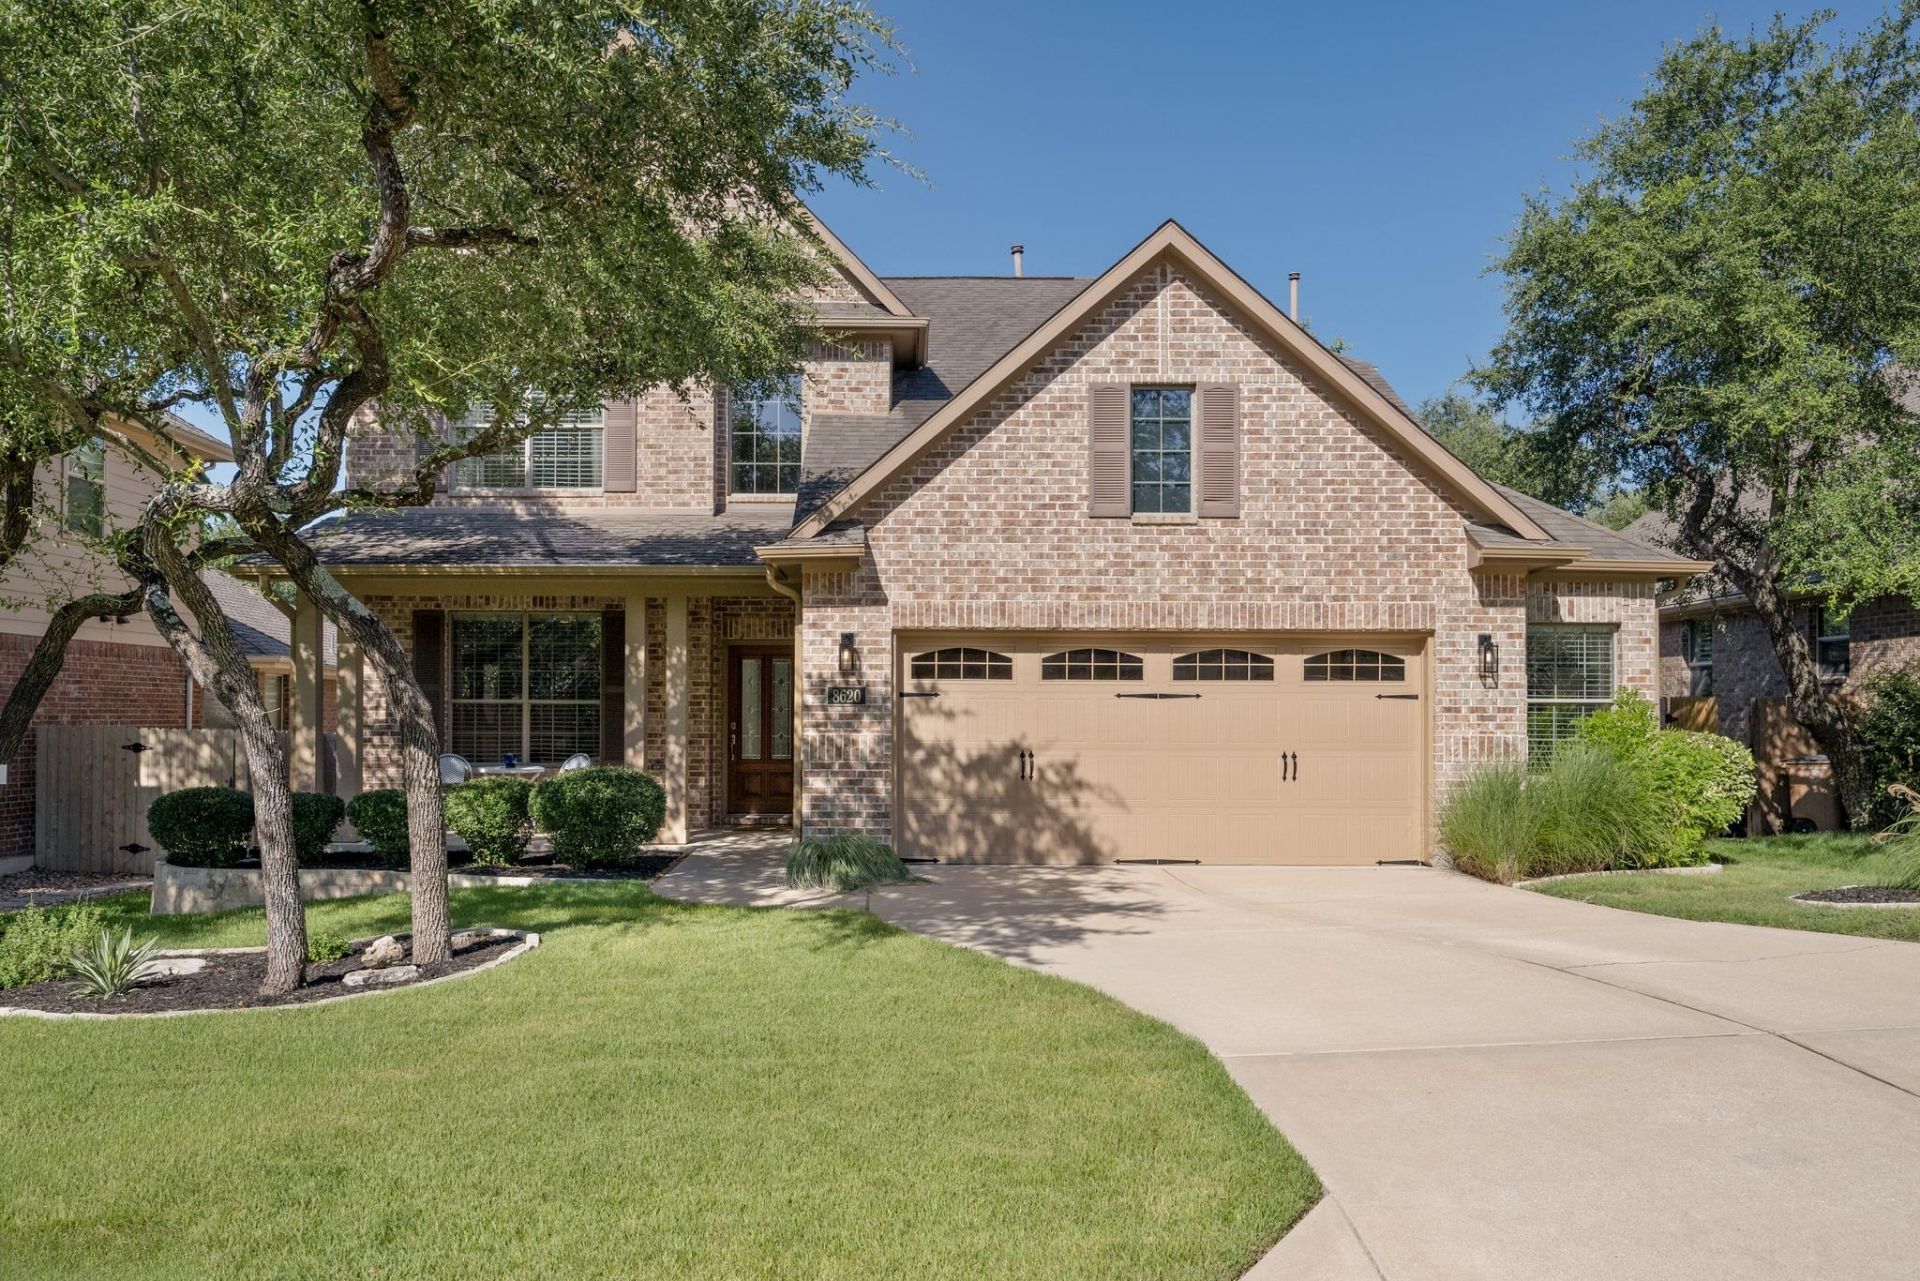
Don't miss out on this unbelievably clean, move-in-ready home?exclusively available for a medium-term lease between 4 and 6 months! Move in ASAP; plus lawn service and washer/dryer included in rental price! Beautifully maintained 4-bedroom, 2.5-bath home combines timeless style with thoughtful updates and exceptional care?all just a short walk from Baldwin Elementary and zoned to highly acclaimed Gorzycki Middle School and Bowie High School. Inside, you'll find an inviting open-concept floor plan designed for both everyday living and entertaining. Wood-look tile flooring flows throughout the main level, while a dramatic two-story limestone fireplace creates a stunning focal point in the living room. The gourmet kitchen includes a center island, breakfast bar, stainless-steel appliances, and a walk-in pantry; all adjacent to a naturally bright dining area. Generously sized bedrooms provide comfortable retreats for everyone. Outside, the beautifully landscaped, level backyard offers the perfect setting for relaxing, playing, or entertaining.
Property Features
Property Type: Rental - Single Family
Cooling: Ceiling Fan(s), Central Air, Electric
Fenced: Yes
Fireplaces: 1
Garage: 2 car attached
Heating: Central, Natural Gas
Lot Size: 0.15 Acres
Roof Type: Composition
Stories: 2.0
Year Built: 2009
Amenities
Breakfast Bar
Ceiling Fan(s)
High Ceilings
Stone Counters
Double Vanity
Electric Dryer Hookup
Eat-in Kitchen
French Doors
Interior Steps
Kitchen Island
Multiple Living Areas
Pantry
Primary Bedroom on Main
Recessed Lighting
Soaking Tub
Storage
Study/Home Office
Walk-In Closet(s)
Washer Hookup
Gutters Full
Private Yard
Feature Descriptions
Appliances: Dishwasher, Disposal, Microwave, Free-Standing Gas Range, Stainless Steel Appliance(s), Gas Water Heater
Area #: SWE
Community Features: Cluster Mailbox, Park, Pool, Sidewalks, Underground Utilities
Days on Site: 22
Door Features: French Doors
Exterior: Brick Veneer
Fencimg: Back Yard, Fenced, Wood
Fireplace: Family Room, Gas Log, Masonry, Stone
Flood Plain: No
Flooring: Carpet, Tile
Laundry: Electric Dryer Hookup, Washer Hookup
Lot: Back Yard, Curbs, Front Yard, Level, Sprinkler - Automatic, Sprinkler - Back Yard, Sprinklers In Front, Sprinkler - In-ground, Trees-Large (Over 40 Ft), Trees-Medium (20 Ft - 40 Ft)
Parcel#: 752061
Parking: Attached, Door-Single, Driveway, Garage, Garage Door Opener, Garage Faces Front
Parking Notes: Attached, Door-Single, Driveway, Garage, Garage Door O
Patio/Porch: Covered, Front Porch, Patio
Pets Allowed: Negotiable
Security: yes
Security: Security System, Security System Owned, Smoke Detector(s)
Sewer: Public Sewer
Utilities: Cable Connected, Electricity Connected, Internet-Cable, Natural Gas Connected, Phone Available, Sewer Connected, Underground Utilities, Water Connected
Water: Public
Window: Blinds, Screens
Local Schools
High School: Bowie
Middle School: Gorzycki
Elementary School: Baldwin
School District: Austin ISD
Listed By / Shown By
Listed By
Agency Name: KW-Austin Portfolio Real Estate
Agency Contact: julie@julieghomes.com
Shown By
Agent Name: Hodge Team
Agent Phone: (512) 947-0794
Agency Title: Realty Capital City

8620 Alophia Dr | MLS# 3921493
This property located at 8620 Alophia Dr, Austin, TX 78739 is currently listed for rent with an asking price of $3,300 / Monthly. Alophia Dr is located within the Austin ISD school district. Search Austin real estate on hodgeteam.rmcapitalcity.com today.