
BEDS4
BATHS3 full
SQUARE FEET2,483
MLS#3567331
STATUSActive
PROPERTY TYPEResidential - Single Family
SUBDIVISIONEaston Park
SCHOOLDel Valle ISD
Property Description
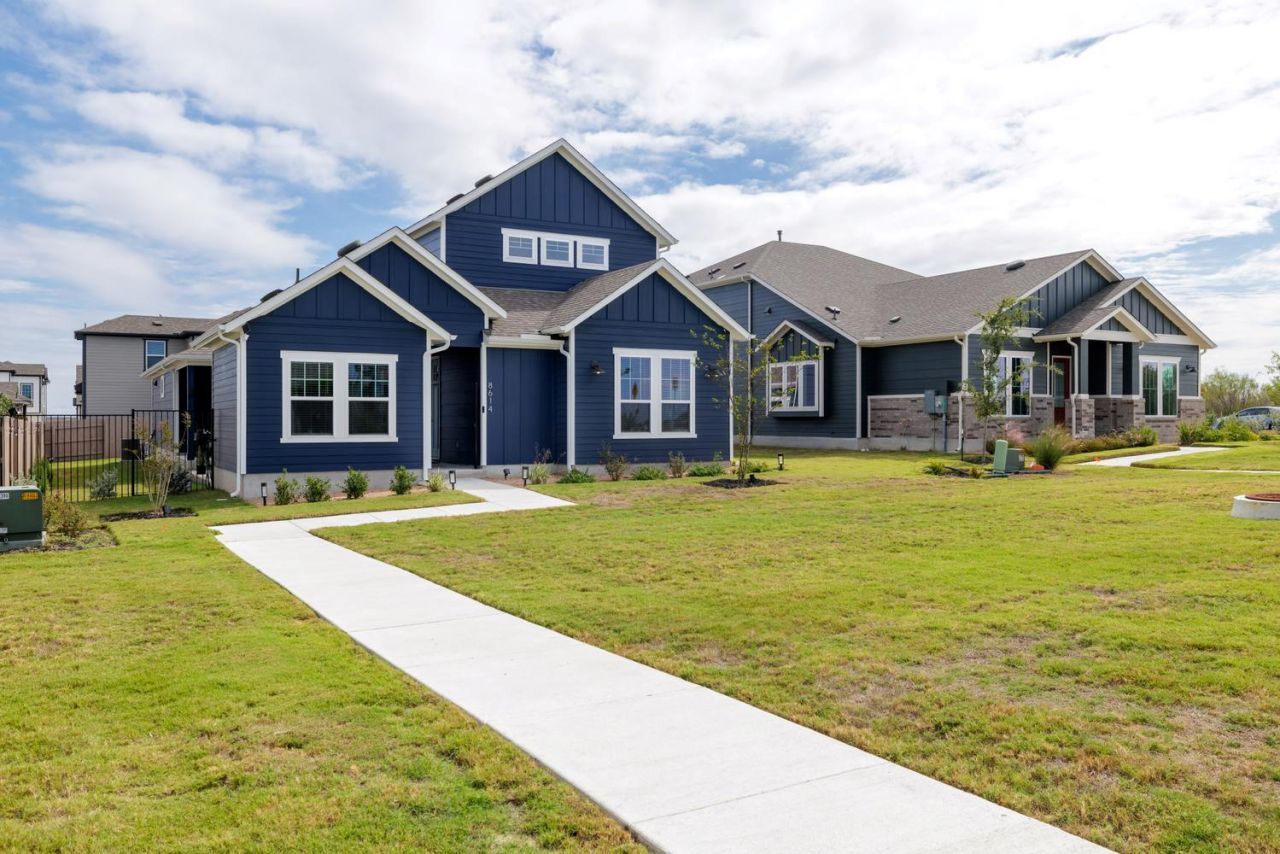
Welcome to 8614 Dongan Drive, one of the most unique floor plans youll find in Easton Park. The home is built around a custom central courtyard, giving nearly every space natural light and a private outdoor retreat at its heart. A detached private office sits across the courtyard, perfect for working from home with a true separation from daily life.The first floor features a secluded primary suite, plus a separate guest bedroom and full bath, ideal for visitors or a live-in relative. Upstairs, a private wing offers two bedrooms, a full bath, and its own second living area, creating a separate retreat with space for everyone. The layout is well suited to multi-generational living and anyone who values flexible, private space.Recent upgrades include a new Tuff Shed, a whole-house water softener, and reverse osmosis water filtration at the kitchen sink.Easton Park living includes The Union amenity center with a resort-style pool, fitness center, and event space, plus 13+ miles of interconnected trails. This home sits just a few blocks from 21-acre Skyline Park and one block from the neighborhood hike-and-bike trails. Commuting is about to get easier with the soon-to-open Slaughter Lane extension, and a new H-E-B is coming nearby.
Property Features
Property Type: Residential - Single Family
Cooling: Ceiling Fan(s), Central Air, Zoned
Garage: 2
Heating: Central, Natural Gas, Zoned
Lot Size: 0.21 Acres
Roof Type: Composition, Shingle
Stories: 2.0
Taxes: $857
Year Built: 2026
Amenities
Ceiling Fan(s)
Vaulted Ceiling(s)
Quartz Counters
Eat-in Kitchen
Kitchen Island
Multiple Living Areas
Open Floorplan
Primary Bedroom on Main
Walk-In Closet(s)
Gutters Partial
Pest Tubes in Walls
Feature Descriptions
Appliances: Built-In Oven(s), Cooktop, Dishwasher, Microwave, Oven, RNGHD, Stainless Steel Appliance(s), Tankless Water Heater
Area #: SC
Community Features: Clubhouse, Curbs, Dog Park, Game Room, Park, Pet Amenities, Picnic Area, Planned Social Activities, Playground, Pool, Sidewalks
Days on Site: 1
Exterior: Cement Siding, Stucco
Fencimg: Wrought Iron
Flood Plain: No
Flooring: Carpet, Tile, Vinyl
HOA Fee: $81/ Monthly
Lot: Landscaped, Sprinkler - Automatic
Parcel#: 03401320150000
Parking: Garage, Garage Door Opener, Garage Faces Side
Parking Notes: Garage, Garage Door Opener, Garage Faces Side
Patio/Porch: Covered, Patio, Porch
Restrictions: See Remarks
Security: Smoke Detector(s)
Sewer: Municipal Utility District (MUD)
Utilities: Cable Available, Electricity Connected, Natural Gas Connected, Phone Available, Sewer Connected, Water Connected
Water: Municipal Utility District (MUD)
Window: Double Pane Windows, Insulated Windows, Low Emissivity Windows
Local Schools
High School: Del Valle
Middle School: Ojeda
Elementary School: Newton Collins
School District: Del Valle ISD
Listed By / Shown By
Listed By
Agency Name: Titan Real Estate
Agency Phone: (512) 306-9031
Shown By
Agent Name: Hodge Team
Agent Phone: (512) 947-0794
Agency Title: Realty Capital City

Estimate Your Payment
Estimated Payment
$ 1,392.96 per month $1,168.42 Principal & Interest $71.42 Property Tax $153.13 Homeowner's Insurance
8614 Dongan Dr | MLS# 3567331
This single family home located at 8614 Dongan Dr, Austin, TX 78744 is currently listed for sale with an asking price of $525,000. This property was built in 2026 and has 4 bedrooms and 3 full baths with 2483 sq. ft. Dongan Dr is located in the Easton Park subdivision within the Del Valle ISD school district. Search Easton Park real estate on hodgeteam.rmcapitalcity.com today.