
BEDS4
BATHS3 full
SQUARE FEET2,723
MLS#7199210
STATUSActive
PROPERTY TYPEResidential - Single Family
SUBDIVISIONQuad Park 3B-3A
SCHOOLDel Valle ISD
Property Description
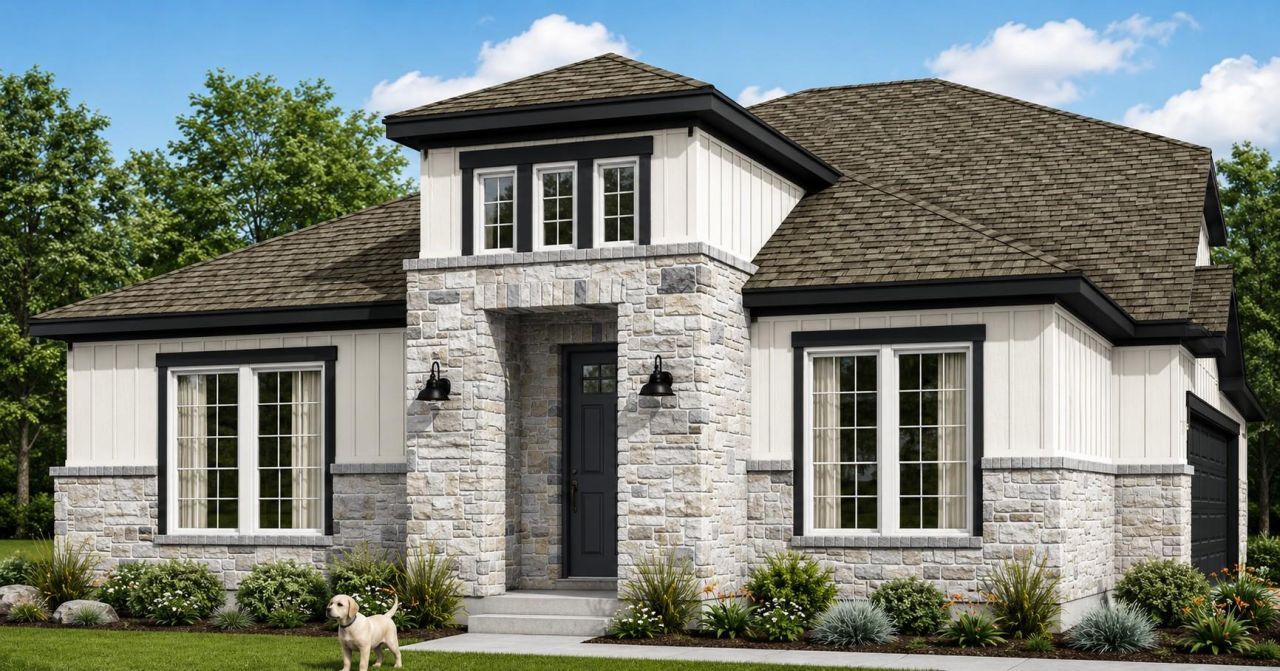
Newmark Homes' popular Aura floorplan is now available in the highly sought-after Easton Park community! This stunning two-story home offers 4 spacious bedrooms, 3 full bathrooms, a versatile private study, an upstairs gameroom, and a 2-car garage?providing the perfect blend of comfort and functionality. The heart of the home is the beautifully designed kitchen, featuring soaring vaulted ceilings, a large center island with quartz countertops, stainless steel appliances, and designer-selected finishes that create a bright and inviting space for cooking and entertaining. The open-concept layout flows seamlessly into the spacious family room and breakfast area, where large windows overlook the extended covered patio?perfect for relaxing or hosting guests year-round. The thoughtfully designed floorplan offers flexible living spaces for work, play, and everyday life, all while showcasing the quality craftsmanship and modern style Newmark Homes is known for. Don't miss your opportunity to own this exceptional home in Easton Park?schedule your private tour today before it's gone! Call Sarah for more information or to schedule an appointment.
Property Features
Property Type: Residential - Single Family
Cooling: Ceiling Fan(s), Central Air, Zoned
Garage: 2
Heating: Central, Natural Gas, Zoned
Lot Size: 0.13 Acres
Roof Type: Composition, Shingle
Stories: 2.0
Taxes: $817
Year Built: 2026
Amenities
Ceiling Fan(s)
Vaulted Ceiling(s)
Quartz Counters
Eat-in Kitchen
Pantry
Primary Bedroom on Main
Walk-In Closet(s)
Gutters Partial
Pest Tubes in Walls
Feature Descriptions
Appliances: Built-In Oven(s), Cooktop, Dishwasher, Microwave, RNGHD, Stainless Steel Appliance(s), Tankless Water Heater
Area #: SC
Community Features: Clubhouse, Curbs, Dog Park, Fitness Center, Game Room, Park, Pet Amenities, Picnic Area, Planned Social Activities, Playground, Pool, Sidewalks
Days on Site: 18
Exterior: Cement Siding, Stone, Stucco
Fencimg: Wood, Wrought Iron
Flood Plain: No
Flooring: Carpet, Tile, Vinyl
HOA Fee: $81/ Monthly
Lot: Landscaped, Sprinkler - Automatic
Parcel#: 03401318540000
Parking: Garage, Garage Door Opener, Garage Faces Side
Parking Notes: Garage, Garage Door Opener, Garage Faces Side
Patio/Porch: Covered, Patio, Porch
Restrictions: Deed Restrictions
Security: Smoke Detector(s)
Sewer: Municipal Utility District (MUD)
Utilities: Cable Available, Electricity Connected, Natural Gas Connected, Phone Available, Sewer Connected, Water Connected
Water: Municipal Utility District (MUD)
Window: Double Pane Windows, Insulated Windows, Low Emissivity Windows
Local Schools
High School: Del Valle
Middle School: Ojeda
Elementary School: Newton Collins
School District: Del Valle ISD
Listed By / Shown By
Listed By
Agency Name: Ryan Matthews
Agency Contact: (737) 444-1101
Shown By
Agent Name: Hodge Team
Agent Phone: (512) 947-0794
Agency Title: Realty Capital City

Estimate Your Payment
Estimated Payment
$ 1,502.88 per month $1,268.55 Principal & Interest $68.08 Property Tax $166.25 Homeowner's Insurance
8613 Dongan Dr | MLS# 7199210
This single family home located at 8613 Dongan Dr, Austin, TX 78744 is currently listed for sale with an asking price of $569,990. This property was built in 2026 and has 4 bedrooms and 3 full baths with 2723 sq. ft. Dongan Dr is located in the Quad Park 3B-3A subdivision within the Del Valle ISD school district. Search Quad Park 3B-3A real estate on hodgeteam.rmcapitalcity.com today.