
BEDS3
BATHS2 full
SQUARE FEET1,808
MLS#7204946
STATUSActive
PROPERTY TYPEResidential - Single Family
SUBDIVISIONNorthwest Terrace
SCHOOLAustin ISD
Property Description
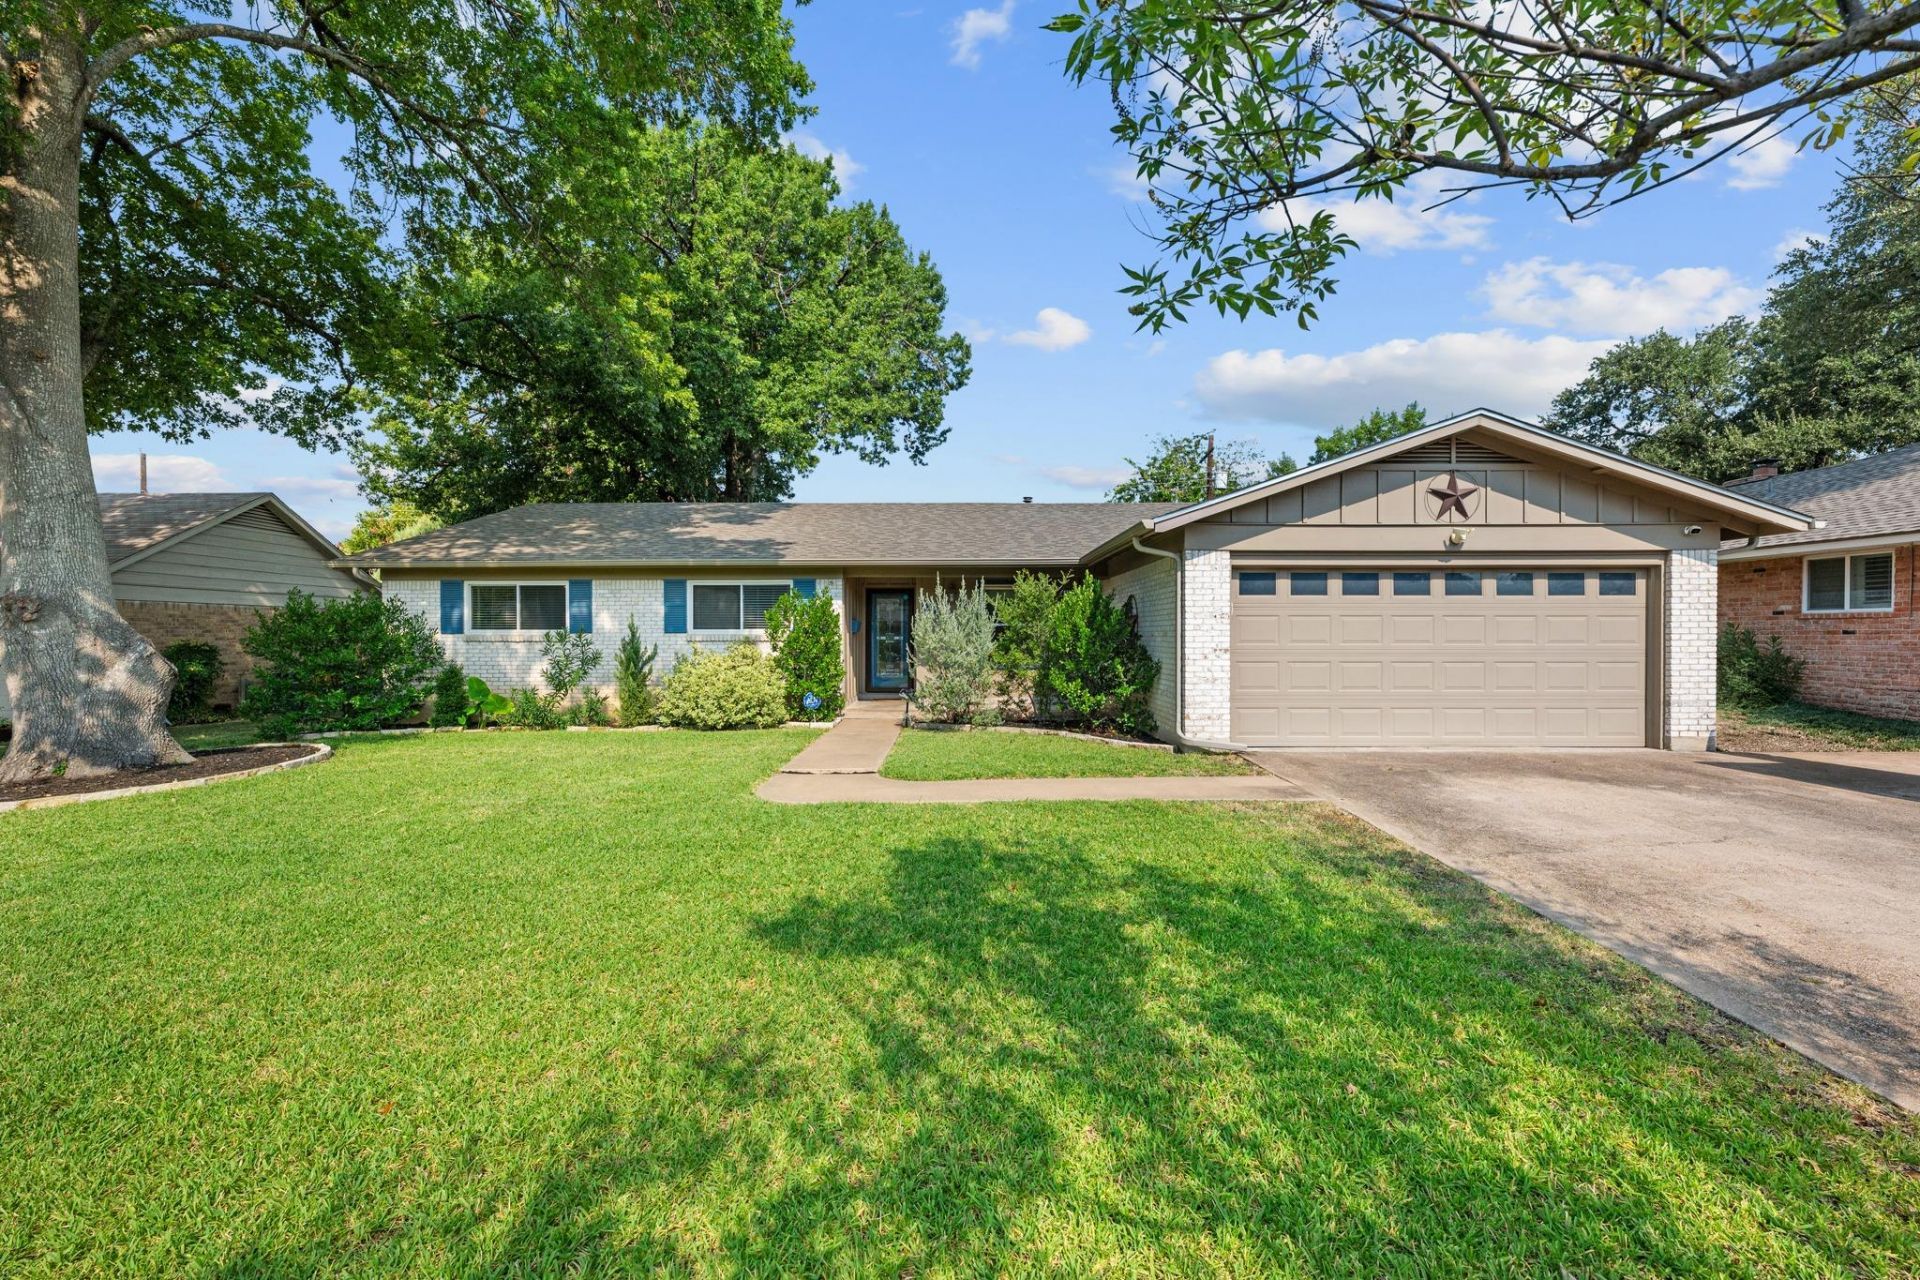
Welcome home to 8612 Stillwood! This updated north Allandale area home is tucked away beneath soaring 50-foot Red Oaks on a beautiful and quiet street in one of the most conveniently located neighborhoods in town. The amazing and updated kitchen is loaded with expansive granite counters, tons of cabinet space, counter depth fridge, soft close drawers and pantry storage, The huge island is great for dining, preparing food, or entertaining guests. The large master suite offers a huge walk-in shower with natural stone and designer hardware. Large secondary bedrooms offer ample room for family or home office. Beautiful wood floors, updated windows and tons of natural light. Step out back into your private oasis with an amazing vaulted patio with plenty of room for outdoor dining and entertaining complete with professionally planted and maturing pine trees. The central location is close enough to walk to many local dining favorites like Waterloo Ice House, P Terry's, Desano Pizza or even to the Austin FC soccer stadium. Zoned for Anderson High School and walking distance to Pillow Elementary. Don't miss this opportunity.
Property Features
Property Type: Residential - Single Family
Cooling: Central Air
Fenced: Yes
Fireplaces: 1
Garage: 2 car attached
Heating: Central
Lot Size: 0.20 Acres
Roof Type: Composition, Shingle
Stories: 1.0
Taxes: $11,242
Year Built: 1969
Amenities
Bookcases
Breakfast Bar
Built-in Features
Ceiling Fan(s)
Granite Counters
Electric Dryer Hookup
Eat-in Kitchen
High Speed Internet
Kitchen Island
Multiple Dining Areas
Multiple Living Areas
No Interior Steps
Open Floorplan
Primary Bedroom on Main
Recessed Lighting
Storage
Walk-In Closet(s)
Washer Hookup
Lighting
Private Yard
Feature Descriptions
Appliances: Dishwasher, Disposal, Exhaust Fan, Gas Range, Refrigerator, Stainless Steel Appliance(s), Gas Water Heater
Area #: 2
Community Features: Google Fiber, Park, Playground
Exterior: Wood Siding, Stone
Fencimg: Back Yard, Fenced, Privacy, Wood
Fireplace: Family Room
Flood Plain: No
Flooring: Carpet, Tile, Wood
Laundry: Electric Dryer Hookup, Washer Hookup
Lot: Back Yard, Curbs, Front Yard, Interior Lot, Landscaped, Public Maintained Road, Trees-Large (Over 40 Ft), Trees-Medium (20 Ft - 40 Ft)
Parcel#: 02440710050000
Parking: Attached, Door-Single, Driveway, Garage, Garage Faces Front
Parking Notes: Attached, Door-Single, Driveway, Garage, Garage Faces
Patio/Porch: Covered, Patio
Restrictions: Deed Restrictions
Security: Smoke Detector(s)
Sewer: Public Sewer
Special View Info: Neighborhood
Utilities: Cable Available, Electricity Connected, Internet-Fiber, Natural Gas Available, Sewer Connected, Water Connected
Water: Public
Window: Window Treatments
Local Schools
High School: Anderson
Middle School: Burnet (Austin ISD)
Elementary School: Pillow
School District: Austin ISD
Listed By / Shown By
Listed By
Agency Name: Compass RE Texas, LLC
Agency Phone: (512) 575-3644
Shown By
Agent Name: Hodge Team
Agent Phone: (512) 947-0794
Agency Title: Realty Capital City

Estimate Your Payment
Estimated Payment
$ 2,761.83 per month $1,613.54 Principal & Interest $936.83 Property Tax $211.46 Homeowner's Insurance
8612 Stillwood Ln | MLS# 7204946
This single family home located at 8612 Stillwood Ln, Austin, TX 78757 is currently listed for sale with an asking price of $725,000. This property was built in 1969 and has 3 bedrooms and 2 full baths with 1808 sq. ft. Stillwood Ln is located in the Northwest Terrace subdivision within the Austin ISD school district. Search Northwest Terrace real estate on hodgeteam.rmcapitalcity.com today.