
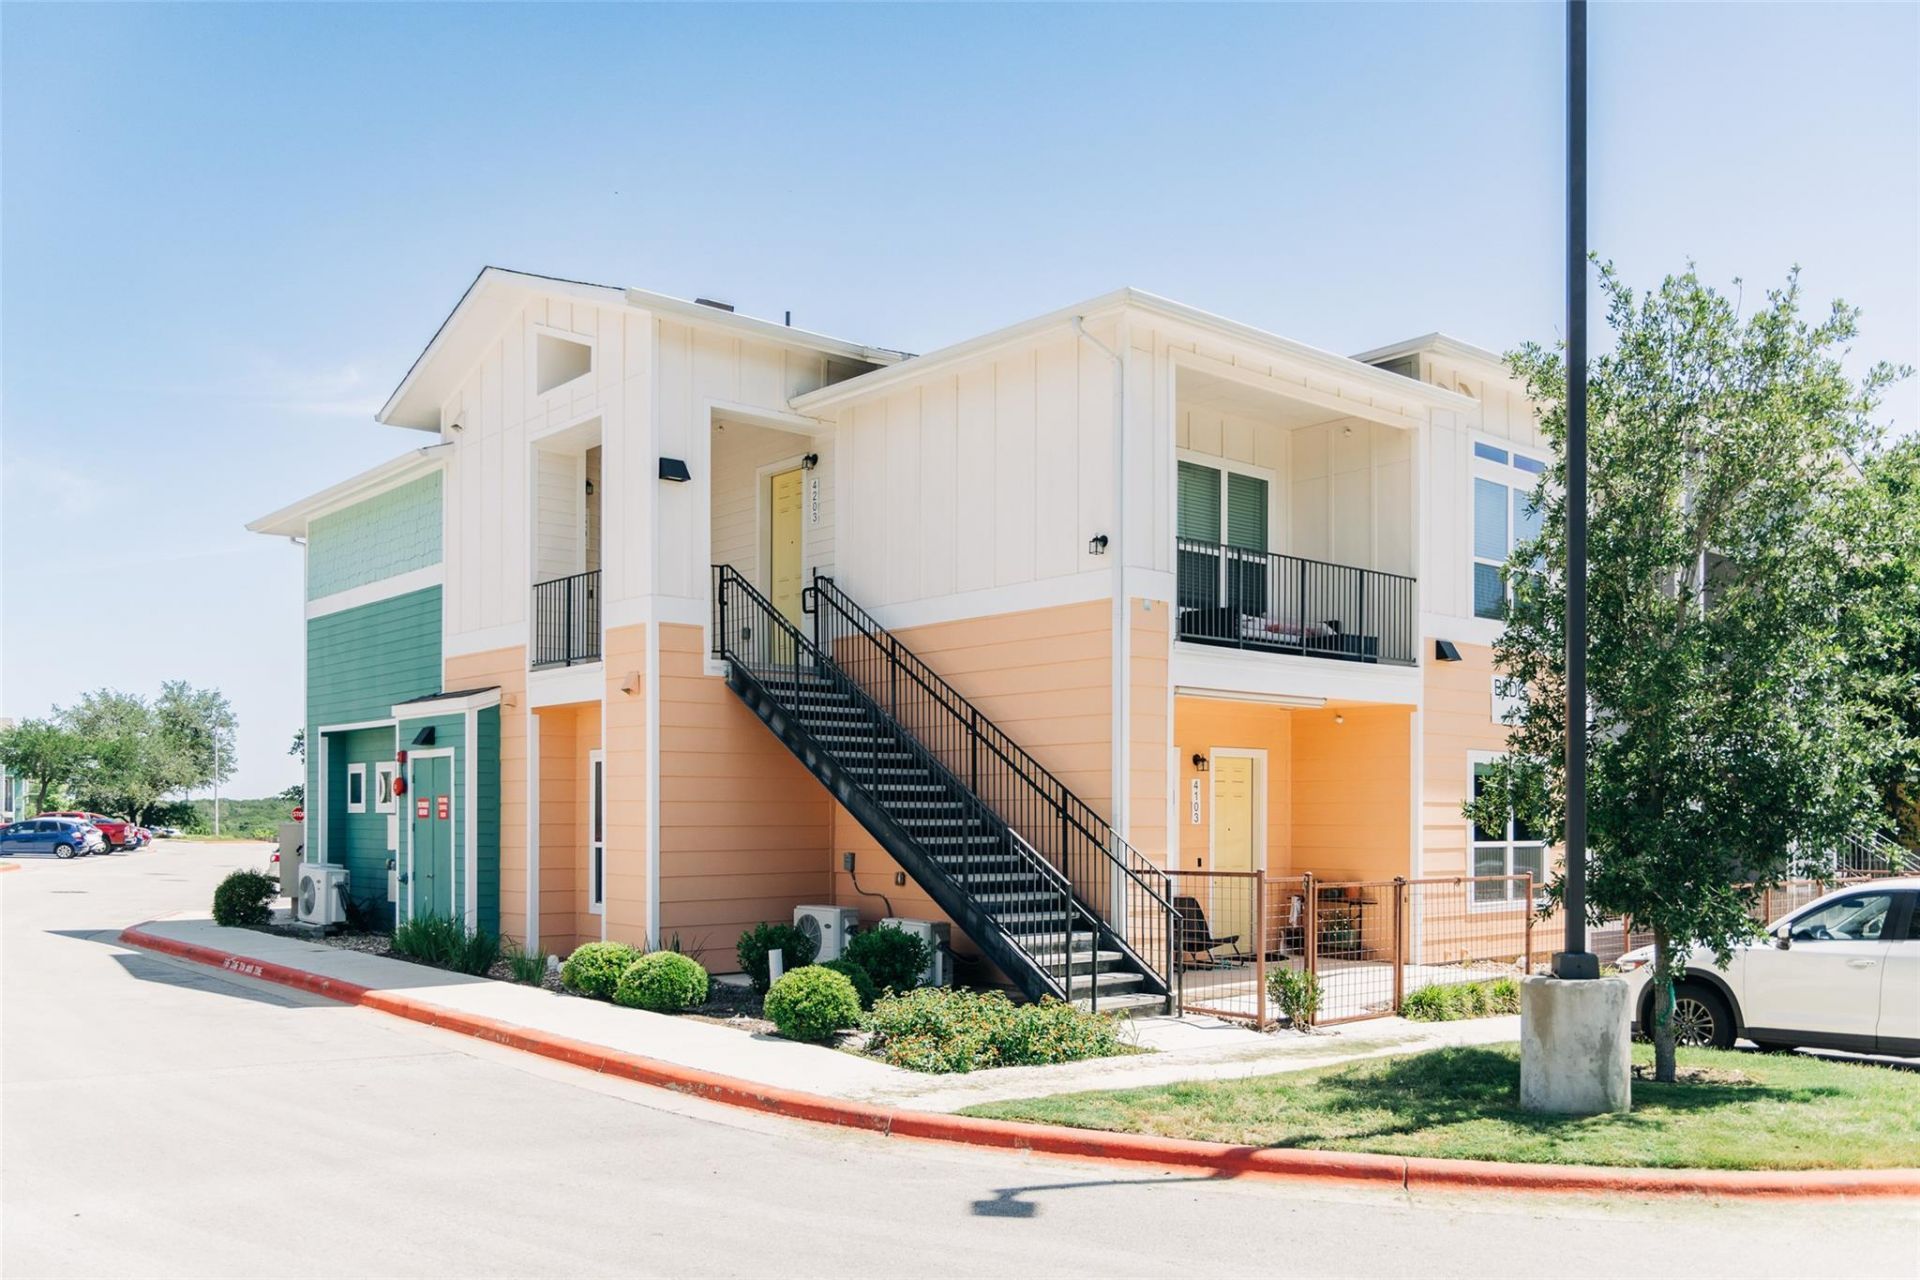
BEDS1
BATHS1 full
SQUARE FEET982
MLS#4794433
STATUSActive
PROPERTY TYPEResidential - Condominium
SUBDIVISIONCANOPY AT WESTGATE GROVE CONDOMINIUMS
SCHOOLAustin ISD
Property Description
Welcome home to this well-maintained 1-bedroom, 1-bath condo offering comfort, convenience, and inviting outdoor space. Inside, you'll find a thoughtfully designed layout with bright living areas and a welcoming atmosphere perfect for relaxing or entertaining.Step outside to enjoy the standout feature of this home: a spacious patio and outdoor living area, ideal for morning coffee, evening gatherings, or simply unwinding outdoors.Conveniently located with easy access to major highways, this condo makes commuting a breeze while keeping you close to an abundance of restaurants, shopping, entertainment, and everyday amenities. Whether you're a first-time homebuyer or downsizing, this move-in-ready condo is one you won't want to miss.**Buyer must qualify under the affordable housing program requirements, including household income limits at or below 80% of the Area Median Family Income (MFI). Additional eligibility and resale restrictions may apply.**
Property Features
Property Type: Residential - Condominium
Cooling: Ceiling Fan(s), Ductless, Electric
Heating: Ductless, Electric
Lot Size: 0.06 Acres
Roof Type: Shingle
Stories: 1.0
Taxes: $3,492
Year Built: 2021
Amenities
Breakfast Bar
Ceiling Fan(s)
Kitchen Island
Open Floorplan
Primary Bedroom on Main
Stackable W/D Connections
Balcony
Feature Descriptions
Appliances: Built-In Electric Range, Dishwasher, Disposal, Microwave, Stainless Steel Appliance(s)
Area #: 10S
Community Features: Cluster Mailbox, Common Grounds, Curbs, Sidewalks, Street Lights
Exterior: Concrete
Flood Plain: No
Flooring: Carpet, Laminate
HOA Fee: $127.81/ Monthly
Parcel#: 04222316490000
Parking: Assigned
Parking Notes: Assigned
Patio/Porch: Covered
Restrictions: See Remarks, Deed Restrictions
Security: Fire Sprinkler System
Sewer: Public Sewer
Utilities: Electricity Connected, Sewer Connected, Water Connected
Water: Public
Local Schools
High School: Bowie
Middle School: Covington
Elementary School: Cowan
School District: Austin ISD
Listed By / Shown By
Listed By
Agency Name: HomeBase
Agency Phone: (512) 865-6091
Shown By
Agent Name: Hodge Team
Agent Phone: (512) 947-0794
Agency Title: Realty Capital City

Estimate Your Payment
Estimated Payment
$ 691.24 per month $353.87 Principal & Interest $291.00 Property Tax $46.38 Homeowner's Insurance
8601 W Gate Blvd , Unit 4203 | MLS# 4794433
This condo located at 8601 W Gate Blvd , Unit 4203, Austin, TX 78745 is currently listed for sale with an asking price of $159,000. This property was built in 2021 and has 1 bedrooms and 1 full baths with 982 sq. ft. W Gate Blvd , Unit 4203 is located in the CANOPY AT WESTGATE GROVE CONDOMINIUMS subdivision within the Austin ISD school district. Search CANOPY AT WESTGATE GROVE CONDOMINIUMS real estate on hodgeteam.rmcapitalcity.com today.