
BEDS4
BATHS3 full
SQUARE FEET2,568
MLS#6027834
STATUSActive
PROPERTY TYPERental - Single Family
SUBDIVISIONEaston Park
SCHOOLDel Valle ISD
Property Description
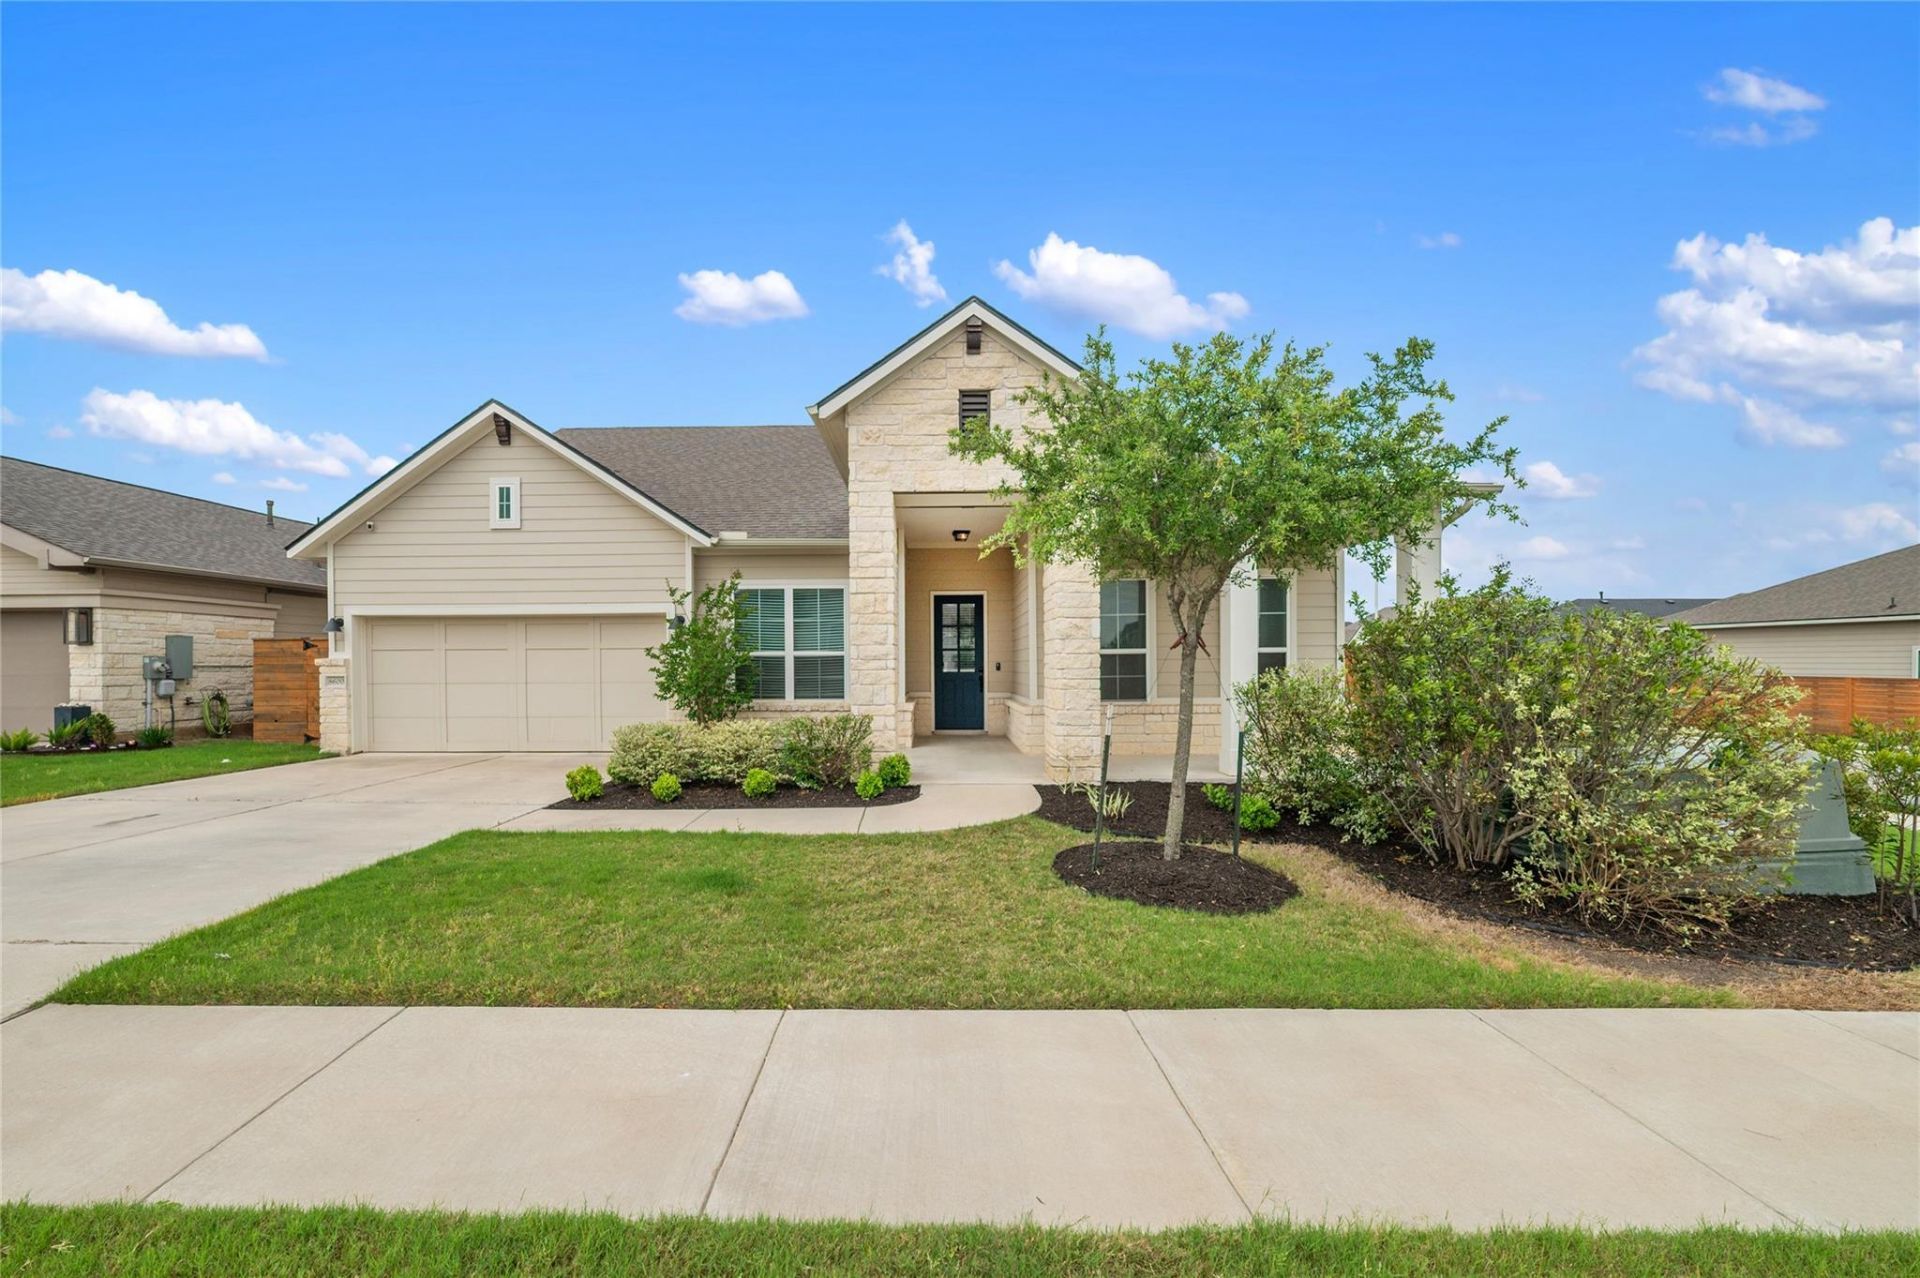
Beautifully maintained 4 bedroom, 3 bathroom single story home in Easton Park, available now. Situated on a corner lot, this home offers 2,568 square feet with an open floor plan, abundant natural light, wood flooring, and modern finishes throughout.The kitchen features white cabinetry, stainless steel appliances, a large center island, and opens directly to the dining and living areas, making it great for everyday living and entertaining.The spacious primary suite includes dual vanities, a soaking tub, walk in shower, and large closet. Three additional bedrooms provide flexibility for guests, a home office, or playroom.Enjoy all that Easton Park has to offer, including resort style amenities, pool, fitness center, parks, trails, and community spaces, with convenient access to downtown Austin.
Property Features
Property Type: Rental - Single Family
Cooling: Central Air
Garage: 2
Heating: Central, ENERGY STAR Qualified Equipment
Lot Size: 0.19 Acres
Roof Type: Shingle
Stories: 1.0
Year Built: 2019
Amenities
Ceiling Fan(s)
High Ceilings
Quartz Counters
Double Vanity
Eat-in Kitchen
Kitchen Island
No Interior Steps
Open Floorplan
Pantry
Primary Bedroom on Main
Recessed Lighting
Smart Thermostat
Soaking Tub
Walk-In Closet(s)
Washer Hookup
Exterior Steps
Lighting
Feature Descriptions
Accessibility: Accessible Bedroom, Central Living Area, Accessible Closets, Accessible Doors, Accessible Entrance, Fully Accessible
Appliances: Convection Oven, Dishwasher, Disposal, ENERGY STAR Qualified Appliances, Gas Range, Microwave, Gas Oven, RNGHD, Stainless Steel Appliance(s), Gas Water Heater, Tankless Water Heater, Water Softener Owned
Area #: SC
Community Features: Clubhouse, Cluster Mailbox, Dog Park, Fitness Center, High Speed Internet, Pet Amenities, Picnic Area, Playground, Pool, Spa/Hot Tub
Days on Site: 7
Exterior: Wood Siding, Stone
Fencimg: Wood
Flood Plain: No
Flooring: Carpet, Laminate, Tile
Hot Tub: Yes
Laundry: Washer Hookup
Lot: Corner Lot, Sprinkler - Automatic, Sprinkler - Back Yard, Sprinklers In Front, Trees-Small (Under 20 Ft)
Parcel#: 03381014080000
Parking: Garage, Garage Door Opener, Garage Faces Front
Parking Notes: Garage, Garage Door Opener, Garage Faces Front
Patio/Porch: Covered, Front Porch, Patio, Porch, Rear Porch
Pets Allowed: Cats OK, Dogs OK, Small Dogs, Medium Dogs, Large Dogs, Breed Restrictions, Call, Negotiable
Security: yes
Security: Carbon Monoxide Detector(s), Fire Alarm, Prewired, Security System Owned, Smoke Detector(s)
Sewer: Municipal Utility District (MUD), Public Sewer
Spa: Bath
Special View Info: Neighborhood
Utilities: Cable Available, Electricity Available, Electricity Connected, Internet-Fiber, Other, Natural Gas Available, Natural Gas Connected, Phone Available, Sewer Available, Water Available, Water Connected
Water: Municipal Utility District (MUD), Public
Window: Bay Window(s), Blinds, Screens, Window Coverings, Window Treatments, Wood Frames
Local Schools
High School: Del Valle
Middle School: Ojeda
Elementary School: Newton Collins
School District: Del Valle ISD
Listed By / Shown By
Listed By
Agency Name: Moreland Properties
Agency Contact: (512) 480-0848
Shown By
Agent Name: Hodge Team
Agent Phone: (512) 947-0794
Agency Title: Realty Capital City

8600 Chrysler Bnd | MLS# 6027834
This property located at 8600 Chrysler Bnd, Austin, TX 78744 is currently listed for rent with an asking price of $3,700 / Monthly. Chrysler Bnd is located within the Del Valle ISD school district. Search Austin real estate on hodgeteam.rmcapitalcity.com today.