
BEDS4
BATHS2 full 1 partial
SQUARE FEET2,186
MLS#4486784
STATUSActive
PROPERTY TYPERental - Single Family
SUBDIVISIONPalmer Village Condos
SCHOOLRound Rock ISD
Property Description
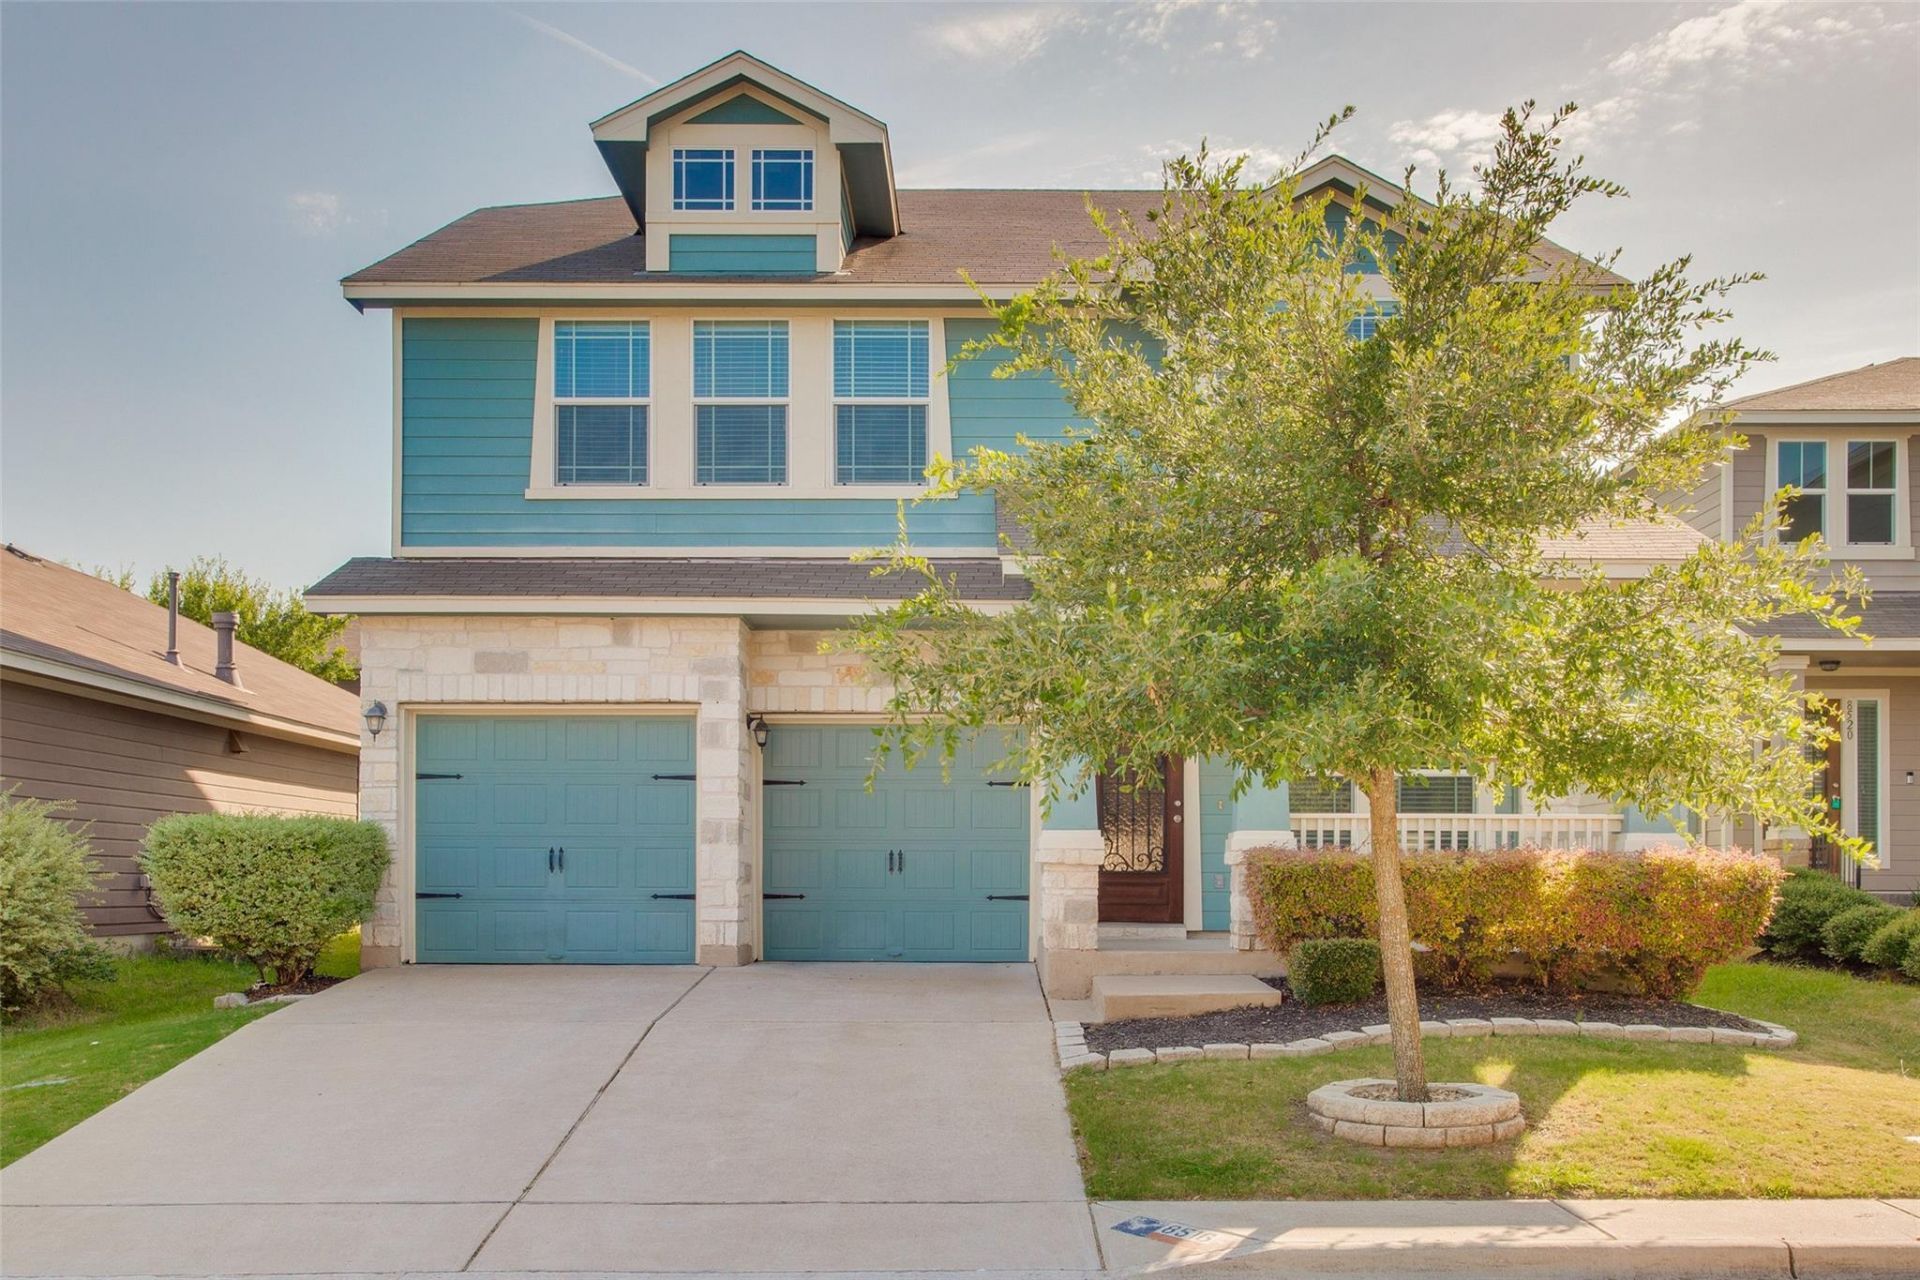
Welcome to 8516 Inca Dove Dr, a well-appointed 4-bedroom, 2.5-bath home offering a comfortable layout, attractive finishes, and desirable outdoor amenities. The spacious floor plan provides plenty of room for everyday living, entertaining, and relaxing, with thoughtful details throughout the home.The interior features a comfortable primary suite with dual vanities, a soaking tub, and a walk-in closet, creating a relaxing space to unwind at the end of the day. Granite countertops add a polished touch to the kitchen, while central air and heating provide year-round comfort. The home also offers a two-car garage for convenient parking and additional storage.Enjoy the outdoors from the covered front and back porches, perfect for morning coffee, evening relaxation, or entertaining guests. The large front yard features a mature tree and beautiful landscaping that enhance the home's curb appeal and create a welcoming setting.Residents can also take advantage of the community's amenities, including a swimming pool, park, playground, common grounds, and jogging and biking paths. With its spacious 4-bedroom layout, desirable features, attractive landscaping, and access to neighborhood amenities, 8516 Inca Dove Dr offers a comfortable and convenient place to call home in Austin.
Property Features
Property Type: Rental - Single Family
Cooling: Central Air
Fenced: Yes
Garage: 2 car attached
Heating: Heat Pump, Natural Gas
Lot Size: 0.10 Acres
Roof Type: Composition
Stories: 2.0
Year Built: 2012
Amenities
High Ceilings
Entrance Foyer
In-Law Floorplan
Multiple Dining Areas
Multiple Living Areas
Pantry
Feature Descriptions
Appliances: Dishwasher, Disposal, Gas Range, Microwave, Free-Standing Range, Refrigerator, Gas Water Heater
Area #: NW
Community Features: Cluster Mailbox, Common Grounds, Curbs, Park, Playground, Pool, Sidewalks
Days on Site: 4
Exterior: Frame, Masonry â?? Partial, Stone
Fencimg: Fenced, Wood
Flood Plain: See Remarks
Flooring: Carpet, Tile, Wood
Lot: Level, Sprinkler - Automatic, Sprinkler - Back Yard, Sprinklers In Front
Parcel#: 16493900000351
Parking: Attached, Garage Door Opener, Garage Faces Front
Parking Notes: Attached, Garage Door Opener, Garage Faces Front
Patio/Porch: Covered, Patio
Pets Allowed: Cats OK, Dogs OK, Breed Restrictions
Security: Prewired, Smoke Detector(s)
Sewer: Public Sewer
Utilities: Electricity Available, Natural Gas Available
Water: Public
Window: Window Treatments
Local Schools
High School: McNeil
Middle School: Deerpark
Elementary School: Live Oak
School District: Round Rock ISD
Listed By / Shown By
Listed By
Agency Name: Stetson Property Management
Agency Contact: (512) 670-8269
Shown By
Agent Name: Hodge Team
Agent Phone: (512) 947-0794
Agency Title: Realty Capital City

8516 Inca Dove Dr | MLS# 4486784
This property located at 8516 Inca Dove Dr, Austin, TX 78729 is currently listed for rent with an asking price of $2,350 / Monthly. Inca Dove Dr is located within the Round Rock ISD school district. Search Austin real estate on hodgeteam.rmcapitalcity.com today.