
BEDS3
BATHS2 full
SQUARE FEET1,583
MLS#7329308
STATUS(Short Sale) - Active Under Contract
PROPERTY TYPEResidential - Condominium
SUBDIVISIONEp Residential Condos
SCHOOLDel Valle ISD
Property Description
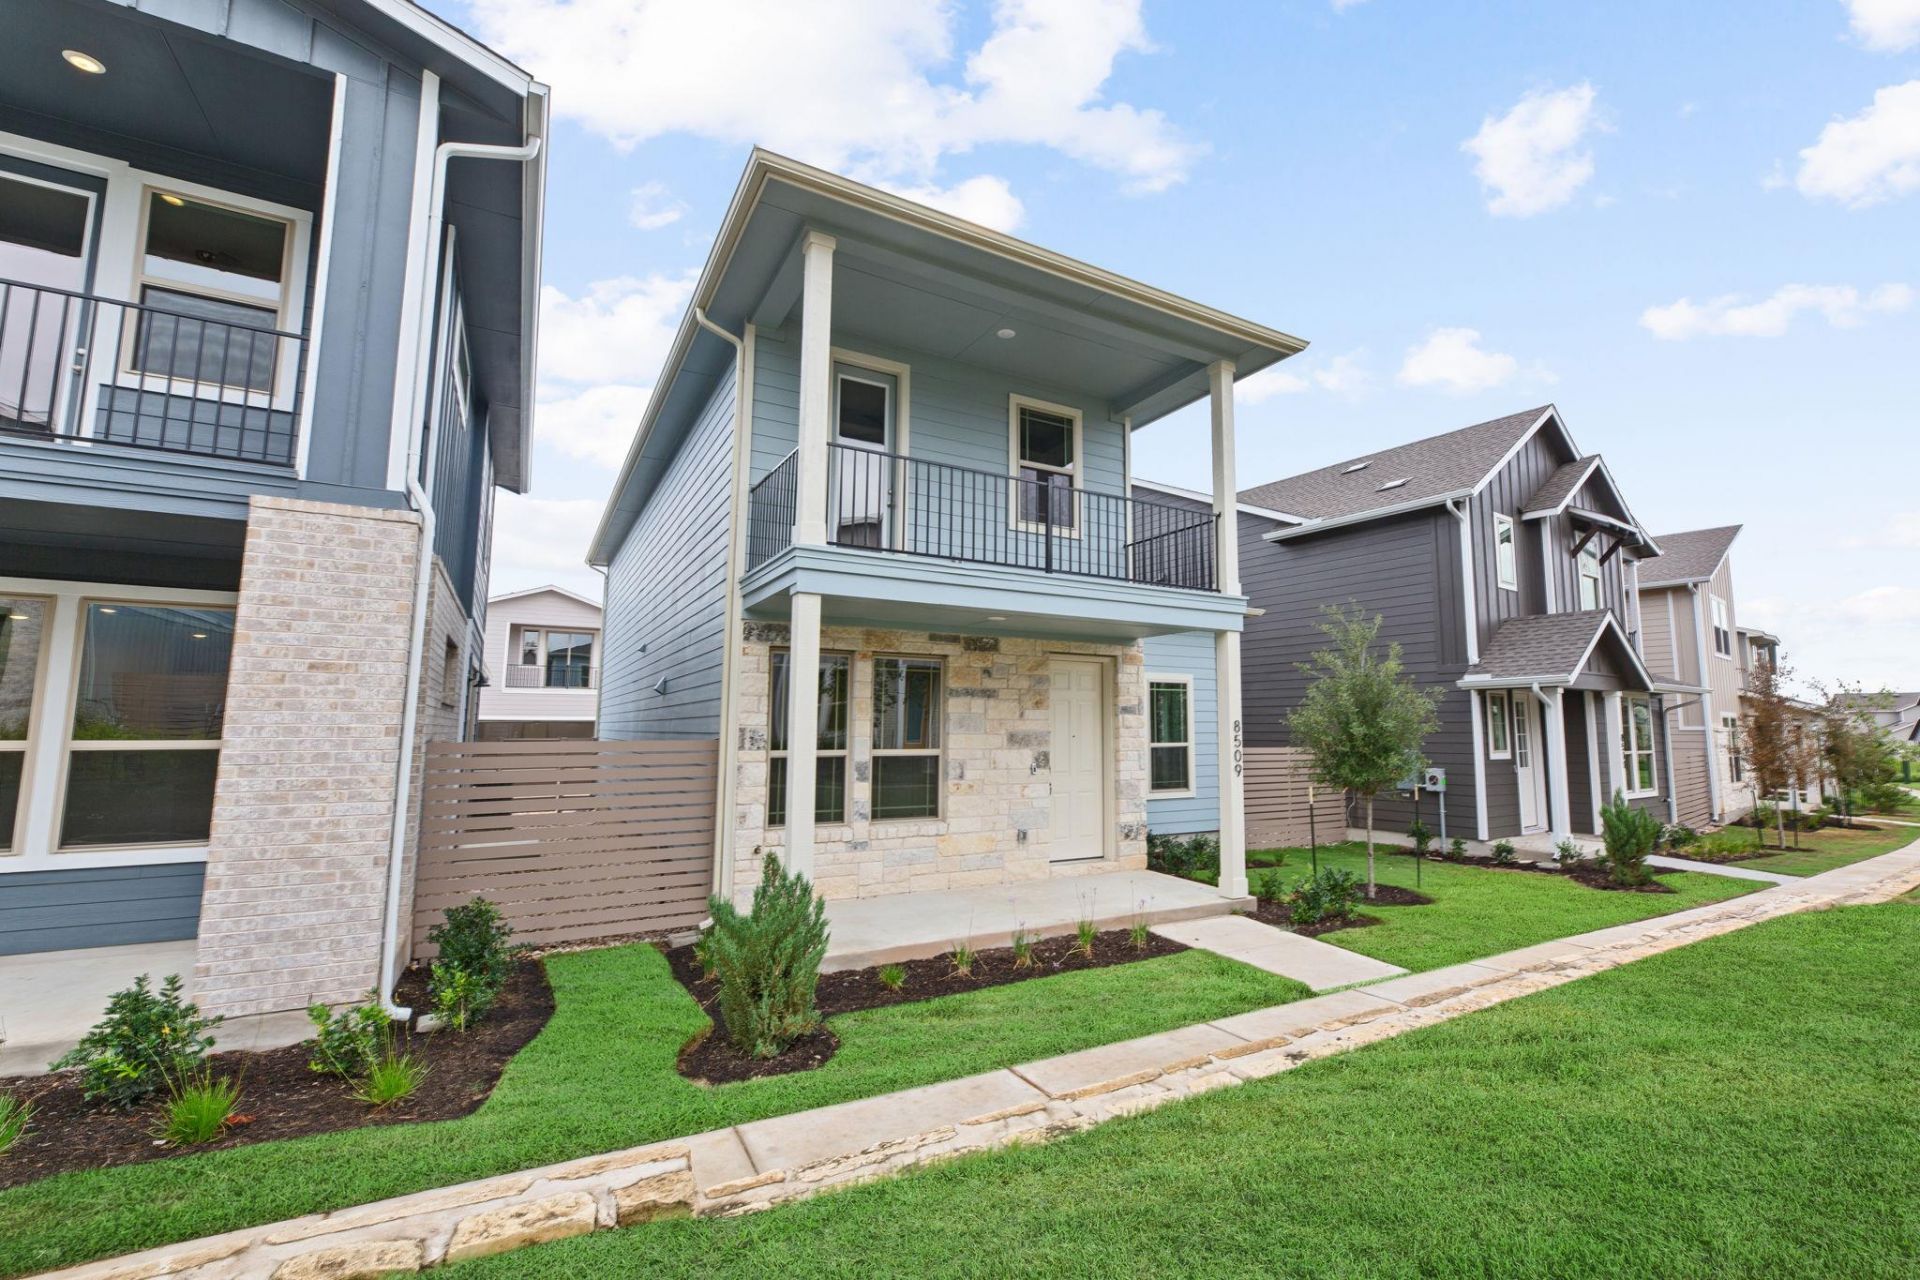
Clean and move-in ready, this well kept two story, 3 bedroom condo in Easton Park offers a comfortable and practical layout with just over 1,500 square feet of living space. The main living area feels open and airy, with vaulted ceilings that bring in great natural light and create a sense of space as soon as you walk in. The kitchen is simple and well maintained, featuring white cabinetry and a clean, functional layout that connects easily to a dedicated dining area. All three bedrooms are located upstairs, keeping the living and sleeping spaces nicely separated. The primary bedroom opens to a private balcony, a quiet spot to start the day or wind down in the evening. Throughout the main areas, youll find durable luxury vinyl plank flooring, and the home includes a refrigerator, washer, and dryer to make the move-in process a bit more straightforward. A 220V outlet is already in place for EV charging, and the attached two-car garage offers both convenience and extra storage. Just outside, a small side yard provides a bit of outdoor space for plants, pets, or simply getting some fresh air. The HOA maintains the common area landscaping and provides access to Easton Parks shared amenities, including the pool, coworking spaces, and miles of walking trails.Please note *This is a short sale*
Property Features
Property Type: Residential - Condominium
Cooling: Ceiling Fan(s), Central Air, ENERGY STAR Qualified E
Fenced: Yes
Garage: 2
Heating: Central
Lot Size: 0.02 Acres
Roof Type: Asphalt, Shingle
Stories: 2.0
Taxes: $10,104
Year Built: 2023
Amenities
2 Primary Baths
Ceiling Fan(s)
Vaulted Ceiling(s)
Quartz Counters
Double Vanity
Electric Dryer Hookup
Entrance Foyer
High Speed Internet
Interior Steps
Kitchen Island
Open Floorplan
Pantry
Smart Thermostat
Walk-In Closet(s)
Washer Hookup
Balcony
Feature Descriptions
Accessibility: Central Living Area, Common Area, Accessible Doors, Accessible Entrance
Appliances: Built-In Gas Oven, Cooktop, Dishwasher, Disposal, Dryer, Refrigerator, Stainless Steel Appliance(s), Washer/Dryer
Area #: 11
Community Features: BBQ Pit/Grill, Clubhouse, Common Grounds, Courtyard, Creative Office Space, Dog Park, Fitness Center, High Speed Internet, Sidewalks
Days on Site: 24
Exterior: Concrete, Glass, HardiPlank Type, Blown-In Insulation
Fencimg: Fenced, Wood
Flood Plain: No
Flooring: Vinyl
HOA Fee: $107/ Monthly
Laundry: Electric Dryer Hookup, Washer Hookup
Lot: Front Yard, Interior Lot, Level, Trees-Small (Under 20 Ft)
Parcel#: 03361017130000
Parking: Driveway, Garage, Garage Door Opener
Parking Notes: Driveway, Garage, Garage Door Opener
Patio/Porch: Covered, Front Porch, Patio, Terrace
Restrictions: Deed Restrictions
Security: Carbon Monoxide Detector(s), Prewired, Smoke Detector(s)
Sewer: Public Sewer
Special View Info: Neighborhood
Utilities: Cable Available, Electricity Available, Internet-Cable, Internet-Fiber, Natural Gas Connected, Phone Available
Water: Municipal Utility District (MUD)
Window: Double Pane Windows, Screens, Vinyl Windows
Local Schools
High School: Del Valle
Middle School: Ojeda
Elementary School: Newton Collins
School District: Del Valle ISD
Listed By / Shown By
Listed By
Agency Name: 1835 Realty LLC
Agency Contact: (512) 890-1835
Shown By
Agent Name: Hodge Team
Agent Phone: (512) 947-0794
Agency Title: Realty Capital City

Estimate Your Payment
Estimated Payment
$ 1,655.07 per month $718.86 Principal & Interest $842.00 Property Tax $94.21 Homeowner's Insurance
8509 Escovedo Dr, Unit 410 | MLS# 7329308
This condo located at 8509 Escovedo Dr, Unit 410, Austin, TX 78744 is currently listed for sale with an asking price of $323,000. This property was built in 2023 and has 3 bedrooms and 2 full baths with 1583 sq. ft. Escovedo Dr, Unit 410 is located in the Ep Residential Condos subdivision within the Del Valle ISD school district. Search Ep Residential Condos real estate on hodgeteam.rmcapitalcity.com today.