
BEDS4
BATHS3 full 2 partial
SQUARE FEET3,883
MLS#6579772
STATUSActive
PROPERTY TYPERental - Single Family
SUBDIVISIONBend At Villages Spicewood
SCHOOLRound Rock ISD
Property Description
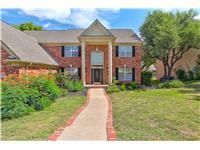
PRIVATE POOL. 3 CAR GARAGE. WESTWOOD HIGH SCHOOL. 3,883 SQ FT. NORTHWEST AUSTIN.Spacious 4 bedroom home for lease on an oversized corner lot in Northwest Austin, offering a private pool, 3 car garage and sought after Round Rock ISD schools, including Laurel Mountain Elementary, Canyon Vista Middle and Westwood High School.The flexible floor plan features 4 bedrooms, 3 full and 2 half baths, multiple living and dining spaces, a dedicated study and an updated kitchen with abundant cabinetry and generous counter space.Enjoy a private backyard retreat with a sparkling pool and plenty of space to relax or entertain. Pool maintenance is included, making it easy to enjoy the outdoor space without the added upkeep.Conveniently located near Hwy 183 and Loop 360 with easy access to The Domain, major North Austin employers, shopping, dining, parks and recreation. Available for immediate move in. A hard to find combination of space, location, exceptional schools and resort style outdoor living in Northwest Austin.
Property Features
Property Type: Rental - Single Family
Cooling: Central Air
Fenced: Yes
Fireplaces: 1
Garage: 3 car attached
Heating: Central, Natural Gas
Lot Size: 0.32 Acres
Roof Type: Composition
Stories: 2.0
Year Built: 1996
Amenities
Ceiling Fan(s)
High Ceilings
Double Vanity
Entrance Foyer
French Doors
Interior Steps
Multiple Dining Areas
Multiple Living Areas
Pantry
Study/Home Office
Walk-In Closet(s)
Wet Bar
Exterior Steps
Gutters Partial
Feature Descriptions
Appliances: Dishwasher, Disposal, Gas Range, Microwave, Gas Oven, Vented Exhaust Fan, Washer/Dryer, Gas Water Heater
Area #: NW
Days on Site: 26
Door Features: French Doors
Exterior: Masonry ??? All Sides, Brick Veneer
Fencimg: Privacy, Wood
Fireplace: Family Room
Flood Plain: No
Flooring: Tile, Wood
Lot: Back Yard, Corner Lot, Front Yard, Interior Lot, Sprinkler - Automatic, Sprinkler - In-ground, Trees-Large (Over 40 Ft)
Parcel#: 01641110070000
Parking: Attached, Door-Multi, Garage Faces Side
Parking Notes: Attached, Door-Multi, Garage Faces Side
Patio/Porch: Covered, Deck, Patio
Pets Allowed: Dogs OK, Small Dogs, Medium Dogs, Breed Restrictions
Pool: Fenced, In Ground
Security: Prewired
Sewer: Public Sewer
Swimming Pool: Yes
Utilities: Electricity Connected, Internet-Fiber, Natural Gas Connected, Phone Connected, Sewer Connected, Water Connected
Water: Public
Window: Window Treatments
Local Schools
High School: Westwood
Middle School: Canyon Vista
Elementary School: Laurel Mountain
School District: Round Rock ISD
Listed By / Shown By
Listed By
Agency Name: Coldwell Banker Realty
Agency Contact: (512) 343-7500
Shown By
Agent Name: Hodge Team
Agent Phone: (512) 947-0794
Agency Title: Realty Capital City

8504 Sweetness Ln | MLS# 6579772
This property located at 8504 Sweetness Ln, Austin, TX 78750 is currently listed for rent with an asking price of $4,500 / Monthly. Sweetness Ln is located within the Round Rock ISD school district. Search Austin real estate on hodgeteam.rmcapitalcity.com today.