
BEDS3
BATHS2 full 1 partial
SQUARE FEET1,973
MLS#7322305
STATUSActive
PROPERTY TYPERental - Single Family
SUBDIVISIONAddison South
SCHOOLDel Valle ISD
Property Description
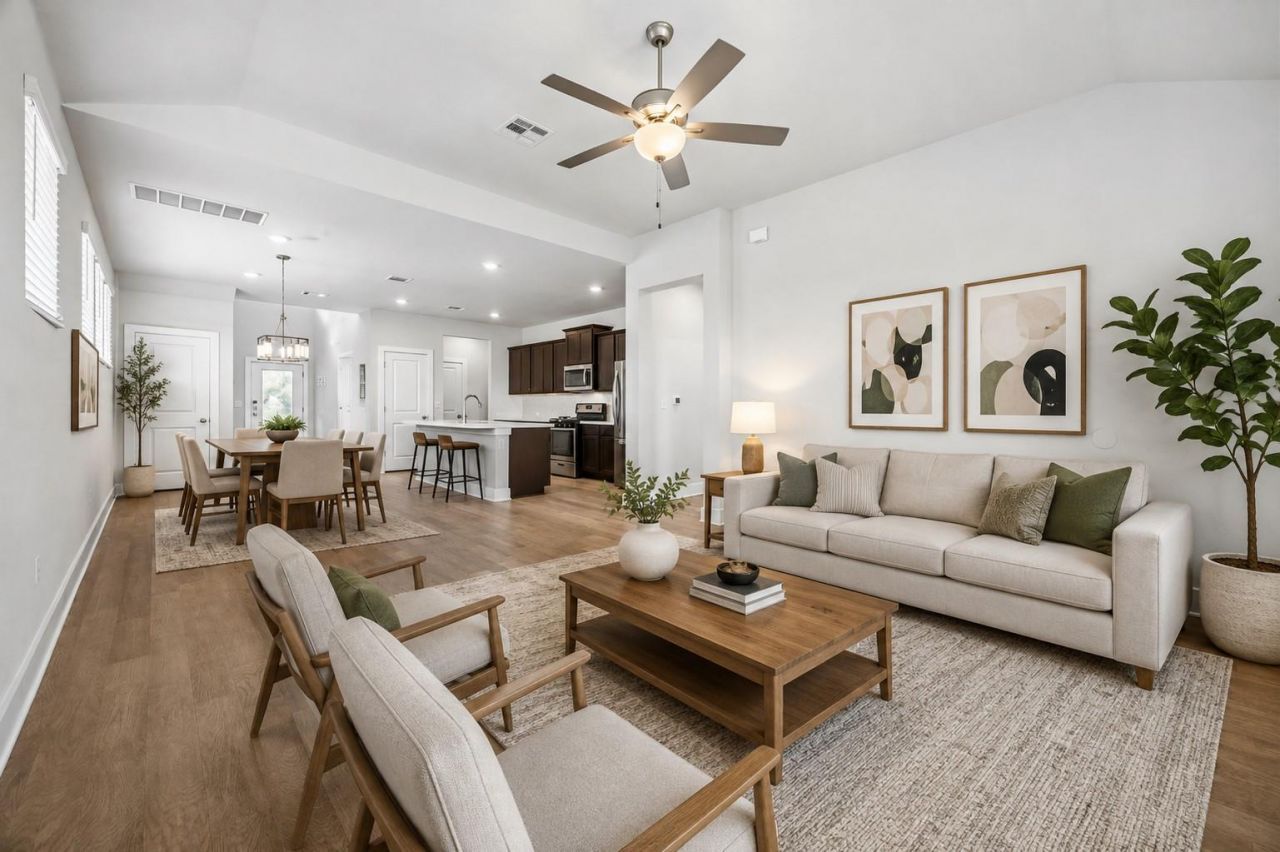
Beautiful two-story home in Southeast Austin with easy access to airport and downtown featuring 3 bedrooms, 2.5 bathrooms, and a versatile upstairs loft. The spacious primary suite is conveniently located on the main level and offers a large walk-in closet, walk-in shower, and dual vanities. The open-concept kitchen features stainless steel appliances, a large center island, and plenty of space for entertaining and gatherings. Wood and tile flooring flow throughout the first floor, with carpet in the bedrooms for added comfort.Upstairs provides flexible space for a second living area, home office, game room, or playroom. Enjoy the fully fenced backyard and covered patio, perfect for relaxing or entertaining outdoors. Additional features include a two-car garage and access to neighborhood amenities, including two community pools and a fitness center.Conveniently located with easy access to Austin-Bergstrom International Airport, Highway 183, McKinney Falls State Park, and major South Austin employers, this home offers a great combination of space, comfort, and accessibility.
Property Features
Property Type: Rental - Single Family
Cooling: Ceiling Fan(s), Central Air
Fenced: Yes
Garage: 2
Heating: Central
Lot Size: 0.16 Acres
Roof Type: Composition
Stories: 2.0
Year Built: 2022
Amenities
Ceiling Fan(s)
Quartz Counters
Electric Dryer Hookup
Gas Dryer Hookup
Kitchen Island
Multiple Living Areas
Pantry
Primary Bedroom on Main
Recessed Lighting
Smart Thermostat
Storage
Walk-In Closet(s)
Wired for Data
Private Yard
Feature Descriptions
Appliances: Dishwasher, Disposal, Gas Range, Microwave
Area #: 11
Community Features: Fitness Center, Playground, Pool
Days on Site: 2
Exterior: Brick, HardiPlank Type
Fencimg: Back Yard, Fenced, Front Yard
Flood Plain: See Remarks
Flooring: Carpet, Tile, Wood
Laundry: Electric Dryer Hookup, Gas Dryer Hookup
Lot: Back Yard, Front Yard, Landscaped, Sprinkler - In-ground, Sprinkler - Rain Sensor, Trees-Small (Under 20 Ft)
Parcel#: 03321805020000
Parking: Driveway, Garage, Garage Door Opener, Garage Faces Front
Parking Notes: Driveway, Garage, Garage Door Opener, Garage Faces Fr
Patio/Porch: Covered, Rear Porch
Pets Allowed: Cats OK, Dogs OK, Small Dogs, Medium Dogs, Large Dogs, Number Limit, Size Limit
Sewer: Public Sewer
Utilities: Cable Available, Electricity Available, Internet-Cable, Internet-Fiber, Natural Gas Available, Phone Available, Water Available
Water: Public
Window: ENERGY STAR Qualified Windows
Local Schools
High School: Del Valle
Middle School: Ojeda
Elementary School: Hillcrest
School District: Del Valle ISD
Listed By / Shown By
Listed By
Agency Name: Urbanspace
Agency Contact: (512) 457-8884
Shown By
Agent Name: Hodge Team
Agent Phone: (512) 947-0794
Agency Title: Realty Capital City

8503 Mckamy Dr | MLS# 7322305
This property located at 8503 Mckamy Dr, Austin, TX 78744 is currently listed for rent with an asking price of $2,500 / Monthly. Mckamy Dr is located within the Del Valle ISD school district. Search Austin real estate on hodgeteam.rmcapitalcity.com today.