
BEDS3
BATHS2 full 1 partial
SQUARE FEET1,772
MLS#1444322
STATUSActive Under Contract
PROPERTY TYPEResidential - Single Family
SUBDIVISIONVillage At Western Oaks
SCHOOLAustin ISD
Property Description
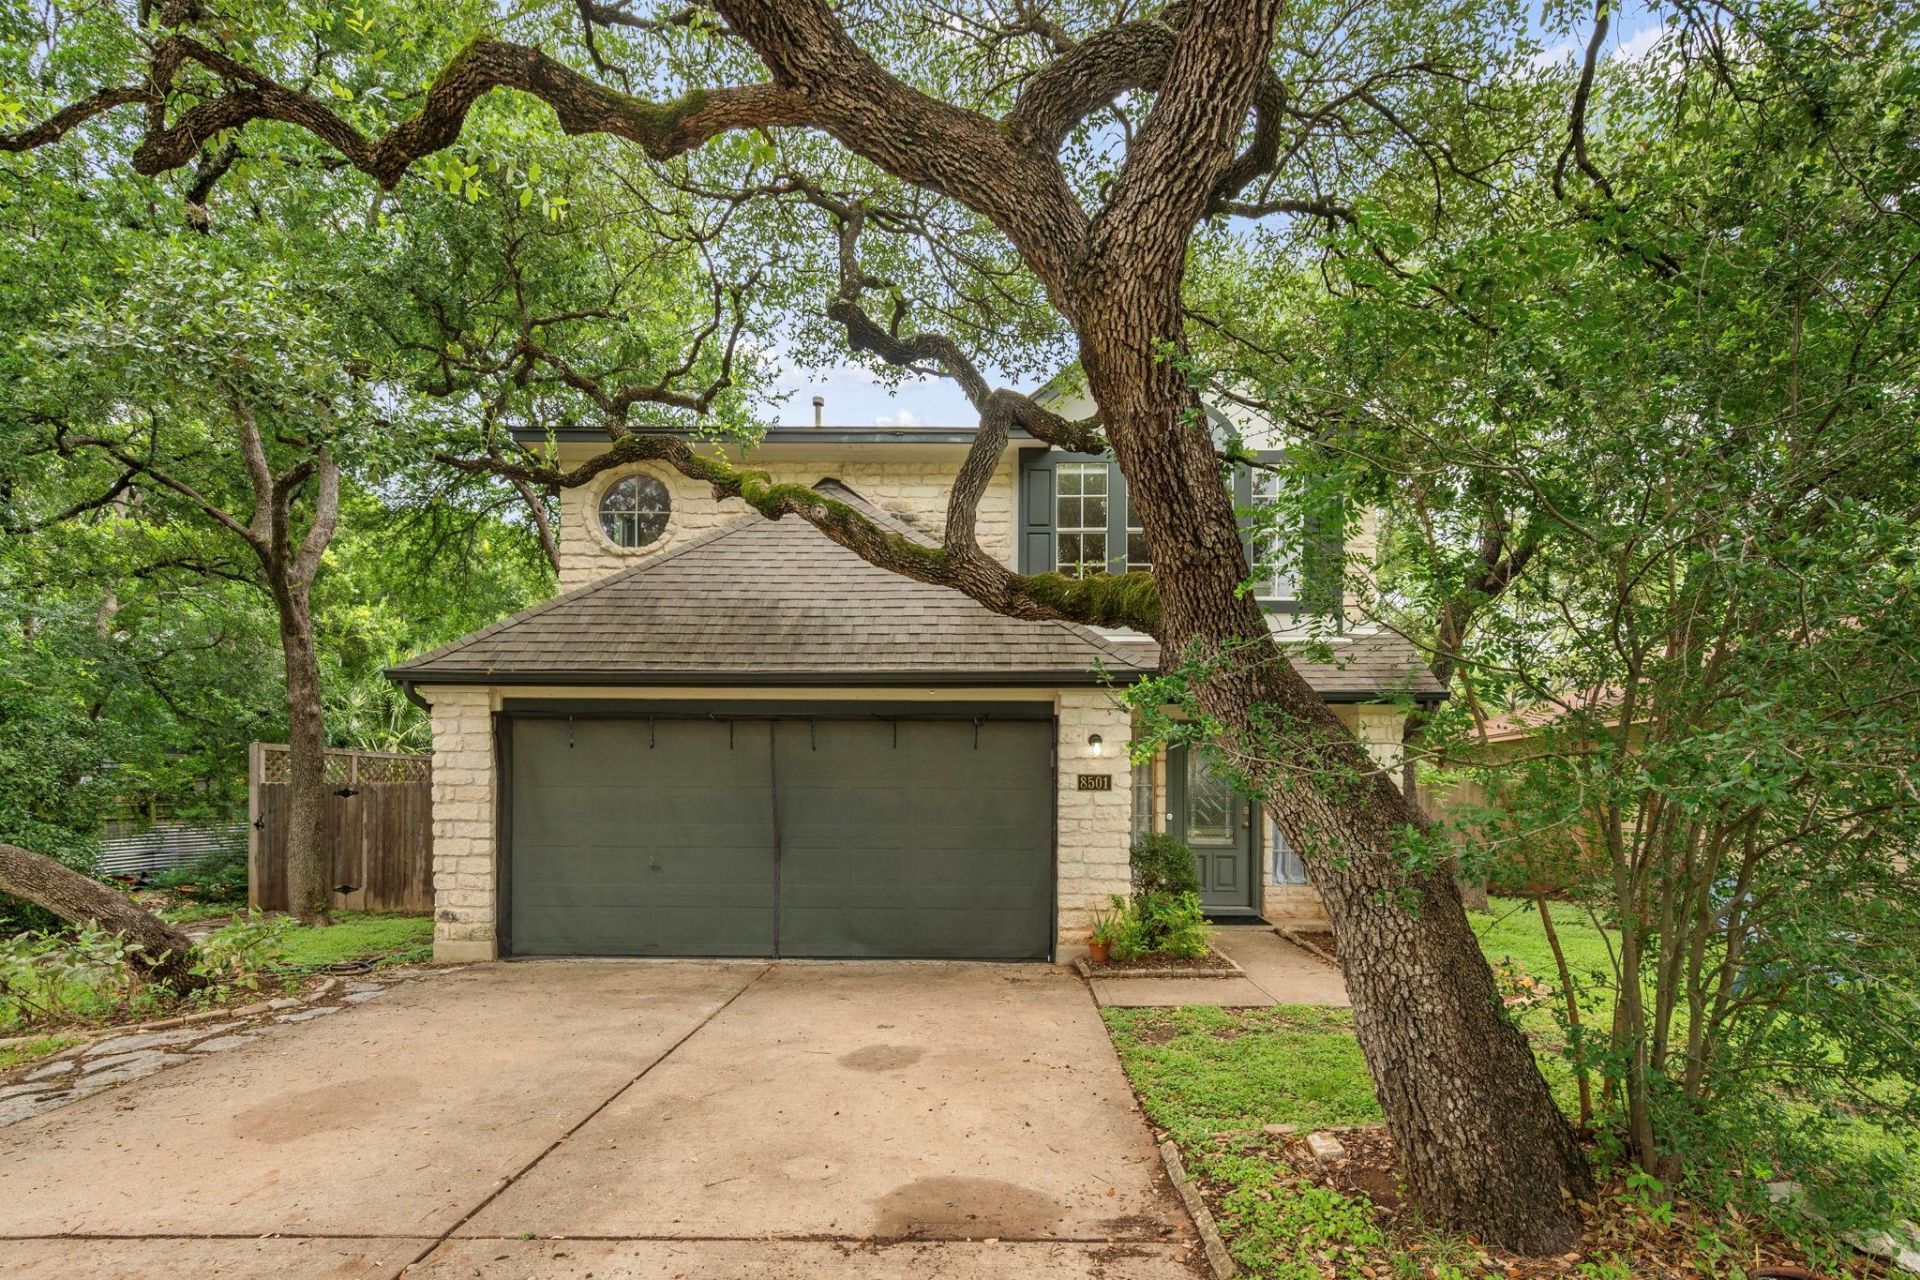
Nestled on a quiet cul-de-sac in one of Southwest Austins most desirable neighborhoods, this beautifully maintained two-story home offers the perfect blend of comfort, charm, and convenience. Featuring 3 bedrooms, 2.5 baths, and multiple living spaces, the thoughtfully designed floor plan provides room to relax, entertain, and enjoy everyday living.The inviting main level flows seamlessly to a serene screened-in porch, creating an ideal year-round outdoor retreat for morning coffee, evening dinners, or simply taking in the peaceful surroundings. Mature trees, lush landscaping, raised garden beds, a storage shed, and a spacious backyard enhance the property's private and tranquil feel. Recent improvements include a stunning renovated primary shower, new carpet, a screened porch and pergola addition, and extensive fencing updates. Upstairs, a generous second living area with a large picture window offers flexible space for a game room, media room, home office, or play area. The spacious primary suite serves as a relaxing escape, while two additional bedrooms provide comfort for family and guests. Enjoy an unbeatable location just minutes from greenbelt trails, Circle C Park, Dick Nichols Park, the Lady Bird Johnson Wildflower Center, shopping, dining, and H-E-B. Outdoor enthusiasts will appreciate the nearby network of scenic walking trails featuring wooded landscapes, wildflowers, and crushed granite paths. Highly regarded Mills Elementary is just blocks away, adding to the home's exceptional appeal. This is a rare opportunity to enjoy peaceful living, abundant outdoor recreation, and top-tier convenience all in one exceptional home.
Property Features
Property Type: Residential - Single Family
Cooling: Ceiling Fan(s), Central Air
Fenced: Yes
Fireplaces: 1
Garage: 2 car attached
Heating: Central, Natural Gas
Lot Size: 0.23 Acres
Roof Type: Composition
Stories: 2.0
Taxes: $10,076
Year Built: 1992
Amenities
Breakfast Bar
Built-in Features
Ceiling Fan(s)
Granite Counters
Crown Molding
Double Vanity
French Doors
Interior Steps
Open Floorplan
Recessed Lighting
Gutters Full
Lighting
Feature Descriptions
Appliances: Dishwasher, Microwave, Free-Standing Range
Area #: SWW
Days on Site: 15
Door Features: French Doors
Exterior: HardiPlank Type, Stone Veneer
Fencimg: Fenced, Privacy, Wood
Fireplace: Living Room
Flood Plain: No
Flooring: Carpet, Tile, Wood
Lot: Cul-De-Sac, Trees-Medium (20 Ft - 40 Ft)
Parcel#: 04143802170000
Parking: Attached, Garage
Parking Notes: Attached, Garage
Patio/Porch: Deck, Porch, Screened
Security: Smoke Detector(s)
Sewer: Public Sewer
Utilities: Electricity Connected, Internet-Fiber, Natural Gas Connected, Sewer Connected, Water Connected
Water: Public
Window: Bay Window(s)
Local Schools
High School: Bowie
Middle School: Small
Elementary School: Mills
School District: Austin ISD
Listed By / Shown By
Listed By
Agency Name: Redfin Corporation
Agency Contact: (512) 710-0156
Shown By
Agent Name: Hodge Team
Agent Phone: (512) 947-0794
Agency Title: Realty Capital City

Estimate Your Payment
Estimated Payment
$ 2,161.21 per month $1,168.42 Principal & Interest $839.67 Property Tax $153.13 Homeowner's Insurance
8501 Abilene Cv | MLS# 1444322
This single family home located at 8501 Abilene Cv, Austin, TX 78749 is currently listed for sale with an asking price of $525,000. This property was built in 1992 and has 3 bedrooms and 2 full and 1 partial baths with 1772 sq. ft. Abilene Cv is located in the Village At Western Oaks subdivision within the Austin ISD school district. Search Village At Western Oaks real estate on hodgeteam.rmcapitalcity.com today.