
BEDS4
BATHS3 full
SQUARE FEET2,417
MLS#3798290
STATUSActive
PROPERTY TYPEResidential - Single Family
SUBDIVISIONStone Canyon
SCHOOLRound Rock ISD
Property Description
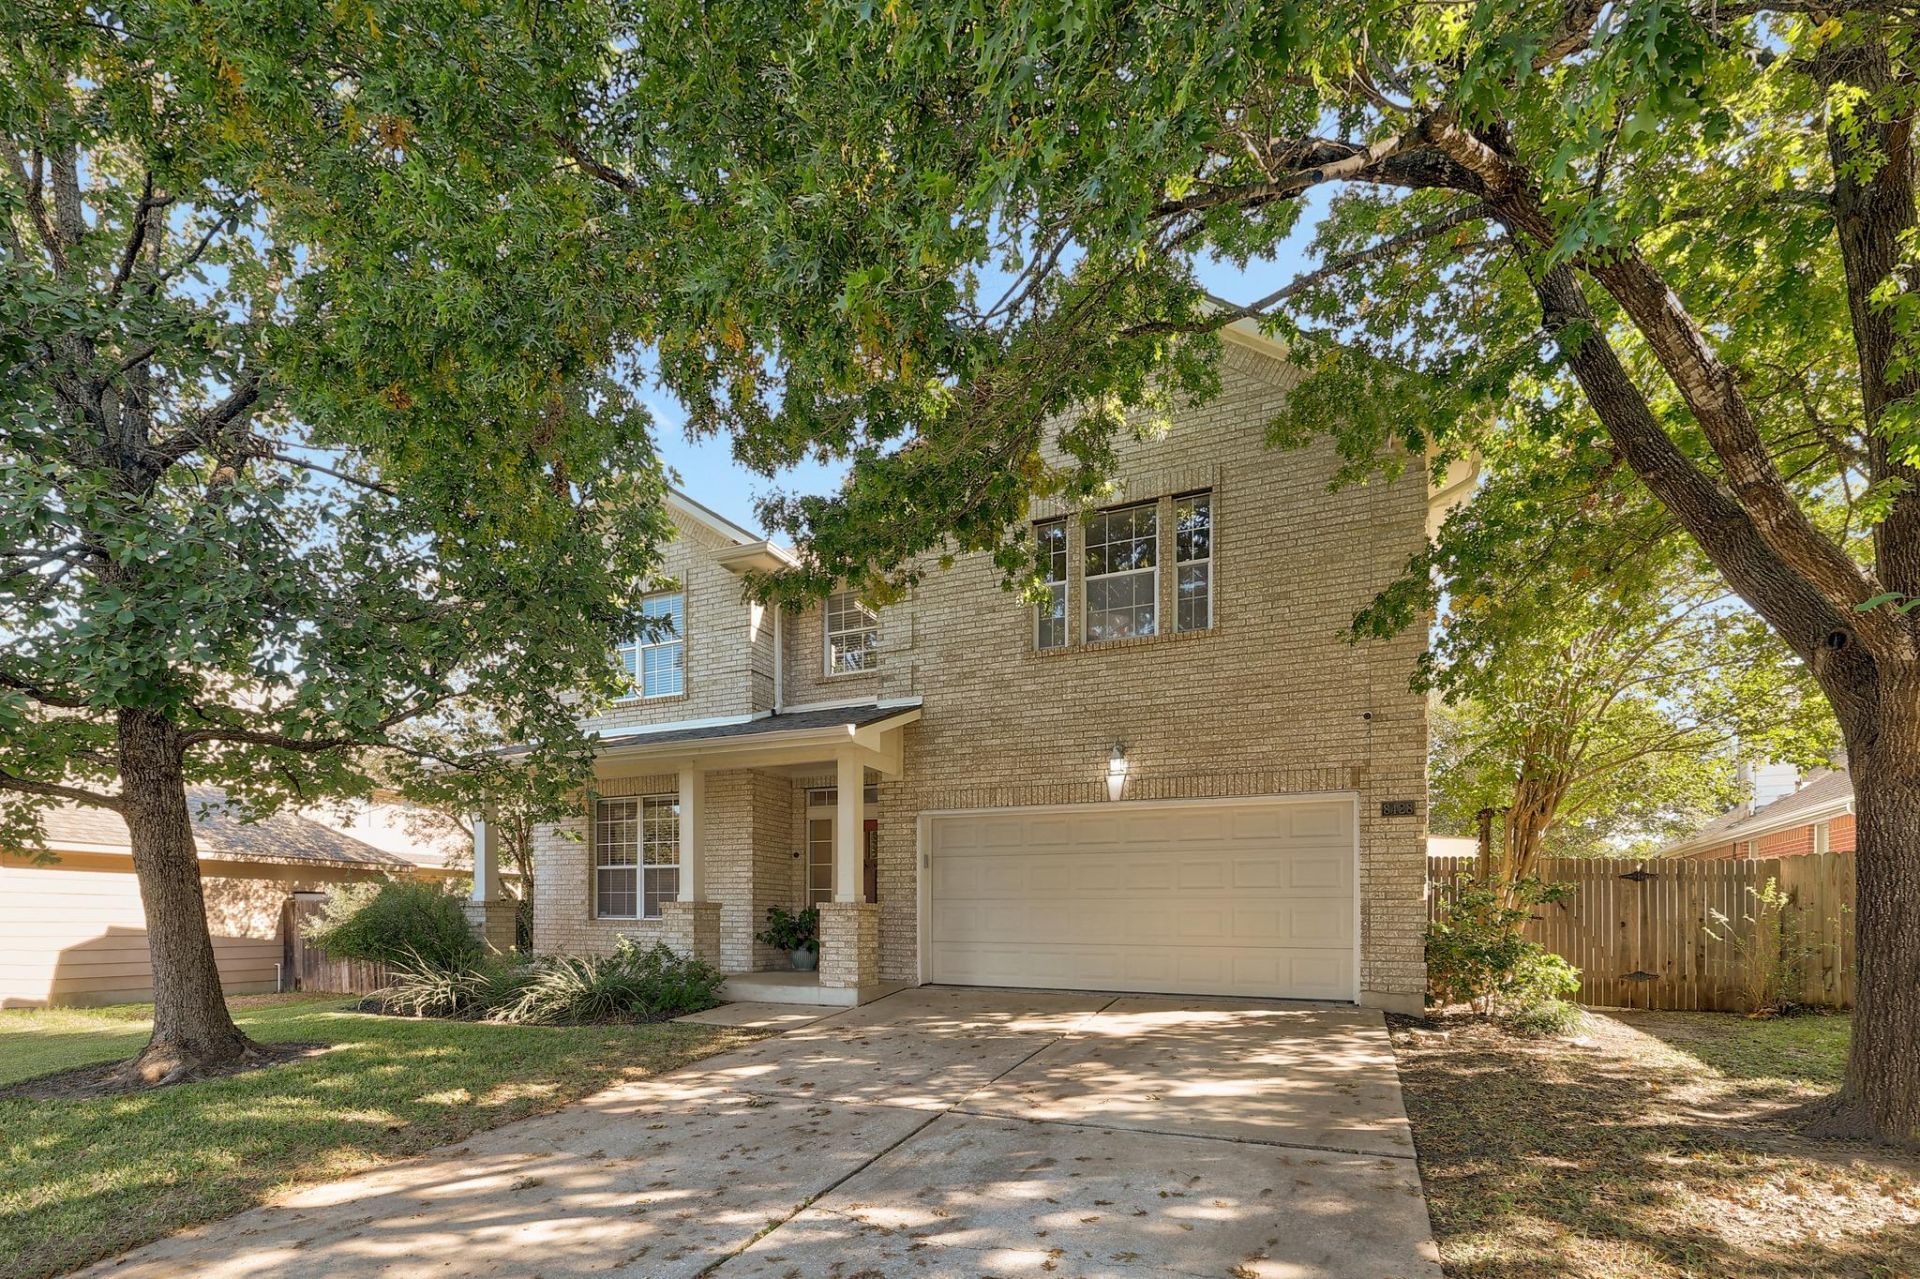
Welcome to 8428 Sea Ash Circle in the sought-after Stone Canyon community?a pristine, move-in ready two-story brick home that shows like a model. Fresh interior paint and abundant natural light highlight the open-concept floor plan, anchored by a warm stone fireplace in the main living area. The versatile layout includes a main-level bedroom that easily doubles as a private home office, while upstairs features a spacious game room, two secondary bedrooms, and the primary suite with space for another office or nursery. Step outside to a rare, flat, oversized backyard shaded by mature trees. The expansive covered back porch offers a peaceful retreat?perfect for sipping morning coffee to the sound of chirping birds or hosting weekend gatherings. Plus a great custom storage building in the backyard. Big-ticket updates provide extra peace of mind, including brand-new AC units and a newer roof. Zoned to acclaimed Round Rock ISD schools in a quiet, family-friendly neighborhood with quick access to major highways, shopping, and dining, this home truly has it all.
Property Features
Property Type: Residential - Single Family
Cooling: Central Air
Fireplaces: 1
Garage: 2
Heating: Central, Natural Gas
Lot Size: 0.22 Acres
Roof Type: Shingle
Stories: 2.0
Taxes: $8,397
Year Built: 1998
Amenities
Breakfast Bar
Ceiling Fan(s)
Granite Counters
Double Vanity
Electric Dryer Hookup
Eat-in Kitchen
Interior Steps
Open Floorplan
Pantry
Storage
Study/Home Office
Walk-In Closet(s)
Washer Hookup
Garden
Gutters Full
Private Yard
Feature Descriptions
Appliances: Dishwasher, Gas Range, Microwave, Gas Oven, RNGHD, Refrigerator, Free-Standing Refrigerator, Self Cleaning Oven, Gas Water Heater, WaterPurifier
Area #: RRW
Community Features: Cluster Mailbox, Playground, Pool
Exterior: Vinyl Siding, Stone
Fencimg: Back Yard
Fireplace: Family Room
Flood Plain: No
Flooring: Stone, Tile, Vinyl
HOA Fee: $40/ Monthly
Laundry: Electric Dryer Hookup, Washer Hookup
Lot: Front Yard, Garden, Landscaped, Sprinkler - Automatic, Sprinkler - Back Yard, Sprinklers In Front, Sprinkler - In-ground, Sprinkler - Rain Sensor, Sprinkler - Side Yard, Trees-Heavy, Many Trees
Parcel#: 16553400DD0027
Parking Notes: None
Patio/Porch: Covered, Porch, Rear Porch
Sewer: Municipal Utility District (MUD)
Special View Info: Trees/Woods
Utilities: Electricity Connected, Natural Gas Connected, Sewer Connected, Underground Utilities, Water Connected
Water: Municipal Utility District (MUD)
Window: Aluminum Frames
Local Schools
High School: Round Rock
Middle School: Chisholm Trail
Elementary School: Fern Bluff
School District: Round Rock ISD
Listed By / Shown By
Listed By
Agency Name: Abrams & Associates Realty LLC
Agency Phone: (512) 900-9905
Shown By
Agent Name: Hodge Team
Agent Phone: (512) 947-0794
Agency Title: Realty Capital City

Estimate Your Payment
Estimated Payment
$ 2,270.50 per month $1,388.75 Principal & Interest $699.75 Property Tax $182.00 Homeowner's Insurance
8428 Sea Ash Cir | MLS# 3798290
This single family home located at 8428 Sea Ash Cir , Round Rock, TX 78681 is currently listed for sale with an asking price of $624,000. This property was built in 1998 and has 4 bedrooms and 3 full baths with 2417 sq. ft. Sea Ash Cir is located in the Stone Canyon subdivision within the Round Rock ISD school district. Search Stone Canyon real estate on hodgeteam.rmcapitalcity.com today.